A little room to spread out, farmland views from the front deck, and the charm of living in the Vale countryside! Situated on just under an acre in Lincoln County, this inviting 3-bedroom, 2-bath home offers approximately 1,050 square feet of single-level living surrounded by the beauty of the countryside. Inside, you'll find fresh paint and new carpet, along with a primary bedroom and a practical floor plan. Outside, the property offers plenty to appreciate, including a fenced backyard, an outbuilding for additional storage, and an attached two-car garage. The cleared yard provides room to enjoy the outdoors, while the front deck offers a great place to relax and take in the views of the neighboring farmland. If you've been looking for a home with a little room to spread out and a country setting to enjoy, this Vale property is worth a look.
Under contract-show
$220,000
2956 Daisy Trl, Vale, NC 28168
3beds
1,021sqft
Manufactured Home
Built in 2008
0.93 Acres Lot
$214,500 Zestimate®
$215/sqft
$-- HOA
What's special
- 25 days
- 537
- 39
Likely to sell faster than
Zillow last checked:
Listing updated:
Listed by:
Jimmy Stone jimmystonerealestate@gmail.com,
RE/MAX Crossroads
Source: Canopy MLS as distributed by MLS GRID,MLS#: 4432449
Facts & features
Interior
Bedrooms & bathrooms
- Bedrooms: 3
- Bathrooms: 2
- Full bathrooms: 2
- Main level bedrooms: 3
Primary bedroom
- Level: Main
Bedroom s
- Level: Main
Bedroom s
- Level: Main
Bathroom full
- Level: Main
Bathroom full
- Level: Main
Breakfast
- Level: Main
Kitchen
- Level: Main
Laundry
- Level: Main
Living room
- Level: Main
Heating
- Wall Furnace
Cooling
- Central Air
Appliances
- Included: Dishwasher, Electric Range, Refrigerator
- Laundry: Common Area
Features
- Flooring: Carpet, Linoleum
- Has basement: No
Interior area
- Total structure area: 1,021
- Total interior livable area: 1,021 sqft
- Finished area above ground: 1,021
- Finished area below ground: 0
Property
Parking
- Total spaces: 4
- Parking features: Attached Garage, Garage on Main Level
- Attached garage spaces: 2
- Uncovered spaces: 2
Features
- Levels: One
- Stories: 1
- Patio & porch: Deck
- Fencing: Back Yard,Chain Link
- Waterfront features: None
Lot
- Size: 0.93 Acres
- Features: Cleared
Details
- Additional structures: Outbuilding
- Additional parcels included: 267601092687 - Catawba County
- Parcel number: 88506
- Zoning: R-R
- Special conditions: Standard
- Horse amenities: None
Construction
Type & style
- Home type: MobileManufactured
- Property subtype: Manufactured Home
Materials
- Vinyl
- Foundation: Crawl Space
- Roof: Composition
Condition
- New construction: No
- Year built: 2008
Utilities & green energy
- Sewer: Septic Installed
- Water: Well
Community & HOA
Community
- Features: None
- Subdivision: None
Location
- Region: Vale
Financial & listing details
- Price per square foot: $215/sqft
- Tax assessed value: $136,587
- Annual tax amount: $998
- Date on market: 10/8/2026
- Cumulative days on market: 25 days
- Listing terms: Cash,Conventional,FHA,VA Loan
- Road surface type: Dirt, Gravel
Estimated market value
$214,500
$204,000 - $225,000
Not available
Price history
| Date | Event | Price |
|---|---|---|
| 10/9/2026 | Listed for sale | $220,000$215/sqft |
Source:  Canopy MLS as distributed by MLS GRID #4432449 Report a problem | ||
Public tax history
| Year | Property taxes | Tax assessment |
|---|---|---|
| 2025 | $998 +2% | $144,388 |
| 2024 | $978 | $144,388 |
| 2023 | $978 +35.4% | $144,388 +71.1% |
| 2022 | $722 | $84,396 |
| 2021 | $722 +4.8% | $84,396 |
| 2020 | $689 +1.7% | $84,396 |
| 2019 | $677 +14.6% | $84,396 +19.5% |
| 2018 | $591 | $70,620 |
| 2017 | $591 | $70,620 |
| 2016 | $591 +2.2% | $70,620 |
| 2015 | $578 -8% | -- |
| 2014 | $628 | $82,924 |
| 2013 | -- | -- |
| 2012 | -- | -- |
| 2011 | -- | -- |
| 2010 | -- | -- |
| 2009 | -- | -- |
Find assessor info on the county website
Monthly payment
Climate risks
Neighborhood: 28168
Nearby schools
Schools provided by the listing agent
- Elementary: North Brook
- Middle: West Lincoln
- High: West Lincoln
Source: Canopy MLS as distributed by MLS GRID. This data may not be complete. We recommend contacting the local school district to confirm school assignments for this home.
Similar homes
- $225,0003 bd2 ba1.3k sqft1678 Knoll Dr #36, Vale, NC 28168For Sale
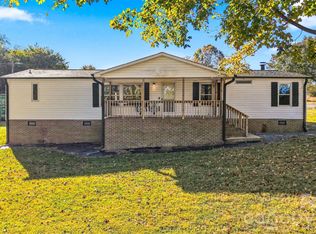
 MLS ID #4435978, Cindy Quick, EXP Realty LLC Mooresville. Canopy MLS as distributed by MLS GRID
- $249,9003 bd2 ba1.3k sqft3100 Cat Square Rd, Vale, NC 28168For Sale
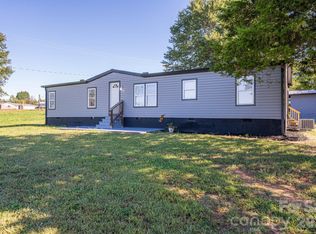 MLS ID #4432514, Will Poteat, RE/MAX Crossroads. Canopy MLS as distributed by MLS GRID
- $174,9003 bd1 ba1.1k sqft7696 W State Highway 10, Vale, NC 28168For Sale
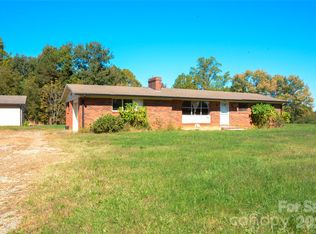 MLS ID #4437599, Garrett Osborne, COMPASS. Canopy MLS as distributed by MLS GRID
- $219,0003 bd2 ba1.4k sqft1521 33rd St SW, Hickory, NC 28602For Sale
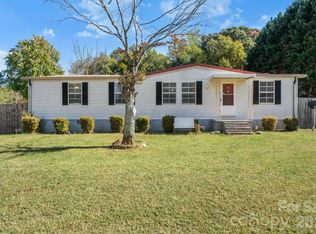 MLS ID #4439834, Fran Wynn, Weichert, Realtors - Team Metro. Canopy MLS as distributed by MLS GRID
- $225,0003 bd2 ba1.5k sqft3363 Stony Brook Cir, Newton, NC 28658For Sale
 MLS ID #1239411, Parker Ward. Triad MLS
- $205,0003 bd2 ba1.1k sqft3414 Sorrells Baxter Rd, Cherryville, NC 28021For SaleMLS ID #4438291, Johan Filpo, Citywide Group Inc. Canopy MLS as distributed by MLS GRID
- $229,9003 bd2 ba1.4k sqft1874 Mesa Dr, Vale, NC 28168New ConstructionMLS ID #4406076, Jade Isenhour, Realty Executives of Hickory. Canopy MLS as distributed by MLS GRID
- $229,9003 bd2 ba1.4k sqft1862 Mesa Dr, Vale, NC 28168New ConstructionMLS ID #4405965, Jade Isenhour, Realty Executives of Hickory. Canopy MLS as distributed by MLS GRID
- $229,9003 bd2 ba1.3k sqft106 Olfield Ct, Lawndale, NC 28090For SaleMLS ID #4436709, Stephen Parton, Venture Realty, LLC. Canopy MLS as distributed by MLS GRID
- $174,9003 bd2 ba1k sqft5863 Spring Branch Rd, Cherryville, NC 28021For SaleMLS ID #4439104, Jamie Price, Armstead Realty Group LLC. Canopy MLS as distributed by MLS GRID
- $265,0002 bd1 ba1.2k sqft6872 Jake Seagle Rd, Vale, NC 28168For SaleMLS ID #4427499, Isaac Calle Tapia, Mark Spain Real Estate. Canopy MLS as distributed by MLS GRID
- $260,0003 bd1 ba1.1k sqft1267 Howards Creek Mill Rd, Vale, NC 28168For SaleMLS ID #4404345, Angela Warlick, Century 21 Town & Country Rlty. Canopy MLS as distributed by MLS GRID
- $137,9002 bd2 ba840 sqft6584 Deerwood Trl, Vale, NC 28168For SaleMLS ID #4416170, Sandra Hendren, Coldwell Banker Mountain View. Canopy MLS as distributed by MLS GRID
- $235,0003 bd2 ba1.3k sqft207 Grassy Field Ct, Lawndale, NC 28090New ConstructionMLS ID #4433658, Brooke Lyerly, Marc 1 Realty. Canopy MLS as distributed by MLS GRID
- $277,0003 bd2 ba1.1k sqft4714 Hoover Rd, Vale, NC 28168For SaleMLS ID #4411045, Ryan Freeman, Realty Executives of Hickory. Canopy MLS as distributed by MLS GRID
- $247,0003 bd2 ba1.4k sqft3240 Holly Rd, Connelly Springs, NC 28612For SaleMLS ID #4438074, Stephanie Farris, Home & Heart Realty, LLC. Canopy MLS as distributed by MLS GRID
- $209,9003 bd2 ba1.3k sqft1042 Bexley Ln, Lincolnton, NC 28092For SaleMLS ID #4413078, Teresa Coxey MacFarlane, Rockin Realty Inc. Canopy MLS as distributed by MLS GRID
- $216,5003 bd2 ba1.1k sqft7499 Virginia Rdg, Connelly Springs, NC 28612For SaleMLS ID #4434934, Noah Bumgarner, EXP Realty LLC. Canopy MLS as distributed by MLS GRID
- $249,9003 bd2 ba1.1k sqft306 Golden Valley Rd, Casar, NC 28020For SaleMLS ID #4388738, Chip Camp, Whitetail Properties Real Estate LLC. Canopy MLS as distributed by MLS GRID
- $235,0003 bd1 ba1k sqft3983 Buff St, Hickory, NC 28602For SaleMLS ID #4435969, Colby Winters, Winters Realty. Canopy MLS as distributed by MLS GRID
