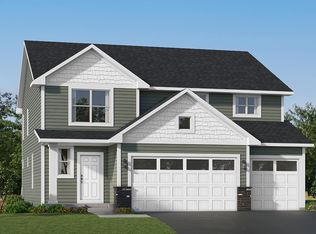
This is our Mille Lacs plan home that was sold as a dirt sale.
Pending
$557,674
2958 Trinity Dr, Shakopee, MN 55379
5beds
3,050sqft
Single Family
Built in 2026
10,018 Square Feet Lot
$558,000 Zestimate®
$183/sqft
$17/mo HOA
What's special
- 34 days
- 10
- 0
Zillow last checked:
Listing updated:
Listed by:
Tammy J Towianski 952-457-2828,
Weekley Homes, LLC
Source: NorthstarMLS as distributed by MLS GRID,MLS#: 7125617
Facts & features
Interior
Bedrooms & bathrooms
- Bedrooms: 5
- Bathrooms: 3
- Full bathrooms: 2
- 3/4 bathrooms: 1
Bedroom
- Level: Second
- Area: 180 Square Feet
- Dimensions: 15 x 12
Bedroom 2
- Level: Second
- Area: 100 Square Feet
- Dimensions: 10x10
Bedroom 3
- Level: Second
- Area: 100 Square Feet
- Dimensions: 10x10
Bedroom 4
- Level: Basement
- Area: 175.5 Square Feet
- Dimensions: 13.5 x 13
Bedroom 5
- Level: Basement
- Area: 168 Square Feet
- Dimensions: 14x12
Dining room
- Level: Main
- Area: 135 Square Feet
- Dimensions: 15 x 9
Family room
- Level: Main
- Area: 224 Square Feet
- Dimensions: 16 x 14
Family room
- Level: Basement
- Area: 713 Square Feet
- Dimensions: 31 x 23
Kitchen
- Level: Main
- Area: 168 Square Feet
- Dimensions: 14x12
Heating
- Forced Air
Cooling
- Central Air
Appliances
- Included: Air-To-Air Exchanger, Dishwasher, Disposal, Exhaust Fan, Gas Water Heater, Microwave, Range, Stainless Steel Appliance(s)
- Laundry: Electric Dryer Hookup, Laundry Room, Main Level, Washer Hookup
Features
- Basement: Drain Tiled,Egress Window(s),Finished,Full,Other,Storage Space,Sump Basket,Sump Pump
- Number of fireplaces: 1
Interior area
- Total structure area: 3,415
- Total interior livable area: 3,050 sqft
- Finished area above ground: 1,713
- Finished area below ground: 1,337
Property
Parking
- Total spaces: 2.5
- Parking features: Attached
- Attached garage spaces: 2.5
- Details: Garage Door Height (8)
Accessibility
- Accessibility features: None
Features
- Levels: One
- Stories: 1
Lot
- Size: 10,018 Square Feet
- Dimensions: 80 x 156 x 54 x 144
Details
- Foundation area: 2281
- Parcel number: tbd
- Zoning description: Residential-Single Family
Construction
Type & style
- Home type: SingleFamily
- Property subtype: Single Family
Materials
- Roof: Age 8 Years or Less,Asphalt
Condition
- New construction: Yes
- Year built: 2026
Details
- Builder name: DAVID WEEKLEY HOMES
Utilities & green energy
- Electric: 200+ Amp Service
- Gas: Natural Gas
- Sewer: City Sewer/Connected
- Water: City Water/Connected
Community & HOA
Community
- Subdivision: Summerland Place
HOA
- Has HOA: Yes
- Services included: Maintenance Grounds, Professional Mgmt
- HOA fee: $200 annually
- HOA name: Summergate Companies, LLC
- HOA phone: 952-898-3461
Location
- Region: Shakopee
Financial & listing details
- Price per square foot: $183/sqft
- Tax assessed value: $140,900
- Annual tax amount: $1,856
- Date on market: 8/11/2026
- Date available: 10/29/2026
Estimated market value
$558,000
$530,000 - $586,000
$3,517/mo
Price history
| Date | Event | Price |
|---|---|---|
| 8/11/2026 | Pending sale | $557,674+16.4%$183/sqft |
Source:  NorthstarMLS as distributed by MLS GRID #7125617 Report a problem NorthstarMLS as distributed by MLS GRID #7125617 Report a problem | ||
| 4/1/2025 | Listing removed | $478,900$157/sqft |
Source: NorthstarMLS as distributed by MLS GRID #6652924 Report a problem | ||
| 1/25/2025 | Listed for sale | $478,900+1.2%$157/sqft |
Source: NorthstarMLS as distributed by MLS GRID #6652924 Report a problem | ||
| 1/25/2025 | Listing removed | $472,990$155/sqft |
Source: NorthstarMLS as distributed by MLS GRID #6648895 Report a problem | ||
| 1/14/2025 | Listed for sale | $472,990$155/sqft |
Source: NorthstarMLS as distributed by MLS GRID #6648895 Report a problem | ||
Public tax history
| Year | Property taxes | Tax assessment |
|---|---|---|
| 2026 | $1,856 +4.3% | $140,900 |
| 2025 | $1,780 +2.8% | $140,900 |
| 2024 | $1,732 -13.8% | $140,900 +4.1% |
| 2023 | $2,010 | $135,400 -12% |
| 2022 | -- | $153,900 |
Find assessor info on the county website
Monthly payment
Est. payment
Payment breakdown
Explore the cost of this home by adjusting the details. Changes won't be saved.Climate risks
Neighborhood: 55379


Similar homes
- $625,0004 bd3 ba3k sqft1612 Tyrone Dr, Shakopee, MN 55379New Construction
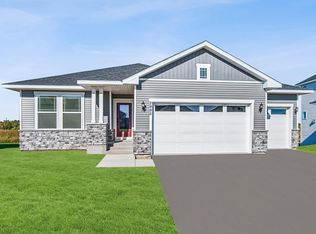
 MLS ID #7139909, Brandon Herman, Weekley Homes, LLC. NorthstarMLS as distributed by MLS GRID
 - $629,9004 bd4 ba2.6k sqft3790 Thrush St, Shakopee, MN 55379For Sale
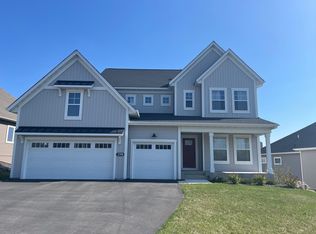 MLS ID #7063769, Emily J Lind, Longhouse Realty. NorthstarMLS as distributed by MLS GRID
 - from $515,9903 bd3 ba2.2k sqftCrestwood Plan, Summerland Place - The Tradition Collection, Shakopee, MN 55379New Construction
 David Weekley Homes
 - from $539,9904 bd3 ba2.5k sqftBurnham Plan, Arbor Bluff : Venture Collection, Shakopee, MN 55379New Construction
 Lennar Homes
 - $475,0006 bd3 ba2.9k sqft1773 Gotland Ln, Shakopee, MN 55379For SaleMLS ID #7100281, Ger Vang, Real Broker, LLC. NorthstarMLS as distributed by MLS GRID
- $509,9903 bd2 ba1.8k sqft2148 Bluff Heights Dr, Shakopee, MN 55379New ConstructionNorthstarMLS as distributed by MLS GRID
- $468,9403 bd2 ba2.2k sqft2605 Denali Ct, Shakopee, MN 55379For SaleMLS ID #7092729, Carly Butler, D.R. Horton, Inc.. NorthstarMLS as distributed by MLS GRID
- $525,4004 bd3 ba2.1k sqft1416 Copper Hills Dr, Carver, MN 55315For SaleMLS ID #7134161, Anders E Priley, Coldwell Banker Realty - Lakes. NorthstarMLS as distributed by MLS GRID
- $550,0004 bd4 ba3.5k sqft3985 Games Dr, Saint Bonifacius, MN 55375For SaleMLS ID #7096820, Betsy Ferguson, RE/MAX Results. NorthstarMLS as distributed by MLS GRID
