Sale before print. Dirt sale. This is our Ontario plan home with gourmet kitchen with wrapped wood island, gas fireplace, laundry room cabinets, boot bench, open handrail, rough in for wet bar in finished basement, trey ceiling in owners bed, whole home water filtration system, black exterior windows on front of home, three zone automatic HVAC
Pending
$612,952
1504 Summerland Way, Shakopee, MN 55379
4beds
3,481sqft
Single Family
Built in 2026
8,276 Square Feet Lot
$613,200 Zestimate®
$176/sqft
$17/mo HOA
What's special
- 22 days
- 6
- 0
Zillow last checked:
Listing updated:
Listed by:
Brandon Herman 303-349-1796,
Weekley Homes, LLC
Source: NorthstarMLS as distributed by MLS GRID,MLS#: 7135780
Facts & features
Interior
Bedrooms & bathrooms
- Bedrooms: 4
- Bathrooms: 4
- Full bathrooms: 2
- 3/4 bathrooms: 1
- 1/2 bathrooms: 1
Bedroom
- Level: Second
- Area: 209.25 Square Feet
- Dimensions: 15.5 x 13.5
Bedroom 2
- Level: Second
- Area: 170.5 Square Feet
- Dimensions: 15.5 x11
Bedroom 3
- Level: Second
- Area: 156 Square Feet
- Dimensions: 13x12
Bedroom 4
- Level: Basement
- Area: 121 Square Feet
- Dimensions: 11 x 11
Dining room
- Level: Main
- Area: 162.75 Square Feet
- Dimensions: 15.5 x 10.5
Family room
- Level: Main
- Area: 286.75 Square Feet
- Dimensions: 18.5 x 15.5
Game room
- Level: Basement
- Area: 377 Square Feet
- Dimensions: 26 x 14.5
Kitchen
- Level: Main
- Area: 165 Square Feet
- Dimensions: 15x11
Loft
- Level: Second
- Area: 231.25 Square Feet
- Dimensions: 18.5 x 12.5
Study
- Level: Main
- Area: 150 Square Feet
- Dimensions: 12x12.5
Heating
- Forced Air, Fireplace(s)
Cooling
- Central Air
Appliances
- Included: Air-To-Air Exchanger, Cooktop, Dishwasher, Disposal, Exhaust Fan, Gas Water Heater, Water Filtration System, Microwave, Range, Stainless Steel Appliance(s), Wall Oven
- Laundry: Electric Dryer Hookup, Laundry Room, Upper Level, Washer Hookup
Features
- Basement: Drain Tiled,Egress Window(s),Finished,Full,Sump Pump
- Number of fireplaces: 1
- Fireplace features: Gas, Living Room
Interior area
- Total structure area: 3,720
- Total interior livable area: 3,481 sqft
- Finished area above ground: 2,565
- Finished area below ground: 916
Property
Parking
- Total spaces: 2
- Parking features: Attached
- Attached garage spaces: 2
- Details: Garage Door Height (8)
Accessibility
- Accessibility features: None
Features
- Levels: Two
- Stories: 2
Lot
- Size: 8,276 Square Feet
- Dimensions: 32 x 122 x 62 x 137
Details
- Foundation area: 1548
- Parcel number: TBD
- Zoning description: Residential-Single Family
Construction
Type & style
- Home type: SingleFamily
- Property subtype: Single Family
Materials
- Roof: Age 8 Years or Less,Asphalt
Condition
- New construction: Yes
- Year built: 2026
Details
- Builder name: DAVID WEEKLEY HOMES
Utilities & green energy
- Electric: 200+ Amp Service
- Gas: Natural Gas
- Sewer: City Sewer/Connected
- Water: City Water/Connected
Community & HOA
Community
- Subdivision: Summerland Place
HOA
- Has HOA: Yes
- Services included: Professional Mgmt
- HOA fee: $200 annually
- HOA name: Summergate Companies, LLC
- HOA phone: 952-898-3461
Location
- Region: Shakopee
Financial & listing details
- Price per square foot: $176/sqft
- Tax assessed value: $130,800
- Annual tax amount: $1,724
- Date on market: 8/29/2026
- Date available: 11/20/2026
Estimated market value
$613,200
$583,000 - $644,000
$3,671/mo
Price history
| Date | Event | Price |
|---|---|---|
| 8/29/2026 | Pending sale | $612,952$176/sqft |
Source:  NorthstarMLS as distributed by MLS GRID #7135780 Report a problem NorthstarMLS as distributed by MLS GRID #7135780 Report a problem | ||
Public tax history
| Year | Property taxes | Tax assessment |
|---|---|---|
| 2026 | $1,724 +4.4% | $130,800 |
| 2025 | $1,652 +2.6% | $130,800 |
| 2024 | $1,610 -13.8% | $130,800 +4% |
| 2023 | $1,868 | $125,800 -12% |
| 2022 | -- | $143,000 |
Find assessor info on the county website
Monthly payment
Est. payment
Payment breakdown
Explore the cost of this home by adjusting the details. Changes won't be saved.Climate risks
Neighborhood: 55379

Similar homes
- $625,0004 bd4 ba2.5k sqft1673 Tyrone Dr, Shakopee, MN 55379New Construction
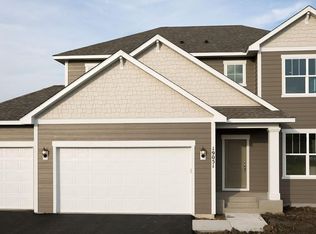
 NorthstarMLS as distributed by MLS GRID
 - $649,0004 bd4 ba3k sqft1542 Philipp Way, Shakopee, MN 55379New Construction
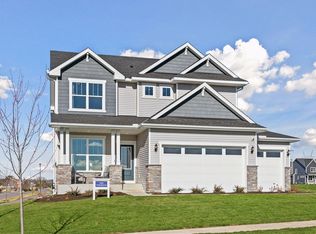 MLS ID #7139911, Brandon Herman, Weekley Homes, LLC. NorthstarMLS as distributed by MLS GRID
 - $549,0004 bd3 ba2k sqft2777 Downing Ave, Shakopee, MN 55379For Sale
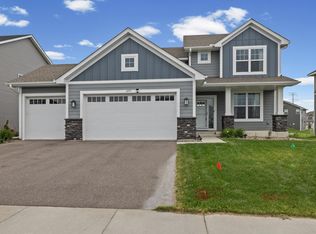 MLS ID #7113497, Ryan Olson, Pemberton RE. NorthstarMLS as distributed by MLS GRID
 - $649,3254 bd3 ba2.6k sqft2517 Rock Elm Rd, Shakopee, MN 55379New Construction
 NorthstarMLS as distributed by MLS GRID
 - $884,7755 bd5 ba3.9k sqft3721 Elliana Pl, Shakopee, MN 55379New ConstructionMLS ID #7142672, Jon A Sinnen, Ryan Real Estate Co.. NorthstarMLS as distributed by MLS GRID
- $624,9005 bd4 ba3.9k sqft5385 Credit River Rd SE, Prior Lake, MN 55372For SaleMLS ID #7126786, Bruce and Sue Wolf, Edina Realty, Inc.. NorthstarMLS as distributed by MLS GRID
- $635,0004 bd3 ba3k sqft18838 Iden Ave, Lakeville, MN 55044For SaleMLS ID #7136263, Kylie Erickson, Homes Buy MK LLC. NorthstarMLS as distributed by MLS GRID
- $799,0005 bd5 ba4k sqft7624 22nd Ave E, Shakopee, MN 55379New ConstructionMLS ID #7088127, Andrea Sullivan, Keyland Realty, LLC. NorthstarMLS as distributed by MLS GRID
- $468,9403 bd2 ba2.2k sqft2605 Denali Ct, Shakopee, MN 55379For SaleMLS ID #7092729, Carly Butler, D.R. Horton, Inc.. NorthstarMLS as distributed by MLS GRID
- $614,9005 bd3 ba3.4k sqft20911 Illinois Path, Lakeville, MN 55044For SaleMLS ID #7139116, Dave W & Drew Johnson Group, Edina Realty, Inc.. NorthstarMLS as distributed by MLS GRID
- $615,0004 bd4 ba3k sqft17925 Eventide Way, Lakeville, MN 55044For SaleMLS ID #7138763, Jeremy Stuber, Pro Flat Fee Realty LLC. NorthstarMLS as distributed by MLS GRID
- $595,0004 bd3 ba2.9k sqft1542 Sparrow Rd, Waconia, MN 55387For SaleMLS ID #7133556, Jeffrey A. Schulz, RE/MAX Advantage Plus. NorthstarMLS as distributed by MLS GRID
- $525,4004 bd3 ba2.1k sqft1416 Copper Hills Dr, Carver, MN 55315For SaleMLS ID #7134161, Anders E Priley, Coldwell Banker Realty - Lakes. NorthstarMLS as distributed by MLS GRID
- $615,0005 bd5 ba3k sqft17948 Evershed Way, Lakeville, MN 55044For SaleMLS ID #7135038, Ruthie Baker, Edina Realty, Inc.. NorthstarMLS as distributed by MLS GRID
