Situated on a large lot surrounded by mature trees, this well-maintained multilevel home offers plenty of space inside and out. Four bedrooms are conveniently located together on the upper level, along with a full bathroom. The main floor features an open-concept kitchen, dining area and sunken living room, creating a welcoming space for everyday living and entertaining. A new mini-split provides added comfort year-round. From the dining area, step outside to enjoy the spacious, fenced backyard with southern exposure, mature trees and plenty of room for play, gardening or relaxing on the patio. A 12 x 19 storage shed provides convenient outdoor storage. The lower level includes a generous family room, second bathroom, dedicated laundry room and versatile office space. An additional unfinished basement offers ample room for storage or hobbies. With shingles replaced in 2022, a functional layout and a beautiful outdoor setting, this home has plenty to offer.
Pending
C$389,900
296 Fowlers Road, Conception Bay South, NL A1W4K1
4beds
2,310sqft
Single Family Residence
Built in 1979
-- sqft lot
$-- Zestimate®
C$169/sqft
C$-- HOA
What's special
Open-concept kitchenDining areaMature treesGenerous family roomDedicated laundry roomVersatile office spaceBeautiful outdoor setting
- 4 hours
- 1
- 0
Zillow last checked:
Listing updated:
Listed by:
Charlene Harnum,
3% Realty East Coast,
Genna Hickey,
3% Realty East Coast
Source: Newfoundland and Labrador AOR,MLS®#: 1304609
Facts & features
Interior
Bedrooms & bathrooms
- Bedrooms: 4
- Bathrooms: 2
- Full bathrooms: 1
- 1/2 bathrooms: 1
Bedroom
- Level: Second
- Area: 133.92 Square Feet
- Dimensions: 12.4 X 10.8
Bedroom
- Level: Second
- Area: 118.58 Square Feet
- Dimensions: 9.8 X 12.1
Bedroom
- Level: Second
- Area: 102.6 Square Feet
- Dimensions: 9.5 X 10.8
Bathroom
- Level: Second
- Area: 36.49 Square Feet
- Dimensions: 8.9 X 4.10
Bathroom
- Level: Lower
- Area: 29.82 Square Feet
- Dimensions: 7.1 X 4.2
Other
- Level: Second
- Area: 175.45 Square Feet
- Dimensions: 14.5 X 12.1
Dining room
- Level: Main
- Area: 77.39 Square Feet
- Dimensions: 7.1 X 10.9
Family room
- Level: Lower
- Area: 310.89 Square Feet
- Dimensions: 24.1 X 12.9
Kitchen
- Level: Main
- Area: 162.41 Square Feet
- Dimensions: 14.9 X 10.9
Laundry
- Level: Lower
- Area: 120.12 Square Feet
- Dimensions: 13.2 X 9.1
Living room
- Level: Main
- Area: 222.44 Square Feet
- Dimensions: 16.6 X 13.4
Office
- Level: Lower
- Area: 93.45 Square Feet
- Dimensions: 10.5 X 8.9
Storage
- Level: Basement
- Area: 473 Square Feet
- Dimensions: 21.5 X 22
Heating
- Baseboard, Electric
Cooling
- Electric
Appliances
- Included: Dishwasher, Refrigerator, Microwave, Stove
Features
- Flooring: Ceramic/Marble, Cushion/Tile/Lino, Hardwood, Laminate
- Basement: Full
Interior area
- Total structure area: 2,310
- Total interior livable area: 2,310 sqft
Property
Parking
- Parking features: Storage
- Has uncovered spaces: Yes
Features
- Levels: Side Split
- Patio & porch: Deck/Patio, Patio(s) and Deck(s)
- Water view: Year Round Road Access
Lot
- Dimensions: 100 x 150 x 107 x 159
- Features: Landscaped, Recreation Nearby, Shopping Nearby, Under 0.5 Acres
Details
- Zoning description: Res.
Construction
Type & style
- Home type: SingleFamily
- Property subtype: Single Family Residence
Materials
- Vinyl Siding
- Foundation: Concrete Perimeter
- Roof: Shingle - Asphalt
Condition
- Year built: 1979
Utilities & green energy
- Sewer: Public Sewer
- Water: Public
- Utilities for property: Cable Connected, Electricity Connected, High Speed Internet, Phone Connected
Community & HOA
Location
- Region: Conception Bay South
Financial & listing details
- Price per square foot: C$169/sqft
- Annual tax amount: C$2,479
- Date on market: 11/9/2026
Price history
Price history is unavailable.
Public tax history
Tax history is unavailable.
Climate risks
Neighborhood: A1W
Nearby schools
GreatSchools rating
No schools nearby
We couldn't find any schools near this home.
Schools provided by the listing agent
- District: Conception Bay South
Source: Newfoundland and Labrador AOR. This data may not be complete. We recommend contacting the local school district to confirm school assignments for this home.
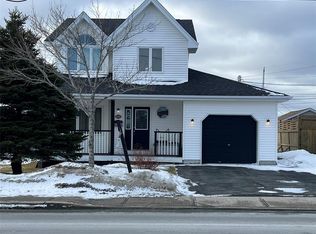
- C$399,9003 bd3 ba2.2k sqft338 Fowlers Rd, Conception Bay South, NL A1W4K4Pending
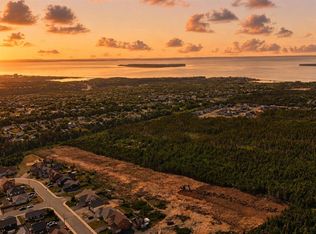
- C$124,9009,555 sqft2 Windemere Pl, Conception Bay South, NL A1W4V4Pending

- C$989,0004 bd5 ba3.5k sqft16 Little Bell Pl, Conception Bay South, NL A1W0G7For Sale

- C$197,5001,079 sqftLOT 1 Thomston Ave, Conception Bay South, NL A1W0C1Lot/Land
Similar homes
- C$399,9005 bd2 ba2.2k sqft16 McCutcheons Road, Conception Bay South, NL A1X7P3For Sale
 MLS ID #1305157, Chris Stoodley, eXp Realty. Newfoundland and Labrador AOR
- C$439,9003 bd2 ba2.3k sqft82 Foxtrap Access Road, Conception Bay South, NL A1X7N4For Sale
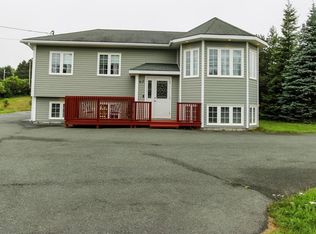 MLS ID #1305229, Rory O'regan, Century 21 Seller`s Choice Inc.. Newfoundland and Labrador AOR
- C$399,9003 bd1 ba2.8k sqft48 Topsail Pond Road, Paradise, NL A1L2B3For Sale
 MLS ID #1305217, Leslie Norman, RE/MAX Realty Specialists. Newfoundland and Labrador AOR
- C$359,9004 bd2 ba1.8k sqft37 McGrath Crescent, Mount Pearl, NL A1N4H2For Sale
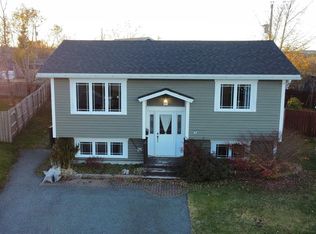 MLS ID #1305180, Robert Barteau, RE/MAX Infinity Realty Inc.. Newfoundland and Labrador AOR
