Meticulously maintained and filled with natural light, this beautifully updated Lake Monticello home offers easy one-level living in a prime location close to the gates and shopping. Featuring a spacious 2-car garage, this home boasts a large primary suite and generously sized bedrooms throughout. The updated kitchen and renovated primary bath provide modern comfort, while the formal dining room adds a touch of elegance for entertaining. Enjoy cozy evenings by the fireplace or unwind in the stunning 4-season ?treehouse? room surrounded by nature. Freshly painted and thoughtfully landscaped, the home also includes a walk-in crawl space for abundant storage, plus a whole house generator for added peace of mind. The roof is just 5 years old, and a pre-listing home inspection has already been completed. A rare combination of space, updates, and location?this light-filled home is ready to impress!,Granite Counter,Fireplace in Living Room
Pending
$400,000
296 Jefferson Dr, Palmyra, VA 22963
3beds
2,704sqft
Single Family Residence
Built in 1996
0.34 Acres Lot
$373,600 Zestimate®
$148/sqft
$2,350/mo HOA
What's special
- 154 days
- 14
- 0
Likely to sell faster than
Zillow last checked:
Listing updated:
Listed by:
PEGGY SHANKLIN,
LONG & FOSTER - LAKE MONTICELLO 434-589-7653
Source: Long & Foster Broker Feed,MLS#: 676882
Facts & features
Interior
Bedrooms & bathrooms
- Bedrooms: 3
- Bathrooms: 3
- Full bathrooms: 2
- 1/2 bathrooms: 1
Heating
- Heat Pump(s)
Cooling
- Central A/C, Heat Pump(s)
Appliances
- Included: Dryer, Washer/Dryer Hookups Only, Washer
Features
- Entry Level Bedroom
- Flooring: Carpet, Ceramic Tile, Hardwood
- Basement: Outside Entrance,Walkout Level
- Number of fireplaces: 1
Interior area
- Total structure area: 2,704
- Total interior livable area: 2,704 sqft
Video & virtual tour
Property
Features
- Levels: One
- Stories: 1
Lot
- Size: 0.34 Acres
Details
- Parcel number: 18A8115
Construction
Type & style
- Home type: SingleFamily
- Architectural style: Detached
- Property subtype: Single Family Residence
Materials
- Vinyl Siding
- Roof: Composite
Condition
- New construction: No
- Year built: 1996
Utilities & green energy
- Sewer: Public Sewer
- Water: Public
Community & HOA
Community
- Condo and coop fee: $855
- Subdivision: Lake Monticello
HOA
- Has HOA: Yes
- HOA fee: $1,495 monthly
Location
- Region: Palmyra
Financial & listing details
- Price per square foot: $148/sqft
- Tax assessed value: $339,900
- Annual tax amount: $2,566
- Date on market: 5/19/2026
- Ownership: Other
Estimated market value
$373,600
Estimated sales range
Not available
$2,549/mo
Price history
| Date | Event | Price |
|---|---|---|
| 7/30/2026 | Sold | $375,000-6.3%$139/sqft |
Source:  CAAR #676882 Report a problem CAAR #676882 Report a problem | ||
| 6/14/2026 | Pending sale | $400,000$148/sqft |
Source: CAAR #676882 Report a problem | ||
| 5/18/2026 | Listed for sale | $400,000+56.9%$148/sqft |
Source: CAAR #676882 Report a problem | ||
| 2/25/2008 | Sold | $255,000-1%$94/sqft |
Source: Public Record Report a problem | ||
| 6/2/2006 | Sold | $257,500$95/sqft |
Source: Public Record Report a problem | ||
Public tax history
| Year | Property taxes | Tax assessment |
|---|---|---|
| 2025 | $2,549 +10.4% | $339,900 +24.3% |
| 2024 | $2,308 | $273,500 |
| 2023 | $2,308 | $273,500 +15.9% |
| 2022 | -- | $235,900 |
| 2021 | -- | $235,900 |
| 2020 | -- | $235,900 +12.3% |
| 2018 | $1,768 | $210,100 |
| 2017 | $1,768 | $210,100 +2.4% |
| 2016 | $1,768 | $205,100 |
| 2015 | $1,768 +10.7% | $205,100 +2.1% |
| 2014 | $1,597 +3% | $200,900 |
| 2013 | $1,550 | $200,900 -26.1% |
| 2012 | -- | $272,000 |
| 2011 | $1,469 | $272,000 |
| 2010 | -- | $272,000 |
| 2009 | -- | $272,000 |
| 2008 | -- | $272,000 |
| 2007 | -- | $272,000 +31.5% |
| 2006 | -- | $206,900 |
| 2005 | -- | $206,900 +40.5% |
| 2004 | -- | $147,300 |
| 2003 | -- | $147,300 |
| 2002 | -- | $147,300 +22.9% |
| 2001 | $851 | $119,900 |
Find assessor info on the county website
Monthly payment
Est. payment
Payment breakdown
Explore the cost of this home by adjusting the details. Changes won't be saved.Climate risks
Neighborhood: 22963
Nearby schools
Schools provided by the listing agent
- Elementary: Central
- Middle: Fluvanna
- High: Fluvanna
- District: Fluvanna County Public Schools
Source: Long & Foster Broker Feed. This data may not be complete. We recommend contacting the local school district to confirm school assignments for this home.

Similar homes
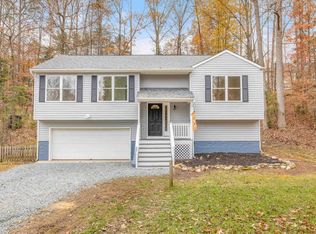
- $419,0004 bd4 ba3.2k sqft17 Long Leaf Ln, Palmyra, VA 22963For Sale

 MLS ID #683190, JAMIE WHITE, JAMIE WHITE REAL ESTATE. CAAR
 - $375,0003 bd2 ba1.4k sqft32 Woodlawn Dr, Palmyra, VA 22963For Sale
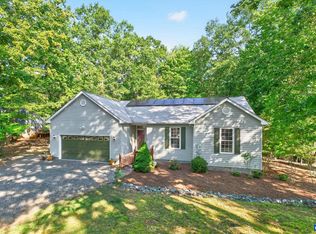 MLS ID #682004, DANIEL BARBER, MONTICELLO COUNTRY REALTY, LLC. CAAR
 - $399,9004 bd3 ba1.8k sqft9 Morewood Pl, Palmyra, VA 22963For SaleMLS ID #677636, THE GUNNELS GROUP. Long & Foster Broker Feed
- $415,0003 bd3 ba1.4k sqft38 Dogleg Rd, Palmyra, VA 22963For Sale
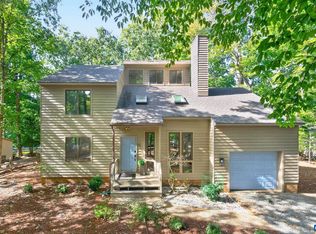 MLS ID #682698, DIANE MILLER, LONG & FOSTER - LAKE MONTICELLO. CAAR
 - $429,0003 bd3 ba2.6k sqft26 Wildwood Dr, Palmyra, VA 22963For SaleMLS ID #679826, MATT MERLENE, REAL BROKER, LLC. CAAR
- $388,0004 bd3 ba3.1k sqft11 Shiloh Ct, Palmyra, VA 22963For SaleMLS ID #677909, JOSEPH SULLIVAN, DOGWOOD REALTY GROUP LLC. CAAR
- $375,0004 bd3 ba2k sqft3 Roadview Ter, Palmyra, VA 22963For SaleMLS ID #682063, THOMAS WARREN, KEETON & CO REAL ESTATE. CAAR
- $389,9004 bd3 ba2.4k sqft36 Hatchechubee Rd, Palmyra, VA 22963For SaleMLS ID #678088, LAUREN KOCH, REAL ESTATE III, INC.. CAAR
- $370,9003 bd2 ba1.6k sqft37 Laguna Rd, Palmyra, VA 22963For SaleMLS ID #675645, IRIS HELFRICH, MONTICELLO COUNTRY REALTY, LLC. CAAR
- $374,9004 bd3 ba2.8k sqft13 Horseback Ln, Palmyra, VA 22963For SaleMLS ID #681751, GENEVIEVE REILLY, LONG & FOSTER - LAKE MONTICELLO. CAAR
- $390,0004 bd3 ba2.1k sqft4 Stigger Rd, Palmyra, VA 22963For SaleMLS ID #678203, ERICA GENTILE-HUSSAR, COMPASS-Avenue. CAAR
- $349,9003 bd3 ba2.2k sqft16 Sandy Beach Ct, Palmyra, VA 22963For SaleMLS ID #682733, CHRISTY BECK, PAUL WESLEY REAL ESTATE. CAAR
- $355,0003 bd3 ba1.9k sqft8 Acre Ln, Palmyra, VA 22963For SaleMLS ID #677520, CANDICE COX, MONTICELLO COUNTRY REALTY, LLC. CAAR
- $349,9994 bd3 ba2.1k sqft2 Baskin Ct, Palmyra, VA 22963For SaleMLS ID #681788, PATRICIA ARNDT, LONG & FOSTER - LAKE MONTICELLO. CAAR
- $328,0003 bd3 ba1.4k sqft17 Windy Way, Palmyra, VA 22963For SaleMLS ID #678830, GENEVIEVE REILLY, LONG & FOSTER - LAKE MONTICELLO. CAAR
- $479,0004 bd4 ba2.9k sqft27 Ponderosa Ln, Palmyra, VA 22963For SaleMLS ID #680178, PEGGY SHANKLIN, LONG & FOSTER - LAKE MONTICELLO. CAAR
- $449,0004 bd3 ba2.7k sqft211 Justin Dr, Palmyra, VA 22963For SaleMLS ID #680413, IRIS HELFRICH, MONTICELLO COUNTRY REALTY, LLC. CAAR
- $349,9994 bd3 ba2.2k sqft503 Jefferson Dr, Palmyra, VA 22963For SaleMLS ID #670121, CHRISTY BECK, PAUL WESLEY REAL ESTATE. CAAR
- $498,0003 bd3 ba2k sqft56 Ponderosa Ln, Palmyra, VA 22963For SaleMLS ID #678122, IRIS HELFRICH, MONTICELLO COUNTRY REALTY, LLC. CAAR
- $294,9003 bd2 ba1.4k sqft377 Jefferson Dr, Palmyra, VA 22963For SaleMLS ID #678542, PEGGY SHANKLIN, LONG & FOSTER - LAKE MONTICELLO. CAAR
