Absolutely stunning brick estate on the Muskingum River. This home offers soaring ceilings, dual staircases, multiple fireplaces and 3 levels of living space. Situated on 8.4 acres with approximately 2 acres located directly on the Muskingum River. The property also includes a 64X30 pole barn with concrete floors, water, electric and 2 14 foot doors. Bring your feathered friends to the 8X36 fully solar powered chicken coop mansion that holds 40 birds! Or your furry friends with the hard wired, underground pet fence that comes with 3 collars. On the main level you will find an enclosed breezeway that offers tons of natural light, first floor laundry, a half bath, a fully equipped kitchen with a butler's pantry, a formal dining room, a living room, a parlor and a grand foyer. The basement provides the perfect backdrop for watching your favorite sports team with an additional living room/den, a full sunken bar with a sink, a wine cellar, a sauna, a half bath and loads of storage. Upstairs you will find 3 spacious bedrooms, a master bedroom that has a walk-in closet as well as a cedar closet, full master bath with a walk-in shower and an additional full bathroom. The current owners have taken great pride in cultivating the land by adding trees, flowers and multiple fruit trees. Big ticket items that have recently been upgraded include a new electrical system and a brand new roof! This home is an architectural masterpiece with so many of the original components still intact throughout like the original hardwood floors (present under the carpet as well) woodwork, and doors. The historic "TweeDunn Mansion" is ready for its next owner so schedule your showing today!
Pending
$574,900
2960 S River Rd, Zanesville, OH 43701
3beds
5,424sqft
Single Family Residence
Built in 1935
8.4 Acres Lot
$-- Zestimate®
$106/sqft
$-- HOA
What's special
Brick estateMultiple fireplacesFirst floor laundrySoaring ceilingsOriginal hardwood floorsDual staircasesWine cellar
- 21 days
- 799
- 62
Zillow last checked:
Listing updated:
Listed by:
Courtney B McConaha 740-366-3318 newton.burris@kingthompson.com,
Coldwell Banker Realty
Source: MLS Now,MLS#: 5252257 Originating MLS: Other/Unspecificed
Facts & features
Interior
Bedrooms & bathrooms
- Bedrooms: 3
- Bathrooms: 4
- Full bathrooms: 2
- 1/2 bathrooms: 2
- Main level bathrooms: 1
Heating
- Forced Air, Oil
Cooling
- Central Air
Features
- Wet Bar, Cedar Closet(s), Entrance Foyer, Eat-in Kitchen, High Ceilings, Sauna, Bar
- Basement: Full,Finished,Walk-Up Access
- Number of fireplaces: 7
Interior area
- Total structure area: 5,424
- Total interior livable area: 5,424 sqft
- Finished area above ground: 5,424
Video & virtual tour
Property
Parking
- Total spaces: 5
- Parking features: Attached, Garage, See Remarks
- Attached garage spaces: 5
Features
- Levels: Three Or More
- Stories: 3
- Has view: Yes
- View description: River
- Has water view: Yes
- Water view: River
Lot
- Size: 8.4 Acres
Details
- Additional parcels included: 73490207000
- Parcel number: 73510201002
Construction
Type & style
- Home type: SingleFamily
- Architectural style: Victorian
- Property subtype: Single Family Residence
Materials
- Brick
- Roof: Shingle
Condition
- Updated/Remodeled
- Year built: 1935
Utilities & green energy
- Sewer: Private Sewer
- Water: Cistern, Public
Community & HOA
HOA
- Has HOA: No
Location
- Region: Zanesville
Financial & listing details
- Price per square foot: $106/sqft
- Tax assessed value: $503,000
- Annual tax amount: $5,402
- Date on market: 10/10/2026
- Cumulative days on market: 16 days
Estimated market value
Not available
Estimated sales range
Not available
Not available
Price history
| Date | Event | Price |
|---|---|---|
| 10/17/2026 | Pending sale | $574,900$106/sqft |
Source:  MLS Now #5252257 Report a problem | ||
| 10/17/2026 | Contingent | $574,900$106/sqft |
Source:  Columbus and Central Ohio Regional MLS #226038624 Report a problem | ||
| 10/16/2026 | Listed for sale | $574,900$106/sqft |
Source: Columbus and Central Ohio Regional MLS #226038624 Report a problem | ||
Public tax history
| Year | Property taxes | Tax assessment |
|---|---|---|
| 2025 | $5,713 +0.5% | $176,060 |
| 2024 | $5,684 +25.6% | $176,060 +32.4% |
| 2023 | $4,525 +4.6% | $132,970 +0% |
| 2022 | $4,326 -14.2% | $132,963 -13.7% |
| 2021 | $5,045 | $154,010 |
Find assessor info on the county website
Monthly payment
Est. payment
Payment breakdown
Explore the cost of this home by adjusting the details. Changes won't be saved.Climate risks
Neighborhood: 43701
Nearby schools
Schools provided by the listing agent
- District: Franklin LSD - 6002
Source: MLS Now. This data may not be complete. We recommend contacting the local school district to confirm school assignments for this home.
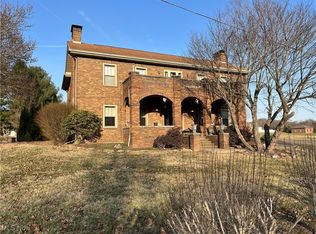
Similar homes
- $699,0005 bd4 ba3.1k sqft2435 Odessa Dr, Zanesville, OH 43701For Sale
 MLS ID #5257303, Jamie Taylor, Town & Country. MLS Now
- $599,9004 bd4 ba4k sqft1200 East Dr, Zanesville, OH 43701For Sale
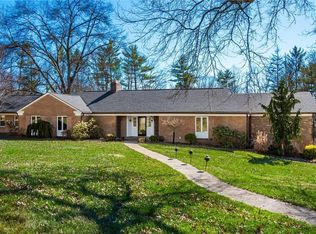 MLS ID #5191384, Tamara K Porter, Lepi & Associates. MLS Now
- $499,9003 bd3 ba2.7k sqft1960 Dietz Ln, Zanesville, OH 43701For Sale
 MLS ID #5253591, Sherry A Ziemer, Carol Goff & Associates. MLS Now
- $579,9004 bd5 ba5.2k sqft926 Southeast Ct, Zanesville, OH 43701For Sale
 MLS ID #5223515, Roberta L Lepi, Lepi & Associates. MLS Now
- $699,9004 bd3 ba4.4k sqft14300 Mount Perry Rd, Mount Perry, OH 43760For Sale
 MLS ID #226033321, Brian J Thompson, Howard Hanna Real Estate Svcs. Columbus and Central Ohio Regional MLS
