Huge 5 bedroom 2 bathroom home that has tons of upgrades/amenities including: large front porch, formal living room (could be an office), huge mudroom with multiple shelves (could also be a pantry or craft room), lovely kitchen with painted cabinets plus brand new stove & brand new dishwasher, new interior paint, professionally refinished hardwood floors, huge rear bonus room that could be an awesome play room or game room, eat-in area plus formal dining room (could also be a bedroom), also a huge backyard that has a detached roll up garage door for extra storage plus 2 car attached garage and extra parking pad. Primary bedroom has private bathroom plus walk-in closet! This home qualifies for special 100% financing thru Pinnacle & Renasant Bank (no PMI as well). FHA/VA/ Conventional offers welcome. Nothing to do but move-in! Seller willing to help with closing costs & provide a home warranty with acceptable offer!
For sale
$219,900
2964 Kenneth St, Memphis, TN 38128
5beds
2,870sqft
Single Family Residence
Built in 1963
0.27 Acres Lot
$218,000 Zestimate®
$77/sqft
$-- HOA
What's special
Professionally refinished hardwood floorsWalk-in closetLarge front porchHuge backyardExtra parking padNew interior paintBrand new dishwasher
- 13 days
- 986
- 122
Likely to sell faster than
Zillow last checked:
Listing updated:
Listed by:
Tyler Tapley,
Crye-Leike, Inc., REALTORS 901-756-8900
Source: MAAR,MLS#: 10230660
Facts & features
Interior
Bedrooms & bathrooms
- Bedrooms: 5
- Bathrooms: 2
- Full bathrooms: 2
Primary bedroom
- Features: Walk-In Closet(s)
- Level: First
- Area: 168
- Dimensions: 12 x 14
Bedroom 2
- Features: Hardwood Floor
- Level: First
- Area: 132
- Dimensions: 11 x 12
Bedroom 3
- Features: Hardwood Floor
- Level: First
- Area: 110
- Dimensions: 10 x 11
Bedroom 4
- Features: Hardwood Floor
- Level: First
Primary bathroom
- Features: Full Bath
Dining room
- Area: 100
- Dimensions: 10 x 10
Kitchen
- Features: Pantry
- Area: 120
- Dimensions: 10 x 12
Living room
- Area: 144
- Dimensions: 12 x 12
Den
- Dimensions: 0 x 0
Heating
- Central
Cooling
- Central Air
Appliances
- Included: Range/Oven, Dishwasher
- Laundry: Laundry Room
Features
- All Bedrooms Down, Mud Room, Living Room, Den/Great Room, Kitchen, Primary Bedroom, 2nd Bedroom, 3rd Bedroom, 4th of More Bedrooms, Play Room/Recreation Room, Laundry Room, Square Feet Source: AutoFill (MAARdata) or Public Records (Cnty Assessor Site)
- Flooring: Part Hardwood, Tile, Vinyl
- Number of fireplaces: 1
- Fireplace features: In Den/Great Room
Interior area
- Total interior livable area: 2,870 sqft
Property
Parking
- Total spaces: 3
- Parking features: Driveway/Pad, Garage Faces Front
- Has garage: Yes
- Covered spaces: 3
- Has uncovered spaces: Yes
Features
- Stories: 1
- Patio & porch: Porch, Patio
- Pool features: None
Lot
- Size: 0.27 Acres
- Dimensions: 91 x 133
- Features: Some Trees
Details
- Parcel number: 088008 00081
Construction
Type & style
- Home type: SingleFamily
- Architectural style: Traditional
- Property subtype: Single Family Residence
Materials
- Brick Veneer, Vinyl Siding
Condition
- New construction: No
- Year built: 1963
Utilities & green energy
- Sewer: Public Sewer
- Water: Public
Community & HOA
Community
- Subdivision: Golden Acres Blk A
Location
- Region: Memphis
Financial & listing details
- Price per square foot: $77/sqft
- Tax assessed value: $209,900
- Annual tax amount: $2,766
- Price range: $219.9K - $219.9K
- Date on market: 9/18/2026
- Cumulative days on market: 13 days
- Listing terms: Conventional,FHA,VA Loan
Estimated market value
$218,000
$207,000 - $229,000
$2,020/mo
Price history
| Date | Event | Price |
|---|---|---|
| 9/18/2026 | Listed for sale | $219,900+273.3%$77/sqft |
Source:  MAAR #10230660 Report a problem MAAR #10230660 Report a problem | ||
| 6/24/2013 | Listing removed | $1,050 |
Source: Premier Property Management Group Report a problem | ||
| 5/28/2013 | Listed for rent | $1,050 |
Source: Homes With ABC Report a problem | ||
| 3/2/2009 | Sold | $58,900-13.3%$21/sqft |
Source: Public Record Report a problem | ||
| 12/11/2008 | Listed for sale | $67,900-38.1%$24/sqft |
Source: foreclosure.com Report a problem | ||
| 4/2/2008 | Sold | $109,761-21.6%$38/sqft |
Source: Public Record Report a problem | ||
| 5/7/2007 | Sold | $140,000+15%$49/sqft |
Source: Public Record Report a problem | ||
| 10/21/2002 | Sold | $121,743+33.1%$42/sqft |
Source: Public Record Report a problem | ||
| 10/30/1997 | Sold | $91,500$32/sqft |
Source: Public Record Report a problem | ||
Public tax history
| Year | Property taxes | Tax assessment |
|---|---|---|
| 2025 | $2,766 +8.8% | $52,475 +35.9% |
| 2024 | $2,542 +8.1% | $38,600 |
| 2023 | $2,351 | $38,600 |
| 2022 | -- | $38,600 |
| 2021 | -- | $38,600 +56.9% |
| 2020 | $786 | $24,600 |
| 2019 | $786 -21.1% | $24,600 |
| 2018 | $996 -45.1% | $24,600 |
| 2017 | $1,816 +136.6% | $24,600 +9% |
| 2016 | $768 -13.3% | $22,575 |
| 2014 | $886 | $22,575 |
| 2013 | -- | $22,575 -18.7% |
| 2012 | -- | $27,775 |
| 2011 | -- | $27,775 |
| 2010 | -- | $27,775 |
| 2009 | -- | $27,775 -0.2% |
| 2008 | -- | $27,825 |
| 2007 | -- | $27,825 |
| 2006 | -- | $27,825 |
| 2005 | -- | $27,825 +16.4% |
| 2004 | -- | $23,900 +2.9% |
| 2003 | -- | $23,225 |
| 2002 | -- | $23,225 |
| 2001 | -- | $23,225 -1.1% |
| 2000 | -- | $23,475 |
Find assessor info on the county website
Monthly payment
Est. payment
Payment breakdown
Explore the cost of this home by adjusting the details. Changes won't be saved.Climate risks
Neighborhood: Raleigh
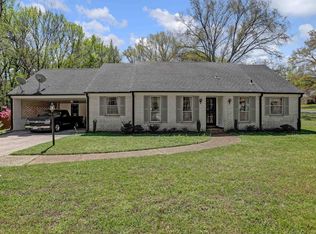
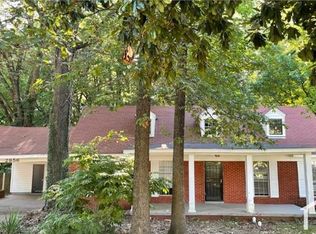

Similar homes
- $--3 bd3 ba1.8k sqft3382 Leschallas Dr, Memphis, TN 38128Auction
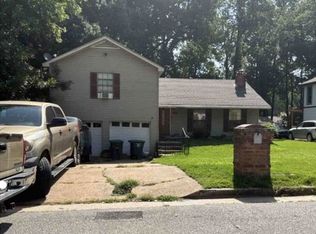 Xome
Xome - $175,0004 bd3 ba3.4k sqft4709 Stage Rd, Memphis, TN 38128For Sale
 MLS ID #10221727, Vicki Testerman, Mainstay Brokerage, LLC. MAAR
 - $265,0004 bd3 ba2.5k sqft4773 Kitty Dr, Memphis, TN 38128For Sale
 MLS ID #10223072, Louise Jordan, Crye-Leike, Inc., REALTORS. MAAR
 - $235,0004 bd3 ba2k sqft3641 Raleigh Millington Rd, Memphis, TN 38128For Sale
 MLS ID #10230439, Jordan A Ray, eXp Realty, LLC. MAAR
