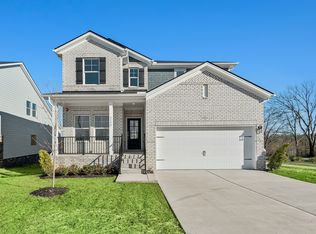
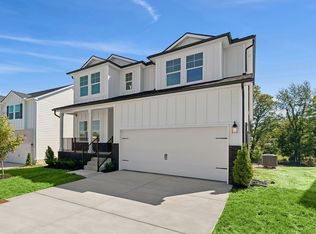
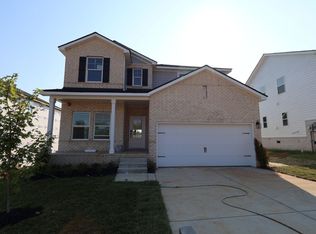
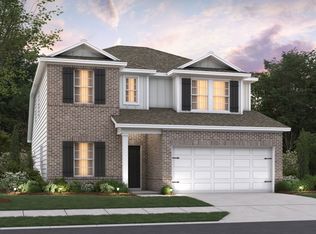
Step into your dream home with the Columbus floorplan, a stunning 2-story design offering 4 to 5 bedrooms, 2.5 to 3 bathrooms, and over 2,800 square feet of thoughtfully crafted living space. A covered porch welcomes you inside, where a flex room and powder bath sit just off the entry. Whether you envision a home office, library, or playroom, this space adapts to your family's needs—and can even be converted into an additional bedroom and full bath. The open-concept living area unfolds into a sunlit family room, dining area, and well-appointed kitchen. Tucked privately off the kitchen, the first floor primary suite offers a peaceful escape, a spa-inspired bath retreat, and a generous walk-in closet. Upstairs, is a sprawling game room and three additional bedrooms, each with its own walk-in close, and a full bathroom, creating a versatile haven for family and guests. Ready to learn more about the Columbus floorplan? Contact us to tour a Columbus model.
This property is not currently displayed as for sale or rent on Zillow. This may be different from what's on other websites or public sources.