Super private home in a desirable area of Newbury Park. Owned solar system. Saltwater pool. Newer concrete roof, newer heating and air. Newer pool remodel and equipment including heater. Open floorplan for easy living. Lots of yard for entertaining guests. Gourmet kitchen with stainless appliances, Center Island. Newer cabinetry, and granite counter tops. Family room is open to kitchen and has a warm fireplace and plenty of natural light. Custom workspace/office off family room. Living room opens up to a private and relaxing oasis with privacy. This property has a spacious backyard. A delight for entertaining. Truly an exceptional find!
Under contract
Listed by: Keller Williams Westlake • Dennis Aubery • 805-300-8577
Price cut: $15.1K (7/6)
$949,900
2967 Firwood Ct, Thousand Oaks, CA 91320
3beds
1,380sqft
Single Family Residence
Built in 1976
6,969 Square Feet Lot
$943,200 Zestimate®
$688/sqft
$-- HOA
What's special
- 100 days |
- 103 |
- 3 |
Zillow last checked:
Listing updated:
Listed by:
Dennis Aubery DRE #00979849 805-300-8577,
Keller Williams Westlake
Source: CRMLS,MLS#: V1-36370 Originating MLS: California Regional MLS (Ventura & Pasadena-Foothills AORs)
Originating MLS: California Regional MLS (Ventura & Pasadena-Foothills AORs)Facts & features
Interior
Bedrooms & bathrooms
- Bedrooms: 3
- Bathrooms: 2
- Full bathrooms: 2
Rooms
- Room types: Bonus Room, Bedroom, Entry/Foyer, Family Room, Kitchen, Living Room, Primary Bathroom, Primary Bedroom, Office, Retreat, Utility Room, Dining Room
Primary bedroom
- Features: Primary Suite
Primary bedroom
- Features: Main Level Primary
Bedroom
- Features: All Bedrooms Down
Bathroom
- Features: Bathtub, Full Bath on Main Level, Remodeled, Separate Shower, Tub Shower
Kitchen
- Features: Granite Counters, Kitchen Island, Kitchen/Family Room Combo, Remodeled, Updated Kitchen
Heating
- Central, Forced Air, Natural Gas
Cooling
- Central Air
Appliances
- Included: Gas Cooktop, Gas Oven, Gas Water Heater, Microwave, Water Heater
- Laundry: Gas Dryer Hookup, In Garage, Laundry Room
Features
- Breakfast Bar, Ceiling Fan(s), Separate/Formal Dining Room, Granite Counters, Open Floorplan, Pantry, Storage, All Bedrooms Down, Main Level Primary, Primary Suite, Utility Room
- Flooring: Laminate, Wood
- Windows: Custom Covering(s)
- Has fireplace: Yes
- Fireplace features: Family Room, Free Standing, Gas, Gas Starter
- Common walls with other units/homes: No Common Walls
Interior area
- Total interior livable area: 1,380 sqft
Property
Parking
- Total spaces: 2
- Parking features: Converted Garage
- Attached garage spaces: 2
Accessibility
- Accessibility features: No Stairs
Features
- Levels: One
- Stories: 1
- Patio & porch: Concrete, Patio, Stone
- Has private pool: Yes
- Pool features: Filtered, Gunite, Gas Heat, Heated, In Ground, Permits, Private, Tile
- Has spa: Yes
- Spa features: Gunite, In Ground, Permits, Private
- Has view: Yes
- View description: Pool
Lot
- Size: 6,969 Square Feet
- Features: Back Yard, Corner Lot, Landscaped
Details
- Additional structures: Gazebo
- Parcel number: 6610171180
- Special conditions: Standard
Construction
Type & style
- Home type: SingleFamily
- Architectural style: Bungalow
- Property subtype: Single Family Residence
Materials
- Stucco, Wood Siding
- Foundation: Concrete Perimeter
- Roof: Flat Tile
Condition
- Turnkey
- New construction: No
- Year built: 1976
Utilities & green energy
- Electric: 220 Volts For Spa
- Sewer: Public Sewer
- Water: Public
- Utilities for property: Sewer Connected, Underground Utilities
Community & HOA
Community
- Features: Biking, Hiking, Park
- Security: Carbon Monoxide Detector(s), Smoke Detector(s)
Location
- Region: Thousand Oaks
Financial & listing details
- Price per square foot: $688/sqft
- Tax assessed value: $243,381
- Annual tax amount: $3,136
- Date on market: 5/12/2026
- Cumulative days on market: 100 days
- Listing terms: Conventional,1031 Exchange
Estimated market value
$943,200
$896,000 - $990,000
$4,603/mo
Price history
| Date | Event | Price |
|---|---|---|
| 7/15/2026 | Contingent | $949,900$688/sqft |
Source:  CRMLS #V1-36370 Report a problem CRMLS #V1-36370 Report a problem | ||
| 7/6/2026 | Price change | $949,900-1.6%$688/sqft |
Source: CRMLS #V1-36370 Report a problem | ||
| 6/22/2026 | Price change | $965,000-3.4%$699/sqft |
Source: CRMLS #V1-36370 Report a problem | ||
| 6/4/2026 | Price change | $999,000-9.1%$724/sqft |
Source: CRMLS #V1-36370 Report a problem | ||
| 5/15/2026 | Price change | $1,099,000-4.4%$796/sqft |
Source: CRMLS #V1-36370 Report a problem | ||
| 5/12/2026 | Listed for sale | $1,149,000$833/sqft |
Source: CRMLS #V1-36370 Report a problem | ||
| 7/12/2023 | Listing removed | -- |
Source: Zillow Rentals Report a problem | ||
| 7/7/2023 | Listed for rent | $4,288$3/sqft |
Source: Zillow Rentals Report a problem | ||
Public tax history
| Year | Property taxes | Tax assessment |
|---|---|---|
| 2025 | $3,136 +9.6% | $243,381 +2% |
| 2024 | $2,862 | $238,609 +2% |
| 2023 | $2,862 +2% | $233,931 +2% |
| 2022 | $2,807 -0.7% | $229,345 +2% |
| 2021 | $2,828 +16.1% | $224,849 +1% |
| 2020 | $2,437 +2.7% | $222,545 +2% |
| 2019 | $2,373 +2% | $218,182 +2% |
| 2018 | $2,326 +2% | $213,905 +2% |
| 2017 | $2,281 +0.9% | $209,712 +2% |
| 2016 | $2,260 +1.8% | $205,601 +1.5% |
| 2015 | $2,221 +1.4% | $202,515 +2% |
| 2014 | $2,190 | $198,550 +0.5% |
| 2013 | -- | $197,655 +2% |
| 2012 | -- | $193,780 +2% |
| 2011 | -- | $189,982 +0.5% |
| 2009 | -- | $189,014 +4% |
| 2007 | -- | $181,676 +2% |
| 2006 | -- | $178,115 +2% |
| 2005 | -- | $174,623 +3.9% |
| 2003 | -- | $168,065 +2% |
| 2002 | -- | $164,770 +2% |
| 2001 | $1,752 +2.9% | $161,540 +2% |
| 2000 | $1,702 | $158,374 |
Find assessor info on the county website
Monthly payment
Est. payment
Payment breakdown
Explore the cost of this home by adjusting the details. Changes won't be saved.Climate risks
Neighborhood: Newbury Park
Nearby schools
GreatSchools rating
- 8/10Banyan Elementary SchoolGrades: K-5Distance: 0.9 mi
- 5/10Sequoia Middle SchoolGrades: 6-8Distance: 1.1 mi
- 9/10Newbury Park High SchoolGrades: 9-12Distance: 1.6 mi
Schools provided by the listing agent
- High: Newbury Park
Source: CRMLS. This data may not be complete. We recommend contacting the local school district to confirm school assignments for this home.
- $936,1004 bd2 ba1.5k sqft2953 Firwood Ct, Thousand Oaks, CA 91320Off Market

- $884,7003 bd2 ba1.1k sqft752 American Oaks Ave, Thousand Oaks, CA 91320Off Market

- $918,0004 bd2 ba1.6k sqft738 American Oaks Ave, Thousand Oaks, CA 91320Off Market
- $954,6004 bd2 ba1.5k sqft2966 Lodgewood St, Thousand Oaks, CA 91320Off Market
- $833,6003 bd2 ba1.3k sqft2952 Lodgewood St, Thousand Oaks, CA 91320Off Market
- $860,0003 bd2 ba1.1k sqft2974 Firwood Ct, Thousand Oaks, CA 91320Sold
- $870,0003 bd2 ba1.3k sqft724 American Oaks Ave, Thousand Oaks, CA 91320Sold
- $892,4003 bd2 ba1.3k sqft2939 Firwood Ct, Thousand Oaks, CA 91320Off Market
A local agent can set up tours, give advice and negotiate with sellers.
Similar homes
- $915,0003 bd2 ba1.3k sqft554 Dorena Dr, Thousand Oaks, CA 91320For Sale
 MLS ID #V1-38115, Brandon Ramey, eXp Realty. CRMLS
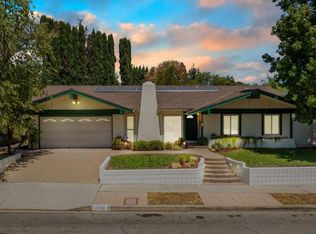
 - $989,0003 bd2 ba1.7k sqft2239 W Adrian St, Thousand Oaks, CA 91320For Sale
 MLS ID #V1-38030, Jose Luiz Morales, eXp Realty of California Inc. CRMLS
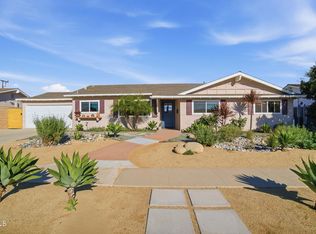
 - $919,0004 bd2 ba1.6k sqft180 Cathy Dr, Thousand Oaks, CA 91320For Sale
 MLS ID #V1-35382, Marty Ingraham, RESOURCE REAL ESTATE. CRMLS
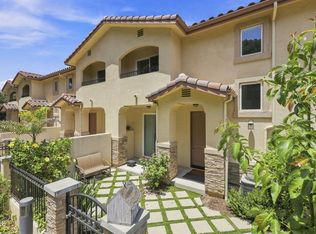
 - $749,0003 bd3 ba1.6k sqft1218 Vista Heights Ct, Thousand Oaks, CA 91320For Sale
 MLS ID #V1-37864, Terry Ayers, RE/MAX Gold Coast REALTORS. CRMLS
 - $1,050,0004 bd2 ba1.6k sqft183 Sandberg St, Thousand Oaks, CA 91360For SaleMLS ID #NDP2607270, Nina Parsa, EXP Commercial of California. CRMLS
- $1,099,0004 bd2 ba1.6k sqft2219 Goldsmith Ave, Thousand Oaks, CA 91360For SaleMLS ID #V1-38199, Laura Darrah, LIV Sotheby's International Realty. CRMLS
- $950,0004 bd3 ba1.6k sqft5935 Lake Lindero Dr, Agoura Hills, CA 91301For SaleMLS ID #V1-36823, Jeff Haring, Compass. CRMLS
- $949,0004 bd3 ba1.7k sqft1034 E Red Oak Pl, Camarillo, CA 93010For SaleMLS ID #V1-37293, Debbie Shaver, eXp Realty. CRMLS
- $699,9003 bd2 ba1.4k sqft817 Benson Way, Thousand Oaks, CA 91360For SaleMLS ID #V1-37878, Jose Luiz Morales, eXp Realty of California Inc. CRMLS
- $1,125,0004 bd2 ba1.8k sqft335 W Avenida De Las Flores, Thousand Oaks, CA 91360For SaleMLS ID #V1-37230, Roylin Downs, BHHS California Properties. CRMLS
- $995,0002 bd2 ba1.5k sqft2150 Wimbledon Cir, Westlake Village, CA 91361For SaleMLS ID #26-2686, Danielle Darin. SBMLS
- $1,250,0003 bd2 ba2k sqft936 El Segundo Dr, Thousand Oaks, CA 91362For SaleMLS ID #V1-37465, Jose Luiz Morales, eXp Realty of California Inc. CRMLS
- $929,0003 bd2 ba1.3k sqft22923 Elkwood, West Hills, CA 91304For SaleMLS ID #SR26170181, Jane Bishop, Jane Bishop. CRMLS
- $1,150,0004 bd2 ba1.4k sqft6994 Swan St, Ventura, CA 93003For SaleMLS ID #26-2744, Katelyn Budroe. SBMLS
- $899,9003 bd2 ba1.5k sqft2886 Golf Villa Way, Camarillo, CA 93010For SaleMLS ID #V1-37783, Keith Geller, Realty Network. CRMLS
- $959,0003 bd2 ba1.2k sqft22901 Leadwell St, West Hills, CA 91307For SaleMLS ID #V1-37836, Rebecca Hill, RE/MAX Gold Coast REALTORS. CRMLS
- $899,0004 bd2 ba1.7k sqft5636 Valley Circle Blvd, Woodland Hills, CA 91367For SaleMLS ID #26864635, Rose Ferraro Fahey DRE # 01910670, Compass. CLAW
- $715,0003 bd2 ba1.2k sqft1682 E Bridgeport Ln, Camarillo, CA 93010For SaleMLS ID #V1-38192, Angie Churchill, RE/MAX Gold Coast REALTORS. CRMLS
- $829,9003 bd3 ba1.7k sqft1842 Sonata Dr, Oxnard, CA 93030For SaleMLS ID #V1-37661, Cristian Castro, RE/MAX Gold Coast-Beach Marina Office. CRMLS
- $899,0005 bd3 ba1.8k sqft1820 Temple Ave, Camarillo, CA 93010For SaleMLS ID #V1-37770, Andrea Gonzalez, Forsyth & Rizzie REALTORS. CRMLS
Local buyer's agents are ready to help
