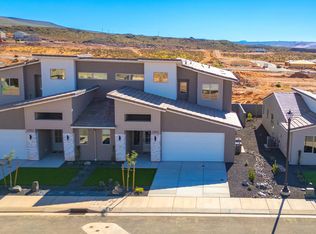
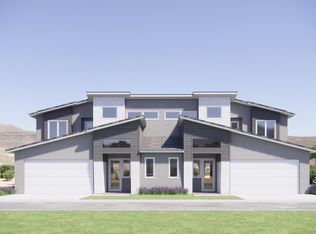
The Sole - This well-designed 4-bedroom, 2.5-bath home offers modern living with an open-concept layout connecting the spacious great room and stylish kitchen. Features include thermofoil cabinetry, granite countertops, a single-bowl stainless steel undermount sink, and a Frigidaire stainless steel appliance package with electric range, microwave hood, dishwasher, and refrigerator. Interior finishes include two-tone paint, LVP carpet in main living areas, and in bedrooms, can lighting throughout, and ceiling fans in the living room and bedrooms. Bathrooms feature Moen plumbing fixtures and custom tiled showers/tub surrounds. Additional highlights include a laundry room with sink cabinet, extended finished garage with 50-amp EV breaker and room for a workshop or toys, block walls, and backyard space. Community amenities include a pool, hot tub, pool house, pickleball court, and a playground. Preferred Lender Incentives available only when financing is obtained through Matt Hickman at Guild Mortgage.OAC.
All information herein is deemed reliable but is not guaranteed. Buyer and Buyer's Agent is responsible to verify all listing information, including square feet/acreage, to buyer's own satisfaction. Builder reserves the right to adjust the purchase price at any time, subject to changes in construction costs, materials, and market conditions. Contact Anne Cooper for showings. Vacant and ready to show.
New construction
$499,000
2967 N 570th, Hurricane, UT 84737
4beds
1,995sqft
Single Family Residence
Built in 2026
-- sqft lot
$-- Zestimate®
$250/sqft
$125/mo HOA
What's special
- 29 days
- 3
- 2
Zillow last checked:
Listing updated:
Listed by:
Anne K Cooper 435-414-3761,
SIMPLY REAL ESTATE & AFFILIATES LLC
Source: PCBR,MLS#: 12604059
Facts & features
Interior
Bedrooms & bathrooms
- Bedrooms: 4
- Bathrooms: 3
- Full bathrooms: 2
- 1/2 bathrooms: 1
Heating
- Heat Pump
Cooling
- Air Conditioning
Appliances
- Included: Dishwasher, Disposal, Electric Range, Microwave, Oven, Refrigerator, See Remarks
Features
- Ceiling Fan(s), Walk-In Closet(s)
- Flooring: Carpet, Tile
Interior area
- Total structure area: 1,995
- Total interior livable area: 1,995 sqft
Property
Parking
- Total spaces: 2
- Parking features: Oversized, Garage Door Opener
- Garage spaces: 2
Features
- Pool features: Association
- Spa features: Association
- Fencing: Partial
- Has view: Yes
- View description: Mountain(s)
Lot
- Size: 1,742 Square Feet
- Features: PUD - Planned Unit Development
Details
- Parcel number: HSksW187
- Other equipment: Appliances
Construction
Type & style
- Home type: MultiFamily
- Property subtype: Single Family Residence
- Attached to another structure: Yes
Materials
- Stucco
- Foundation: Slab
- Roof: Tile
Condition
- New construction: Yes
- Year built: 2026
Utilities & green energy
- Sewer: Public Sewer
- Water: Public
- Utilities for property: Cable Available, Electricity Connected, Natural Gas Connected
Community & HOA
Community
- Subdivision: Utah Area
HOA
- Has HOA: Yes
- Amenities included: Pool, Spa/Hot Tub
- Services included: Amenities, Maintenance Grounds
- HOA fee: $125 monthly
Location
- Region: Hurricane
Financial & listing details
- Price per square foot: $250/sqft
- Date on market: 9/3/2026
- Listing terms: Cash,Conventional,Government Loan
- Electric utility on property: Yes
- Road surface type: Paved
Estimated market value
Not available
Estimated sales range
Not available
Not available
Price history
Price history is unavailable.
Public tax history
Tax history is unavailable.
Monthly payment
Est. payment
Payment breakdown
Explore the cost of this home by adjusting the details. Changes won't be saved.Climate risks
Neighborhood: 84737

Similar homes
- $499,0004 bd3 ba1.9k sqft2975 N 570th, Hurricane, UT 84737New Construction
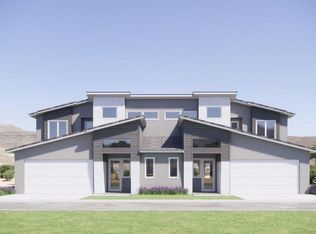
 MLS ID #12602049, Anne K Cooper, SIMPLY REAL ESTATE & AFFILIATES LLC. PCBR
 - $549,0003 bd2 ba1.7k sqft2729 W 310 N, Hurricane, UT 84737For Sale
 MLS ID #26-276716, Meri Crandall, Summit Sotheby's International Realty (Auto Mall). WCBR
 - $509,0003 bd3 ba2k sqft2948 N 570th, Hurricane, UT 84737New Construction
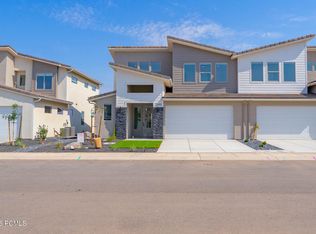 MLS ID #12603986, Anne K Cooper, SIMPLY REAL ESTATE & AFFILIATES LLC. PCBR
 - $569,0004 bd3 ba2.1k sqft559 N Staci Dr, Hurricane, UT 84737For Sale
 MLS ID #26-276581, N Lucas Darger, RE/MAX ASSOCIATES ST GEORGE. WCBR
 - $489,0003 bd3 ba1.9k sqft2972 N 570th, Hurricane, UT 84737New ConstructionMLS ID #12603700, Anne K Cooper, SIMPLY REAL ESTATE & AFFILIATES LLC. PCBR
