This beautifully maintained bi-level in Eagle View Estates subdivision of Egelston Township is offering $3,000 to finish the basement. Built in 2020 and situated on just over a half-acre, this 2- 4 bedroom, 2-bath home offers modern living with room to grow. The professionally landscaped yard is filled with the right amount of flowers and shurbs with underground sprinkling. Privacy is property's greatest feature, with a wooded buffer on one side, a neighboring privacy fence on the other, and a wooded backdrop that cannot be developed. Inside, you'll find an inviting, well-maintained home with an attached two-car garage and a daylight basement to be finished with two bedrooms and a spacious family room, home office, or recreation area. Step outside to your backyard retreat featuring a beautiful brick walkway leading to a cozy fire pit with a built-in sitting wall—the perfect place to relax or entertain.
Active
Price cut: $10K (9/25)
$319,000
297 Jayden Dr, Muskegon, MI 49442
4beds
1,507sqft
Single Family Residence
Built in 2019
0.6 Acres Lot
$318,100 Zestimate®
$212/sqft
$-- HOA
What's special
Professionally landscaped yardHome officeDaylight basementRecreation areaUnderground sprinklingBeautiful brick walkwayBackyard retreat
- 70 days
- 412
- 41
Zillow last checked:
Listing updated:
Listed by:
Diana Musk 231-730-8044,
Lakeshore Connection Real Est. 231-780-8436
Source: MichRIC,MLS#: 26036959
Facts & features
Interior
Bedrooms & bathrooms
- Bedrooms: 4
- Bathrooms: 2
- Full bathrooms: 2
- Main level bedrooms: 2
Primary bedroom
- Level: Main
Bedroom 2
- Level: Main
Bedroom 3
- Level: Basement
- Area: 198
- Dimensions: 22.00 x 9.00
Bedroom 4
- Level: Basement
- Area: 180
- Dimensions: 10.00 x 18.00
Primary bathroom
- Level: Main
Bathroom 1
- Level: Main
Dining area
- Level: Main
Family room
- Level: Basement
- Area: 648
- Dimensions: 18.00 x 36.00
Kitchen
- Level: Main
Laundry
- Level: Basement
Living room
- Level: Main
Heating
- Forced Air
Cooling
- Attic Fan, Central Air
Appliances
- Included: Dishwasher, Microwave, Range, Refrigerator
- Laundry: Gas Dryer Hookup, See Remarks, Washer Hookup
Features
- Ceiling Fan(s), Center Island, Eat-in Kitchen
- Flooring: Carpet, Laminate, Vinyl
- Windows: Screens, Insulated Windows, Window Treatments
- Basement: Daylight,Full
- Has fireplace: No
Interior area
- Total structure area: 1,507
- Total interior livable area: 1,507 sqft
- Finished area below ground: 0
Video & virtual tour
Property
Parking
- Total spaces: 2
- Parking features: Garage Faces Front, Garage Door Opener, Attached
- Garage spaces: 2
Features
- Stories: 2
- Exterior features: Balcony
Lot
- Size: 0.6 Acres
- Dimensions: 130 x 200
- Features: Level, Wooded, Ground Cover, Shrubs/Hedges
Details
- Parcel number: 11194000000900
- Zoning description: R1
Construction
Type & style
- Home type: SingleFamily
- Architectural style: Ranch
- Property subtype: Single Family Residence
Materials
- Block, Vinyl Siding
- Roof: Composition
Condition
- New construction: No
- Year built: 2019
Utilities & green energy
- Sewer: Septic Tank
- Water: Private, Well
- Utilities for property: Natural Gas Connected
Community & HOA
Community
- Subdivision: Eagle View Estates
Location
- Region: Muskegon
Financial & listing details
- Price per square foot: $212/sqft
- Tax assessed value: $131,199
- Annual tax amount: $4,532
- Date on market: 7/18/2026
- Listing terms: Cash,FHA,MSHDA,Conventional
- Road surface type: Paved
Estimated market value
$318,100
$302,000 - $334,000
$2,144/mo
Price history
| Date | Event | Price |
|---|---|---|
| 9/25/2026 | Price change | $319,000-3%$212/sqft |
Source:  MichRIC #26036959 Report a problem MichRIC #26036959 Report a problem | ||
| 9/14/2026 | Price change | $329,000-0.6%$218/sqft |
Source: MichRIC #26036959 Report a problem | ||
| 9/11/2026 | Price change | $331,000-1.5%$220/sqft |
Source: MichRIC #26036959 Report a problem | ||
| 8/25/2026 | Price change | $336,000-7.7%$223/sqft |
Source: MichRIC #26036959 Report a problem | ||
| 7/27/2026 | Price change | $364,000-1.9%$242/sqft |
Source: MichRIC #26036959 Report a problem | ||
| 7/24/2026 | Price change | $371,000-0.3%$246/sqft |
Source: MichRIC #26036959 Report a problem | ||
| 7/18/2026 | Listed for sale | $372,000+90.9%$247/sqft |
Source: MichRIC #26036959 Report a problem | ||
| 6/2/2020 | Sold | $194,900$129/sqft |
Source: Public Record Report a problem | ||
Public tax history
| Year | Property taxes | Tax assessment |
|---|---|---|
| 2025 | $4,424 +6.8% | $170,800 +5% |
| 2024 | $4,144 +2.6% | $162,600 +17.1% |
| 2023 | $4,038 | $138,900 +18.7% |
| 2022 | -- | $117,000 +7.5% |
| 2021 | $498 | $108,800 +444% |
| 2020 | $498 | $20,000 |
Find assessor info on the county website
Monthly payment
Est. payment
Payment breakdown
Explore the cost of this home by adjusting the details. Changes won't be saved.Climate risks
Neighborhood: 49442
Similar homes
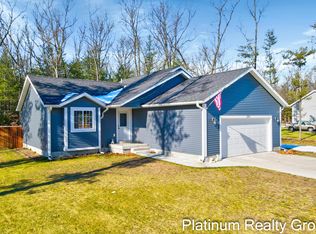
- $319,0004 bd2 ba1.6k sqft6640 Megan Ct, Muskegon, MI 49442For Sale
 MLS ID #26044559, Clarence S Colegrove, TrenSyd Realty LLC. MichRIC
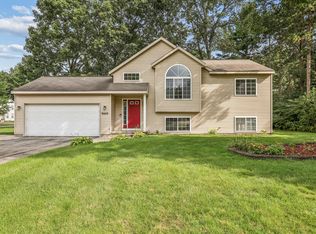
 - $299,0002 bd2 ba1.3k sqft262 Jayden St, Muskegon, MI 49442For Sale
 MLS ID #26039815, Cathy Nyboer, Five Star Real Estate (Grandv). MichRIC
 - $319,9004 bd2 ba1.4k sqft1109 Brian Dr, Muskegon, MI 49442For Sale
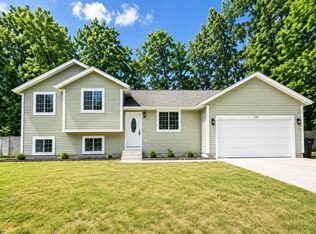 MLS ID #26041591, Charles Teunis, Bellabay Realty LLC. MichRIC
 - $268,0005 bd2 ba1.6k sqft180 S Wolf Lake Rd, Muskegon, MI 49442For Sale
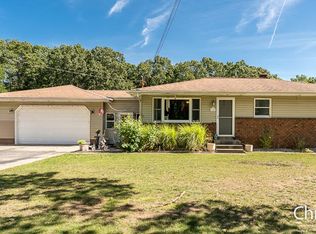 MLS ID #26049379, Chris Mendels, Greenridge Realty. MichRIC
 - $350,0003 bd2 ba1.3k sqft1120 S Mill Iron Rd, Muskegon, MI 49442For SaleMLS ID #26041127, Robin Wolters, Bellabay Realty LLC. MichRIC
- $299,9003 bd2 ba1.1k sqft77 N Michigan St, Muskegon, MI 49442New ConstructionMLS ID #26050466, Kevin Edward Wright, Greenridge - Nexes. MichRIC
- $329,9003 bd2 ba1.8k sqft2756 Marquette Ave, Muskegon, MI 49442For SaleMLS ID #26046919, Brock Edward Carlston, Greenridge - Nexes. MichRIC
- $355,0003 bd1 ba1.1k sqft5690 White Rd, Muskegon, MI 49442For SaleMLS ID #26044569, Pamela Derks, Five Star Real Estate Fremont. MichRIC
- $300,0004 bd2 ba1.6k sqft1825 Oak Park Dr, Muskegon, MI 49442For SaleMLS ID #26048450, Carrie Eppard, Five Star Real Estate - N Musk. MichRIC
- $259,9003 bd2 ba1.6k sqft598 S Brooks Rd, Muskegon, MI 49442For SaleMLS ID #26041322, Jenna Pope, Coldwell Banker Woodland Schmidt Grand Haven. MichRIC
- $250,0004 bd2 ba1.4k sqft6637 White Rd, Muskegon, MI 49442For SaleMLS ID #26045912, Tarah Ryan, Five Star Real Estate. MichRIC
- $279,9004 bd2 ba1.5k sqft2029 Southland Dr, Muskegon, MI 49442For SaleMLS ID #26038386, Tyler Tindall, Greenridge - Nexes. MichRIC
- $304,0003 bd2 ba2.1k sqft1452 Adams Ave, Muskegon, MI 49442For SaleMLS ID #26040589, Renee Kirksey, RE/MAX West. MichRIC
- $329,0003 bd2 ba1.4k sqft1077 Leonard Ave, Muskegon, MI 49442For SaleMLS ID #26031686, Terri Kitchen, TLK Real Estate Inc.. MichRIC
- $226,0003 bd1 ba858 sqft575 S Wolf Lake Rd, Muskegon, MI 49442For SaleMLS ID #26050327, John Judge, Coldwell Banker Schmidt - Onekama. MichRIC
- $309,9003 bd2 ba1.2k sqft2288 Evanston Ave, Muskegon, MI 49442For SaleMLS ID #26038092, Kristin Neal, Bellabay Realty LLC. MichRIC
- $299,9003 bd2 ba1.1k sqft2245 Macarthur Rd, Muskegon, MI 49442New ConstructionMLS ID #26047222, Kevin Edward Wright, Greenridge - Nexes. MichRIC
- $309,9003 bd2 ba1.7k sqft3240 E Riley Thompson Rd, Twin Lake, MI 49457For SaleMLS ID #26042569, Elijah N Meschke, United Realty Services LLC. MichRIC
