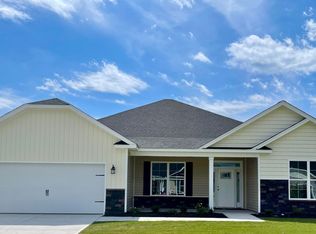
The Greystone Plan features an open layout with four bedroom (master downstairs and 2nd bedroom downstairs),recreation and bonus room both with a closet. Exterior Features include board-n-batten exterior, stone accents, and rear covered porch. Interior features: chef's kitchen with large island, 42'' wall cabinets, quartz countertops with tile back plash. Breakfast Nook and Dining Room (includes coffered ceiling. Hardwood floors in living areas. Service door in garage. Tile shower in master. No City Taxes!!!
.58 Acres!!!
Pending
$535,500
297 Shortleaf Drive, Grimesland, NC 27837
4beds
3,258sqft
:
Get pre-qualified$3,232/mo
Single Family Residence
Built in 2023
0.58 Acres Lot
$550,700 Zestimate®
$164/sqft
$33/mo HOA
What's special
Dining roomLarge islandBoard-n-batten exteriorStone accentsBreakfast nookHardwood floorsBonus room
- 263 days |
- 10 |
- 0 |
Zillow last checked:
Listing updated:
Listed by:
Carolyn McLawhorn 252-717-3694,
Carolyn McLawhorn Realty,
Karen Mills Corey 252-378-4218,
Carolyn McLawhorn Realty
Source: Hive MLS,MLS#: 100366257 Originating MLS: Coastal Plains Association of Realtors
Originating MLS: Coastal Plains Association of RealtorsFacts & features
Interior
Bedrooms & bathrooms
- Bedrooms: 4
- Bathrooms: 4
- Full bathrooms: 4
Rooms
- Room types: Great Room, Dining Room, Breakfast Nook, Bedroom 4, Master Bedroom, Bedroom 2, Bedroom 3, Bonus Room, Other
Primary bedroom
- Level: Second
Bedroom 2
- Level: Second
Bedroom 3
- Level: Second
Bedroom 4
- Level: First
Bonus room
- Level: Second
Breakfast nook
- Level: First
Dining room
- Level: First
Great room
- Level: First
Other
- Description: Recreation Room
- Level: Second
Heating
- Electric, Heat Pump
Cooling
- Central Air
Appliances
- Included: Vented Exhaust Fan, Electric Oven, Built-In Microwave, Dishwasher
- Laundry: Laundry Room
Features
- Master Downstairs, Walk-in Closet(s), Tray Ceiling(s), Entrance Foyer, Solid Surface, Kitchen Island, Ceiling Fan(s), Pantry, Walk-in Shower, Gas Log, Walk-In Closet(s)
- Flooring: Carpet, Tile, Wood
- Doors: Thermal Doors
- Windows: Thermal Windows
- Basement: None
- Attic: Walk-In
- Has fireplace: Yes
- Fireplace features: Gas Log
Interior area
- Total structure area: 3,258
- Total interior livable area: 3,258 sqft
Video & virtual tour
Property
Parking
- Total spaces: 2
- Parking features: Concrete, On Site
- Attached garage spaces: 2
Features
- Levels: Two
- Stories: 2
- Patio & porch: Covered, Porch
- Exterior features: Gas Log, Thermal Doors
- Fencing: None
Lot
- Size: 0.58 Acres
- Dimensions: 120 x 207 x 120 x 209
- Features: Open Lot
Details
- Parcel number: 89099
- Zoning: Residential
- Special conditions: Standard
Construction
Type & style
- Home type: SingleFamily
- Property subtype: Single Family Residence
Materials
- Stone, Vinyl Siding, Wood Frame
- Foundation: Raised, Slab
- Roof: Architectural Shingle
Condition
- New construction: Yes
- Year built: 2023
Utilities & green energy
- Sewer: Septic Tank
- Water: Public
- Utilities for property: Water Available
Community & HOA
Community
- Security: Security Lights, Smoke Detector(s)
- Subdivision: Kennedy's Crossing
HOA
- Has HOA: Yes
- Amenities included: Maintenance Common Areas, Management, Street Lights
- HOA fee: $400 annually
- HOA name: Keystone
- HOA phone: 355-8884
Location
- Region: Grimesland
Financial & listing details
- Price per square foot: $164/sqft
- Tax assessed value: $535,500
- Annual tax amount: $3,836
- Date on market: 1/25/2023
- Cumulative days on market: 263 days
- Listing agreement: Exclusive Right To Sell
- Listing terms: Cash,Conventional,FHA,VA Loan
- Road surface type: Paved
Estimated market value
$550,700
$523,000 - $578,000
$3,212/mo
Price history
| Date | Event | Price |
|---|---|---|
| 9/21/2023 | Pending sale | $535,500$164/sqft |
Source:  Hive MLS #100366257 Report a problem Hive MLS #100366257 Report a problem | ||
| 1/25/2023 | Listed for sale | $535,500$164/sqft |
Source: Hive MLS #100366257 Report a problem | ||
Public tax history
| Year | Property taxes | Tax assessment |
|---|---|---|
| 2025 | $3,836 +0.3% | $525,376 |
| 2024 | $3,824 +12224.7% | $525,376 +1067.5% |
| 2023 | $31 | $45,000 |
Find assessor info on the county website
Monthly payment
Est. payment
Payment breakdown
Explore the cost of this home by adjusting the details. Changes won't be saved.Climate risks
Neighborhood: 27837
Nearby schools
GreatSchools rating
- NAWintergreen Primary SchoolGrades: PK-2Distance: 6.5 mi
- 10/10Hope MiddleGrades: 6-8Distance: 5.7 mi
- 5/10D H Conley High SchoolGrades: 9-12Distance: 5.9 mi
Schools provided by the listing agent
- Elementary: Wintergreen Primary School
- Middle: Hope Middle School
- High: D H Conley
Source: Hive MLS. This data may not be complete. We recommend contacting the local school district to confirm school assignments for this home.
- $520,2004 bd4 ba3.2k sqft318 Shortleaf Dr, Grimesland, NC 27837Sold
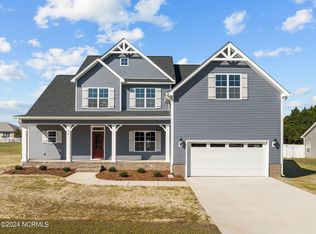
- $521,000-- bd-- ba3.1k sqft318 Shortleaf Dr, Grimesland, NC 27837Sold
- $499,9004 bd4 ba2.7k sqft310 Shortleaf Dr, Grimesland, NC 27837Pending

- $480,0004 bd4 ba2.8k sqft317 Shortleaf Dr, Grimesland, NC 27837Sold

- $425,3154 bd3 ba2.7k sqft325 Shortleaf Dr, Grimesland, NC 27837Pending
- $444,4003 bd3 ba2.5k sqft307 Shortleaf Dr, Grimesland, NC 27837Sold
- $422,0004 bd3 ba2.5k sqft300 Shortleaf Dr, Grimesland, NC 27837Sold
- $459,4003 bd3 ba2.6k sqft338 Shortlead Dr, Grimesland, NC 27837Sold
A local agent can set up tours, give advice and negotiate with sellers.
Similar homes
- $547,4004 bd4 ba3.2k sqft257 Shortleaf Drive, Grimesland, NC 27837New Construction
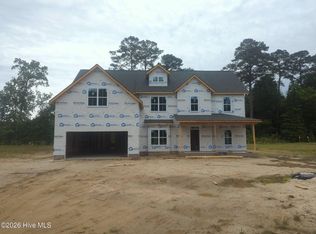
 MLS ID #100570157, Carolyn McLawhorn, Carolyn McLawhorn Realty. Hive MLS
 - $486,3003 bd4 ba2.7k sqft289 Shortleaf Drive, Grimesland, NC 27837New Construction
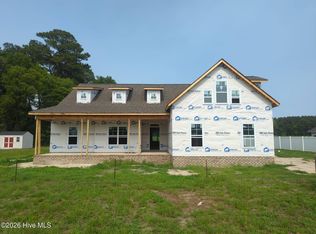 MLS ID #100571284, Carolyn McLawhorn, Carolyn McLawhorn Realty. Hive MLS
 - $513,9904 bd4 ba2.9k sqft2771 Windflower Lane, Grimesland, NC 27837New Construction
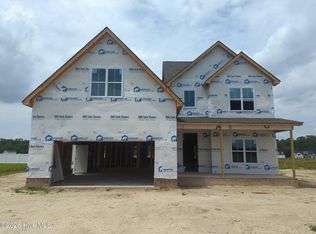 MLS ID #100569905, Carolyn McLawhorn, Carolyn McLawhorn Realty. Hive MLS
 - $400,3004 bd3 ba2.9k sqft175 Seashore Street, Grimesland, NC 27837New Construction
 MLS ID #100585600, Terry Banks, Adams Homes Realty NC. Hive MLS
 - $385,4004 bd3 ba2.5k sqft151 Seashore Street, Grimesland, NC 27837New ConstructionMLS ID #100585601, Terry Banks, Adams Homes Realty NC. Hive MLS
- $488,5004 bd3 ba2.5k sqft2712 Frances Court, Grimesland, NC 27837New ConstructionMLS ID #100571237, Carolyn McLawhorn, Carolyn McLawhorn Realty. Hive MLS
- $510,8003 bd4 ba2.7k sqft1018 Buckley Drive, Grimesland, NC 27837New ConstructionMLS ID #100571287, Carolyn McLawhorn, Carolyn McLawhorn Realty. Hive MLS
- $389,3004 bd3 ba2.7k sqft186 Seashore Street, Grimesland, NC 27837New ConstructionMLS ID #100554006, Terry Banks, Adams Homes Realty NC. Hive MLS
- $366,8004 bd3 ba2.3k sqft193 Seashore Street, Grimesland, NC 27837New ConstructionMLS ID #100551556, Terry Banks, Adams Homes Realty NC. Hive MLS
- $454,5233 bd3 ba2.7k sqft1773 Dixon Grove Lane, Grimesland, NC 27837New ConstructionMLS ID #100577827, Kaylei Duncan, ENC Pirate Realty Greenville-Howard Hanna Allen Tate. Hive MLS
- $415,0004 bd3 ba2k sqft2980 Tucker Hill Drive, Grimesland, NC 27837New ConstructionHive MLS
- $394,9034 bd2 ba1.8k sqft2986 Tucker Hill Drive, Grimesland, NC 27837New ConstructionHive MLS
- $424,9003 bd3 ba2.5k sqft4142 Dixon Road, Grimesland, NC 27837New ConstructionMLS ID #100555786, Kaylei Duncan, ENC Pirate Realty Greenville-Howard Hanna Allen Tate. Hive MLS
- $351,3003 bd2 ba1.8k sqft156 Seashore Street, Grimesland, NC 27837New ConstructionMLS ID #100555546, Terry Banks, Adams Homes Realty NC. Hive MLS
- $403,9253 bd2 ba1.8k sqft3003 Tucker Hill Drive, Grimesland, NC 27837New ConstructionHive MLS
- $380,6204 bd3 ba2.5k sqft194 Poker House Road, Grimesland, NC 27837New ConstructionMLS ID #100542611, Randy Lee Hicks, Adams Homes Realty NC. Hive MLS
- $599,9004 bd3 ba3.6k sqft1262 Forest Acres Drive, Greenville, NC 27834For SaleMLS ID #100550503, Kevin Lee, Lee and Harrell Real Estate Professionals. Hive MLS
- $485,1003 bd4 ba2.7k sqft803 Lendy Drive, Greenville, NC 27858New ConstructionHive MLS
- $495,0004 bd3 ba3k sqft703 Daventry Drive, Greenville, NC 27858For SaleMLS ID #100538878, P.J. CONNELLY, CONNELLY PROPERTIES. Hive MLS
- $495,0004 bd3 ba2k sqft1083 Horse Pen Swamp Road, Washington, NC 27889For SaleMLS ID #100567358, Itzel Vela, Keller Williams Realty Points East. Hive MLS
