Welcome to 310 Shortleaf Drive in Grimesland! This well-maintained, one-owner home offers 4 bedrooms and 3 full baths with a spacious open-concept layout. Engineered hardwood flooring flows through the main living areas, while the kitchen serves as the heart of the home with a large island overlooking the dining area and great room--perfect for everyday living and entertaining. A private office provides an ideal work-from-home space. The primary suite and additional guest bedrooms are conveniently located on the main level. Upstairs, the finished bonus room with a full bath offers flexibility as a fourth bedroom, guest suite, media room, or playroom. Enjoy the screened porch overlooking the fully fenced backyard, along with a walk-through laundry room with cabinets, updated light fixtures, 2-inch faux wood blinds throughout, and a two-car garage. Located in the desirable DH Conley School District with no city taxes.
Pending
$499,900
310 Shortleaf Drive, Grimesland, NC 27837
4beds
2,707sqft
:
Get pre-qualified$2,985/mo
Single Family Residence
Built in 2023
0.58 Acres Lot
$498,800 Zestimate®
$185/sqft
$33/mo HOA
What's special
- 29 days |
- 265 |
- 6 |
Zillow last checked:
Listing updated:
Listed by:
Katherine Deal 252-413-9015,
Berkshire Hathaway HomeServices Prime Properties
Source: Hive MLS,MLS#: 100583991 Originating MLS: Coastal Plains Association of Realtors
Originating MLS: Coastal Plains Association of RealtorsFacts & features
Interior
Bedrooms & bathrooms
- Bedrooms: 4
- Bathrooms: 4
- Full bathrooms: 3
- 1/2 bathrooms: 1
Rooms
- Room types: Office, Master Bedroom, Bedroom 2, Bedroom 3, Bonus Room, Great Room, Dining Room, Laundry
Primary bedroom
- Level: First
Bedroom 2
- Level: First
Bedroom 3
- Level: First
Bonus room
- Level: Second
Dining room
- Level: First
Great room
- Level: First
Kitchen
- Level: First
Laundry
- Level: First
Office
- Level: First
Heating
- Electric, Heat Pump, Natural Gas
Cooling
- Central Air
Appliances
- Included: Electric Cooktop, Built-In Microwave, Refrigerator, Ice Maker, Dryer, Cooktop, Electric Range
- Laundry: Dryer Hookup, Washer Hookup, Laundry Room
Features
- Master Downstairs, Walk-in Closet(s), Tray Ceiling(s), Solid Surface, Ceiling Fan(s), Pantry, Walk-in Shower, Blinds/Shades, Walk-In Closet(s)
- Flooring: Carpet, Hardwood
- Doors: Thermal Doors
- Basement: None
- Attic: Storage,Walk-In
Interior area
- Total structure area: 2,707
- Total interior livable area: 2,707 sqft
Video & virtual tour
Property
Parking
- Total spaces: 2
- Parking features: Garage Faces Front, Garage Door Opener
- Attached garage spaces: 2
Accessibility
- Accessibility features: None
Features
- Levels: One and One Half
- Patio & porch: Porch, Screened
- Exterior features: Thermal Doors
- Fencing: Back Yard,Vinyl
- Has view: Yes
- View description: See Remarks
- Waterfront features: None
- Frontage type: See Remarks
Lot
- Size: 0.58 Acres
- Dimensions: 207 x 123 x 205 x 123
- Features: Open Lot
Details
- Parcel number: 089080
- Zoning: Residential
- Special conditions: Standard
Construction
Type & style
- Home type: SingleFamily
- Property subtype: Single Family Residence
Materials
- Stone, Vinyl Siding, Wood Frame
- Foundation: Slab
- Roof: Architectural Shingle
Condition
- New construction: No
- Year built: 2023
Utilities & green energy
- Sewer: Septic Tank
- Water: Public
- Utilities for property: Natural Gas Connected
Community & HOA
Community
- Subdivision: Kennedy's Crossing
HOA
- Has HOA: Yes
- Amenities included: Maintenance Common Areas
- HOA fee: $400 annually
- HOA name: Kennedy's Crossing HOA
Location
- Region: Grimesland
Financial & listing details
- Price per square foot: $185/sqft
- Tax assessed value: $464,453
- Annual tax amount: $3,408
- Date on market: 6/24/2026
- Cumulative days on market: 29 days
- Listing agreement: Exclusive Right To Sell
- Listing terms: Cash,Conventional,FHA,VA Loan
Estimated market value
$498,800
$474,000 - $524,000
$2,861/mo
Price history
| Date | Event | Price |
|---|---|---|
| 7/2/2026 | Pending sale | $499,900$185/sqft |
Source:  Hive MLS #100583991 Report a problem Hive MLS #100583991 Report a problem | ||
| 6/24/2026 | Listed for sale | $499,900+6.8%$185/sqft |
Source: Hive MLS #100583991 Report a problem | ||
| 12/14/2023 | Sold | $468,075-0.3%$173/sqft |
Source: Hive MLS #100402497 Report a problem | ||
| 10/19/2023 | Pending sale | $469,500$173/sqft |
Source: Hive MLS #100402497 Report a problem | ||
| 8/30/2023 | Listed for sale | $469,500$173/sqft |
Source: Hive MLS #100402497 Report a problem | ||
Public tax history
| Year | Property taxes | Tax assessment |
|---|---|---|
| 2025 | $3,408 +0.4% | $464,453 |
| 2024 | $3,396 +10844.8% | $464,453 +932.1% |
| 2023 | $31 | $45,000 |
Find assessor info on the county website
Monthly payment
Est. payment
Payment breakdown
Explore the cost of this home by adjusting the details. Changes won't be saved.Climate risks
Neighborhood: 27837
Nearby schools
GreatSchools rating
- NAWintergreen Primary SchoolGrades: PK-2Distance: 6.5 mi
- 10/10Hope MiddleGrades: 6-8Distance: 5.7 mi
- 5/10D H Conley High SchoolGrades: 9-12Distance: 5.9 mi
Schools provided by the listing agent
- Elementary: Wintergreen Primary School
- Middle: Hope Middle School
- High: D.H. Conley High School
Source: Hive MLS. This data may not be complete. We recommend contacting the local school district to confirm school assignments for this home.
- $521,000-- bd-- ba3.1k sqft318 Shortleaf Dr, Grimesland, NC 27837Sold
- $520,2004 bd4 ba3.2k sqft318 Shortleaf Dr, Grimesland, NC 27837Sold
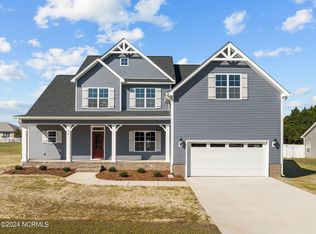
- $535,5004 bd4 ba3.2k sqft297 Shortleaf Dr, Grimesland, NC 27837Pending

- $422,0004 bd3 ba2.5k sqft300 Shortleaf Dr, Grimesland, NC 27837Sold
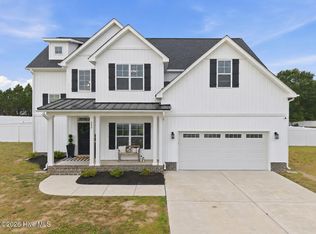
- $349,0003 bd2 ba1.7k sqft335 Chesapeake Dr, Grimesland, NC 27837Off Market
- $480,0004 bd4 ba2.8k sqft317 Shortleaf Dr, Grimesland, NC 27837Sold
- $533,7004 bd4 ba3.6k sqft290 Shortleaf Dr, Grimesland, NC 27837Sold
- $425,3154 bd3 ba2.7k sqft325 Shortleaf Dr, Grimesland, NC 27837Pending
A local agent can set up tours, give advice and negotiate with sellers.
Similar homes
- $486,3003 bd4 ba2.7k sqft289 Shortleaf Drive, Grimesland, NC 27837New Construction
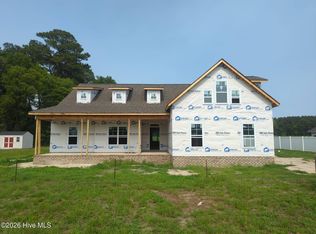
 MLS ID #100571284, Carolyn McLawhorn, Carolyn McLawhorn Realty. Hive MLS
 - $445,0004 bd3 ba3.3k sqft508 Seashore Street, Grimesland, NC 27837For Sale
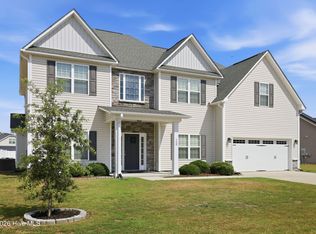 MLS ID #100582793, Sherry Gonzi, ENC Pirate Realty Greenville-Howard Hanna Allen Tate. Hive MLS
 - $554,9004 bd4 ba2.7k sqft1116 Steele Drive, Grimesland, NC 27837For Sale
 MLS ID #100585131, Robertson - O'Sullivan Team, Aldridge & Southerland. Hive MLS
 - from $417,7003 bd2 ba2.5k sqftWeaver Plan, Kennedy's Crossing, Grimesland, NC 27837New Construction
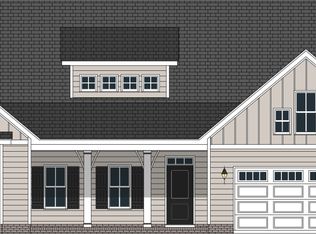 Bill Clark Homes
 - $414,9003 bd3 ba2.4k sqft966 Appaloosa Trail, Grimesland, NC 27837For SaleMLS ID #100570969, Homer Tyre, Tyre Realty Group Inc.. Hive MLS
- from $416,5003 bd2 ba2.5k sqftHaddock Plan, Kennedy's Crossing, Grimesland, NC 27837New ConstructionBill Clark Homes
- $415,0004 bd3 ba2k sqft2980 Tucker Hill Drive, Grimesland, NC 27837New ConstructionHive MLS
- $419,9004 bd2 ba2.1k sqft2939 Tucker Hill Drive, Grimesland, NC 27837New ConstructionHive MLS
- from $419,9004 bd2 ba2.1k sqftCarver Plan, Tucker Hill Farm, Grimesland, NC 27837New ConstructionCaviness & Cates
- $575,0004 bd3 ba3.1k sqft2240 Three Oaks Drive, Greenville, NC 27858For SaleMLS ID #100583012, Ann Eatmon, Ann Eatmon Realty. Hive MLS
- $499,9004 bd4 ba3.2k sqft4009 Stillwood Drive, Winterville, NC 28590For SaleMLS ID #100573196, Carolyn McLawhorn, Carolyn McLawhorn Realty. Hive MLS
- $477,2003 bd3 ba2.6k sqft804 Lawson Court, Greenville, NC 27858New ConstructionHive MLS
- $575,0003 bd4 ba3.5k sqft196 Richard Lee Drive, Greenville, NC 27858For SaleMLS ID #100578044, Kevin Creech, Tyre Realty Group Inc.. Hive MLS
- $475,0004 bd3 ba2.8k sqft3704 Colony Woods Drive, Greenville, NC 27834For SaleMLS ID #100584889, Elise Karriker, Legacy Premier Real Estate, LLC. Hive MLS
- $460,0003 bd4 ba2.5k sqft1116 Oak Hill Drive, Greenville, NC 27858For SaleMLS ID #100582851, Caroline Cooke, Lee and Harrell Real Estate Professionals. Hive MLS
- from $426,8984 bd3 ba2.4k sqftCambridge Plan, Tucker Hill Farm, Grimesland, NC 27837New ConstructionCaviness & Cates
- from $415,0004 bd2 ba2k sqftGarland Plan, Tucker Hill Farm, Grimesland, NC 27837New ConstructionCaviness & Cates
- $449,9994 bd3 ba2.6k sqft3401 Brayden Court, Greenville, NC 27834For SaleMLS ID #100581490, Ashley Holloman, Haystack Realty Group. Hive MLS
- from $412,7003 bd2 ba2.5k sqftWeaver Plan, Cheshire Landing, Grimesland, NC 27837New ConstructionBill Clark Homes
- $344,2503 bd2 ba2k sqft618 Broadmoor Court, Grimesland, NC 27837For SaleMLS ID #100579084, Tahaia (Kunny) Brothers, Century 21 The Realty Group. Hive MLS
