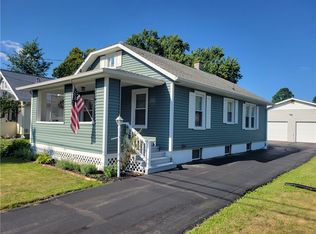
Welcome to 297 Universal Avenue — a well-maintained home that offers space, comfort, and plenty of outdoor space for entertaining or relaxing. New roof in 2022! New hot water heater in 2019. Central air conditioning is another plus. This home features 3 comfortable bedrooms and 1 updated full bathroom, complete with modern finishes. The eat-in kitchen is both practical and welcoming, with plenty of cabinet space and natural light — a great place to gather with family or friends. Downstairs, a large and partially finished basement provides flexible space for a recreation area and ample storage area to suit your needs. What truly sets this property apart is the included adjoining lot, creating a generous level yard. Whether you're envisioning a garden, a place to relax, or the ultimate outdoor entertaining space, the possibilities are wide open. Additional highlights include off-street parking, a large storage shed, and a peaceful residential setting close to parks, schools, and local amenities. Just minutes from Universal Park and downtown Elmira, this home combines convenience with the comfort of privacy and small-town living. Don’t miss your chance to own this unique property with extra land and endless potential! (Basement square footage is not included in the tax total; the actual square footage total is 1210sf.)
Pending
$164,900
297 Universal Ave, Elmira, NY 14904
3beds
1,210sqft
Single Family Residence
Built in 1970
7,069 Square Feet Lot
$-- Zestimate®
$136/sqft
$-- HOA
What's special
Central air conditioningOff-street parkingLarge storage shed
- 85 days |
- 296 |
- 2 |
Zillow last checked:
Listing updated:
Listed by:
Keller Williams Realty Southern Tier & Finger Lakes 607-795-2900,
Melissa Bauco 607-215-6569
Source: NYSAMLSs,MLS#: R1682306 Originating MLS: Elmira Corning Regional Association Of REALTORS
Originating MLS: Elmira Corning Regional Association Of REALTORSFacts & features
Interior
Bedrooms & bathrooms
- Bedrooms: 3
- Bathrooms: 1
- Full bathrooms: 1
- Main level bathrooms: 1
- Main level bedrooms: 3
Heating
- Gas, Forced Air, Wall Furnace
Appliances
- Included: Dishwasher, Gas Oven, Gas Range, Gas Water Heater, Refrigerator
- Laundry: In Basement
Features
- Ceiling Fan(s), Eat-in Kitchen, Bedroom on Main Level, Main Level Primary
- Flooring: Laminate, Varies, Vinyl
- Basement: Full,Partially Finished
- Has fireplace: No
Interior area
- Total structure area: 1,210
- Total interior livable area: 1,210 sqft
Property
Parking
- Parking features: No Garage
Features
- Levels: One
- Stories: 1
- Exterior features: Blacktop Driveway, Fence
- Fencing: Partial
Lot
- Size: 7,069 Square Feet
- Dimensions: 62 x 114
- Features: Rectangular, Rectangular Lot
Details
- Additional structures: Shed(s), Storage
- Parcel number: 07360010900700050120000000
- Special conditions: Standard
Construction
Type & style
- Home type: SingleFamily
- Architectural style: Ranch
- Property subtype: Single Family Residence
Materials
- Vinyl Siding
- Foundation: Block
Condition
- Resale
- Year built: 1970
Utilities & green energy
- Electric: Circuit Breakers
- Sewer: Connected
- Water: Connected, Public
- Utilities for property: Electricity Connected, Sewer Connected, Water Connected
Community & HOA
Location
- Region: Elmira
Financial & listing details
- Price per square foot: $136/sqft
- Tax assessed value: $63,900
- Annual tax amount: $1,876
- Date on market: 5/16/2026
- Cumulative days on market: 84 days
- Listing terms: Cash,Conventional,FHA,VA Loan
Estimated market value
Not available
Estimated sales range
Not available
Not available
Price history
| Date | Event | Price |
|---|---|---|
| 7/18/2026 | Pending sale | $164,900$136/sqft |
Source:  NYSAMLSs #R1682306 Report a problem NYSAMLSs #R1682306 Report a problem | ||
| 5/16/2026 | Listed for sale | $164,900-2.9%$136/sqft |
Source: NYSAMLSs #R1682306 Report a problem | ||
| 4/11/2026 | Listing removed | $169,900$140/sqft |
Source: NYSAMLSs #R1644247 Report a problem | ||
| 2/28/2026 | Price change | $169,900-5.6%$140/sqft |
Source: NYSAMLSs #R1644247 Report a problem | ||
| 11/4/2025 | Price change | $179,900-9.6%$149/sqft |
Source: NYSAMLSs #R1644247 Report a problem | ||
| 10/11/2025 | Listed for sale | $199,000$164/sqft |
Source: NYSAMLSs #R1644247 Report a problem | ||
Public tax history
| Year | Property taxes | Tax assessment |
|---|---|---|
| 2025 | -- | $63,900 |
| 2024 | -- | $63,900 |
| 2023 | -- | $63,900 |
| 2022 | -- | $63,900 +6% |
| 2021 | -- | $60,300 |
| 2020 | -- | $60,300 |
| 2019 | -- | $60,300 |
| 2018 | -- | $60,300 |
| 2017 | $600 | $60,300 |
| 2016 | -- | $60,300 |
| 2015 | -- | $60,300 +22.8% |
| 2014 | -- | $49,100 |
| 2013 | -- | $49,100 |
| 2012 | -- | $49,100 |
| 2011 | -- | $49,100 |
| 2010 | -- | $49,100 |
| 2009 | -- | $49,100 +2.1% |
| 2008 | -- | $48,100 |
| 2007 | -- | $48,100 |
| 2006 | -- | $48,100 +30% |
| 2005 | -- | $37,000 |
| 2004 | -- | $37,000 |
| 2003 | -- | $37,000 |
| 2002 | -- | $37,000 |
| 2001 | -- | $37,000 |
Find assessor info on the county website
Monthly payment
Climate risks
Neighborhood: 14904
Nearby schools
GreatSchools rating
- 4/10Broadway Elementary SchoolGrades: 3-6Distance: 0.8 mi
- NABroadway AcademyGrades: 9Distance: 0.8 mi
- 3/10Elmira High SchoolGrades: 10-12Distance: 0.6 mi
Schools provided by the listing agent
- District: Elmira
Source: NYSAMLSs. This data may not be complete. We recommend contacting the local school district to confirm school assignments for this home.
- $6,700-- bd-- ba-- sqft295 Universal Ave, Elmira, NY 14904Off Market
- $109,9003 bd1 ba1.1k sqft299 Universal Ave, Elmira, NY 14904Off Market
- $113,5003 bd1 ba864 sqft293 Universal Ave, Elmira, NY 14904Off Market
- $87,9003 bd1 ba864 sqft301 Universal Ave, Elmira, NY 14904Off Market
- $68,0003 bd1 ba864 sqft294 Robert St, Elmira, NY 14904Off Market
- $139,9003 bd1 ba1.1k sqft291 Universal Ave, Elmira, NY 14904For Sale
- $4,700-- bd-- ba-- sqft310 Universal Ave, Elmira, NY 14904Off Market
- $83,3003 bd1 ba864 sqft296 Robert St, Elmira, NY 14904Off Market
A local agent can set up tours, give advice and negotiate with sellers.
Similar homes
- $174,9003 bd1 ba1k sqft390 Merrill Pl, Elmira, NY 14904For Sale

 MLS ID #R1704925, Steven Martin McNamara, Listing by: Howard Hanna Elmira. NYSAMLSs
 - $139,9003 bd1 ba1.1k sqft291 Universal Ave, Elmira, NY 14904For Sale
 MLS ID #R1703175, Andrew Hughes, Listing by: Keller Williams Realty Southern Tier & Finger Lakes. NYSAMLSs
 - $156,9002 bd1 ba1.2k sqft805 Cedar St, Elmira, NY 14904For Sale
 MLS ID #R1701739, Timothy J. Spooner, Listing by: Four Seasons Sotheby's Int'l. NYSAMLSs
 - $151,9003 bd2 ba960 sqft739 Hopkins St, Elmira, NY 14904For Sale
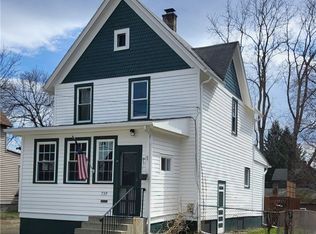 MLS ID #R1669216, Beth Russell, Listing by: Russell Real Estate Solutions. NYSAMLSs
 - $145,0003 bd1 ba1.8k sqft458 Tompkins St, Elmira, NY 14901For SaleMLS ID #R1705010, Sue Larson, Listing by: Howard Hanna Elmira. NYSAMLSs
- $159,9003 bd1 ba1.1k sqft318 Grant St, Elmira, NY 14901For SaleMLS ID #R1701049, Jessica A. Mahon, Listing by: Keller Williams Realty Southern Tier & Finger Lakes. NYSAMLSs
- $174,9003 bd3 ba1.8k sqft1071 N Main St, Elmira, NY 14901For SaleMLS ID #R1690229, John Picarazzi, Listing by: Howard Hanna Elmira. NYSAMLSs
- $134,0003 bd2 ba1.1k sqft372 W Gray St, Elmira, NY 14905For SaleMLS ID #R1702595, James Connor, Listing by: Keller Williams Realty Southern Tier & Finger Lakes. NYSAMLSs
- $159,9003 bd1 ba1.1k sqft499 Jerusalem Hill Rd, Elmira, NY 14901For SaleMLS ID #R1678865, Denis Amisano, Listing by: Franzese Real Estate. NYSAMLSs
- $179,0003 bd2 ba1.7k sqft657 Davis St, Elmira, NY 14901For SaleMLS ID #R1701129, Andrew Mitchell, Listing by: Keller Williams Realty Southern Tier & Finger Lakes. NYSAMLSs
- $115,0003 bd2 ba1.3k sqft461 W Hudson St, Elmira, NY 14904For SaleMLS ID #R1701713, Travis Connell, Listing by: Warren Real Estate. NYSAMLSs
- $194,9004 bd2 ba1.5k sqft680 Perine St, Elmira, NY 14904For SaleMLS ID #R1665285, Nicholas Magera, Listing by: Howard Hanna Horseheads. NYSAMLSs
- $140,0005 bd2 ba1.7k sqft952 Erie St, Elmira, NY 14904For SaleMLS ID #R1692764, Valerie Clark, Listing by: Warren Real Estate. NYSAMLSs
- $169,9003 bd2 ba1.6k sqft74 Dalrymple Ave, Pine City, NY 14871For SaleMLS ID #R1675873, Nicholas Magera, Listing by: Howard Hanna Horseheads. NYSAMLSs
- $99,9003 bd2 ba1.5k sqft503 Budd St, Elmira, NY 14904For SaleMLS ID #R1694384, Thomas Easton, Listing by: Howard Hanna Horseheads. NYSAMLSs
- $132,0003 bd1 ba960 sqft204 Shepler St, Elmira, NY 14904For SaleMLS ID #R1688720, Nolan Heffner, Listing by: Howard Hanna Elmira. NYSAMLSs
- $124,7453 bd1 ba1.3k sqft1103 Leland St, Elmira, NY 14904For SaleMLS ID #31723745, Kimberly Case, Listing by: Howard Hanna Professionals-Wellsboro. Northern Mountains of Pennsylvania MLS
- $159,9003 bd2 ba1.8k sqft1655 W Water St, Elmira, NY 14905For SaleMLS ID #R1696170, Leonard Ostrander, Listing by: Howard Hanna Elmira. NYSAMLSs
- $160,0003 bd1 ba1.4k sqft220 Kingsbury Ave, Elmira, NY 14901For SaleMLS ID #R1663297, Shivani Patel, Listing by: Keller Williams Realty. NYSAMLSs
- $174,9004 bd2 ba1.7k sqft315 Glen Ave, Elmira, NY 14905For SaleMLS ID #R1700269, Sue Larson, Listing by: Howard Hanna Elmira. NYSAMLSs
