Location, Location, Location, A beautiful step-less, one story Ranch style home nested in a very quiet and established neighborhood with no HOA, out of fantastic Rock Springs Road in north of Lawrenceville, House featuring 3 beds, 2 full baths plus a specious and HUGE BONUS ROOM above the garage as a 4th bedroom or office, very bright and open floor plan, formal living room plus a vaulted family room with a cozy fireplace for more convenient, A vaulted bright & spacious owner's suite, All new fixtures, Beautiful brand new luxury, slip-resistant Epoxy flooring throughout the living room, family room, dining, hallways, bedrooms, bathrooms and closets, Upgraded bathrooms, HVAC 3 years young, Fresh paint inside, New and huge deck in backyard, Enjoy a very private, fenced backyard which is a perfect space for relaxing, entertaining, hosting barbecues & get-togethers with family and friends, House is in the Collins Hill high school district which is one of the top schools nationwide, minutes away from HWY 85, Rock Springs park, Mall of Georgia, Coolray baseball field, shopping & restaurants, NO HOA Fee, NO Rent Restrictions, THIS IS THE MUST SEE ONE!
Active
$399,000
2970 Heather Stone Way, Lawrenceville, GA 30043
3beds
--sqft
Single Family Residence
Built in 1989
0.6 Acres Lot
$392,800 Zestimate®
$--/sqft
$-- HOA
What's special
Very private fenced backyardUpgraded bathroomsFresh paint insideAll new fixtures
- 8 days
- 242
- 29
Zillow last checked:
Listing updated:
Listed by:
Dave Abbasi 770-826-7723,
Virtual Properties Realty.com
Source: GAMLS,MLS#: 10872470
Facts & features
Interior
Bedrooms & bathrooms
- Bedrooms: 3
- Bathrooms: 2
- Full bathrooms: 2
- Main level bathrooms: 2
- Main level bedrooms: 3
Rooms
- Room types: Bonus Room, Foyer, Laundry
Dining room
- Features: Separate Room
Kitchen
- Features: Breakfast Bar, Breakfast Room
Heating
- Central, Natural Gas
Cooling
- Ceiling Fan(s), Central Air, Electric
Appliances
- Included: Dishwasher, Disposal, Gas Water Heater, Oven/Range (Combo)
- Laundry: In Hall
Features
- Double Vanity, High Ceilings, Master On Main Level
- Flooring: Other, Tile
- Basement: None
- Number of fireplaces: 1
- Fireplace features: Family Room, Gas Log
- Common walls with other units/homes: No Common Walls
Interior area
- Total structure area: 0
- Finished area above ground: 0
- Finished area below ground: 0
Property
Parking
- Total spaces: 2
- Parking features: Attached, Garage, Garage Door Opener
- Has attached garage: Yes
Features
- Levels: One
- Stories: 1
- Patio & porch: Deck
- Has private pool: Yes
- Pool features: In Ground
- Fencing: Back Yard,Fenced,Wood
- Body of water: None
Lot
- Size: 0.6 Acres
- Features: Private
Details
- Parcel number: R7148 026
Construction
Type & style
- Home type: SingleFamily
- Architectural style: A-Frame,Ranch
- Property subtype: Single Family Residence
Materials
- Wood Siding
- Foundation: Slab
- Roof: Composition
Condition
- Resale
- New construction: No
- Year built: 1989
Utilities & green energy
- Sewer: Public Sewer
- Water: Public
- Utilities for property: Cable Available, Electricity Available, Natural Gas Available, Sewer Available, Sewer Connected, Water Available
Community & HOA
Community
- Features: None
- Security: Smoke Detector(s)
- Subdivision: Willow Bend
HOA
- Has HOA: No
- Services included: None
Location
- Region: Lawrenceville
Financial & listing details
- Tax assessed value: $358,600
- Annual tax amount: $5,501
- Date on market: 10/14/2026
- Cumulative days on market: 9 days
- Listing agreement: Exclusive Right To Sell
- Electric utility on property: Yes
Estimated market value
$392,800
$373,000 - $412,000
$2,583/mo
Price history
| Date | Event | Price |
|---|---|---|
| 10/14/2026 | Listed for sale | $399,000-7.2% |
Source:  FMLS GA #7853749 Report a problem | ||
| 10/2/2026 | Listing removed | $2,600 |
Source: FMLS GA #7829740 Report a problem | ||
| 9/26/2026 | Listed for rent | $2,600 |
Source: FMLS GA #7829740 Report a problem | ||
| 9/26/2026 | Listing removed | $2,600 |
Source: Zillow Rentals Report a problem | ||
| 7/15/2026 | Listed for rent | $2,600+100% |
Source: Zillow Rentals Report a problem | ||
| 7/15/2026 | Listing removed | -- |
Source: Owner Report a problem | ||
| 6/16/2026 | Listed for sale | $430,000+252.5% |
Source: Owner Report a problem | ||
| 10/16/2013 | Listing removed | $1,300 |
Source: CHAPMAN HALL REALTORS #07163648 Report a problem | ||
| 10/3/2013 | Listed for rent | $1,300 |
Source: CHAPMAN HALL REALTORS #07163648 Report a problem | ||
| 1/31/2013 | Sold | $122,000+22% |
Source:  FMLS GA #5096860 Report a problem | ||
| 6/18/2011 | Listing removed | $100,000 |
Source: premier corporate realty #4185225 Report a problem | ||
| 2/21/2011 | Price change | $100,000-37.5% |
Source: Fannie Mae #4185225 Report a problem | ||
| 2/12/2011 | Listed for sale | -- |
Source: foreclosure.com Report a problem | ||
| 2/2/2011 | Sold | $159,928-4.8% |
Source: Public Record Report a problem | ||
| 2/24/2003 | Sold | $168,000 |
Source: Public Record Report a problem | ||
Public tax history
| Year | Property taxes | Tax assessment |
|---|---|---|
| 2026 | -- | $143,440 -4.1% |
| 2025 | $5,705 +9% | $149,600 +10.9% |
| 2024 | $5,234 +1.1% | $134,840 +1% |
| 2023 | $5,179 +18.6% | $133,440 +19.7% |
| 2022 | $4,366 +16% | $111,440 +19.5% |
| 2021 | $3,764 +22.8% | $93,280 +26.9% |
| 2020 | $3,066 +3.7% | $73,480 |
| 2019 | $2,956 | $73,480 |
| 2018 | $2,956 +14.4% | $73,480 +17.8% |
| 2016 | $2,585 +21.5% | $62,400 +27.9% |
| 2015 | $2,127 | $48,800 |
| 2014 | $2,127 +12.3% | $48,800 +1.8% |
| 2013 | $1,894 | $47,920 +17.5% |
| 2012 | -- | $40,800 -22.9% |
| 2011 | -- | $52,920 -21.4% |
| 2010 | -- | $67,360 |
| 2009 | -- | $67,360 |
| 2007 | -- | $67,360 |
| 2006 | -- | $67,360 |
| 2005 | -- | $67,360 |
| 2004 | $814 +25.1% | $67,360 +31.1% |
| 2003 | $651 -49.8% | $51,400 |
| 2002 | $1,295 -5% | $51,400 |
| 2001 | $1,364 | $51,400 |
Find assessor info on the county website
Monthly payment
Est. payment
Payment breakdown
Explore the cost of this home by adjusting the details. Changes won't be saved.Climate risks
Neighborhood: 30043
Nearby schools
Schools provided by the listing agent
- Elementary: Rock Springs
- Middle: Creekland
- High: Collins Hill
Source: GAMLS. This data may not be complete. We recommend contacting the local school district to confirm school assignments for this home.
- $434,5004 bd3 ba2.2k sqft2960 Heather Stone Way, Lawrenceville, GA 30043Off Market
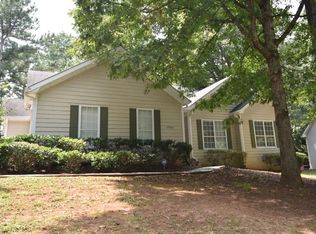
- $356,9003 bd2 ba1.7k sqft2980 Heather Stone Way, Lawrenceville, GA 30043Off Market
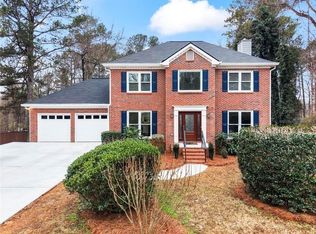
- $409,0003 bd3 ba3.7k sqft2950 Heather Stone Way, Lawrenceville, GA 30043Sold
- $424,2004 bd3 ba2.3k sqft2990 Heather Stone Way, Lawrenceville, GA 30043Off Market

Similar homes
- $430,0004 bd3 ba2.8k sqft2520 Marthagem Ct, Lawrenceville, GA 30043Active
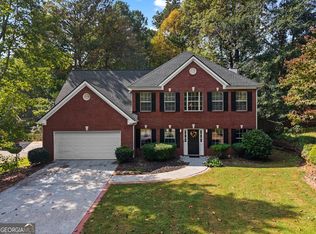
 MLS ID #10876970, Abigail Wilcox, Keller Williams Realty Atl. Partners. GAMLS
- $380,0004 bd2 ba1.6k sqft1077 Woodsong Pass Ct, Lawrenceville, GA 30043Active
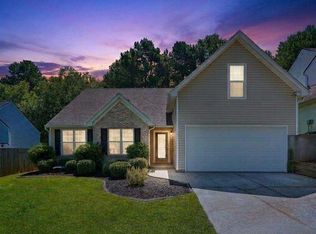 MLS ID #10876749, Lizbeth Cuevas, Harry Norman Realtors. GAMLS
- $--3 bd2 ba1.6k sqft2307 Ceiba Ct, Lawrenceville, GA 30043Auction
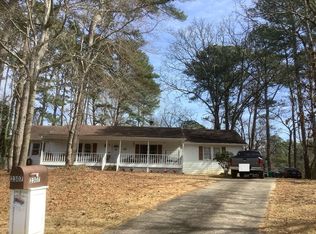 Auction.com 2
- $487,0004 bd3 ba2.1k sqft2904 Volland Grove Trl, Lawrenceville, GA 30043Active
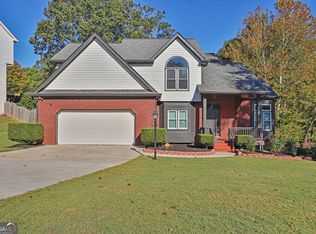 MLS ID #10874859, Mark Spain, Mark Spain Real Estate. GAMLS
- $369,0003 bd2 ba1.7k sqft2789 Wynhaven Oaks Way, Lawrenceville, GA 30043ActiveMLS ID #10867885, Lorine R Rogers, LIVE Property Group Real Estate. GAMLS
- $379,0003 bd2 ba1.8k sqft3017 Baymount Way, Lawrenceville, GA 30043For Sale
 MLS ID #7844855, Dung Nguyen, Northview Realty Partners, LLC. FMLS GA
- $379,0004 bd3 ba2.7k sqft2645 Sandstone Dr, Lawrenceville, GA 30043ActiveMLS ID #10824108, Mark Spain, Mark Spain Real Estate. GAMLS
- $380,0004 bd3 ba2.1k sqft2782 Wynhaven Oaks Way, Lawrenceville, GA 30043ActiveMLS ID #10785686, Veda E Nembhard, Ramzee Realty Group, Inc.. GAMLS
- $405,0004 bd3 ba2.1k sqft2201 Brookfield Cir, Lawrenceville, GA 30043ActiveMLS ID #10858131, Tanya Pickens, Opendoor Brokerage. GAMLS
- $379,0004 bd3 ba2.8k sqft942 Koala St, Lawrenceville, GA 30043ActiveMLS ID #10796977, Erica Lewis, Cross Creek Realty. GAMLS
- $389,9954 bd3 ba1.9k sqft635 Clemson Ln, Lawrenceville, GA 30043ActiveMLS ID #10830261, Michael Mpiani, Virtual Properties Realty.com. GAMLS
- $350,0003 bd3 ba1.8k sqft769 Slew Ave, Lawrenceville, GA 30043ActiveMLS ID #10856690, Greg Sullivan, Keller Williams Realty Atl. Partners. GAMLS
- $524,9005 bd3 ba3.5k sqft546 Linley Trce, Lawrenceville, GA 30043ActiveMLS ID #10877711, Vili Nikolova, eXp Realty. GAMLS
- $419,9904 bd3 ba2.6k sqft2562 Forest Meadow Ln, Lawrenceville, GA 30043ActiveMLS ID #10767859, Lacorya Reynolds, Zach Taylor Real Estate. GAMLS
- $375,0004 bd3 ba2.2k sqft2191 Brookfield Cir, Lawrenceville, GA 30043ActiveMLS ID #10838429, Lidia Cauni, Homesmart Realty Partners. GAMLS
- $470,0004 bd4 ba3k sqft643 Laufin Ct, Lawrenceville, GA 30043ActiveMLS ID #10842211, Bryan Bachtel, AXEN Realty. GAMLS
- $385,0005 bd4 ba-- sqft2554 Sterling Dr, Lawrenceville, GA 30043ActiveMLS ID #10797965, Dave Abbasi, Virtual Properties Realty.com. GAMLS
- $450,0004 bd3 ba3k sqft2334 Pine Point Dr, Lawrenceville, GA 30043ActiveMLS ID #10780341, Jennifer L Bell, Realty One Group Edge. GAMLS
- $437,0004 bd3 ba2k sqft720 Paris Dr, Lawrenceville, GA 30043ActiveMLS ID #10791802, Andrea D White, eXp Realty. GAMLS
- $469,9004 bd3 ba2.5k sqft2525 Woodbrook Ct, Lawrenceville, GA 30043ActiveMLS ID #10834947, Todd Haucke, Coldwell Banker Realty. GAMLS
