Step into this beautifully maintained 4-bedroom, 2-bathroom home featuring a highly desirable split floor plan, The Southerland. Built by Highland Homes,this property offers both style and functionality. The enclosed back room is accessible through French doors either from the master bedroom, the living space or the dining room. It is a large heated and cooled entertainment space—perfect for a game room or extra living area. Recent upgrades include a roof that’s less than a year old, brand new flooring throughout, and luxurious plantation shutters. The kitchen is spacious and boasts granite countertops. The primary bedroom features a large walk in closet as well as a double vanity, shower and separate tub. The home comes with a rare find—a large in-ground safe that stays! Enjoy the privacy of no rear neighbors, with a spacious backyard designed for pets, complete with a doggy door from one of the bedrooms. The wired, spacious shed offers additional storage or workspace. This home is move-in ready and offers an ideal floor plan for families or those who love to entertain. Don’t miss this fantastic opportunity!
Pre-foreclosure
Est. $446,400
2970 HICKORY RIDGE DRIVE, LAKELAND, FL 33813
4beds
2,573sqft
Single Family Residence
Built in 2001
0.28 Acres Lot
$446,400 Zestimate®
$173/sqft
$23/mo HOA
What's special
Granite countertopsSpacious backyardEnclosed back roomFrench doorsAdditional storageGame roomSeparate tub
- 97 days
- 2
- 0
Zillow last checked:
Listing updated:
Listed by:
Andrea Anderson 863-808-8626,
S & D REAL ESTATE SERVICE LLC 863-824-7169
Source: Stellar MLS,MLS#: L4948153 Originating MLS: Lakeland
Originating MLS: Lakeland
Facts & features
Interior
Bedrooms & bathrooms
- Bedrooms: 4
- Bathrooms: 2
- Full bathrooms: 2
Rooms
- Room types: Family Room, Dining Room
Primary bedroom
- Features: Walk-In Closet(s)
- Level: First
- Dimensions: 11x17
Bedroom 2
- Features: Built-in Closet
- Level: First
- Dimensions: 11x11
Bedroom 3
- Features: Built-in Closet
- Level: First
- Dimensions: 10x11
Bedroom 4
- Features: Built-in Closet
- Level: First
- Dimensions: 10x11
Primary bathroom
- Level: First
- Dimensions: 10x12
Bathroom 2
- Level: First
- Dimensions: 10x8
Dining room
- Level: First
- Dimensions: 11x12
Florida room
- Level: First
- Dimensions: 31x12
Kitchen
- Level: First
- Dimensions: 14x15
Living room
- Level: First
- Dimensions: 13x14
Heating
- Central
Cooling
- Central Air
Appliances
- Included: Dishwasher, Dryer, Microwave, Range, Refrigerator, Washer
- Laundry: Inside
Features
- Ceiling Fan(s), High Ceilings, Stone Counters, Thermostat, Walk-In Closet(s)
- Flooring: Tile
- Doors: French Doors
- Windows: Blinds
- Has fireplace: No
Interior area
- Total structure area: 3,092
- Total interior livable area: 2,573 sqft
Property
Parking
- Total spaces: 2
- Parking features: Garage - Attached
- Attached garage spaces: 2
- Details: Garage Dimensions: 20x24
Features
- Levels: One
- Stories: 1
- Patio & porch: Patio
- Exterior features: Rain Gutters, Storage
- Fencing: Other,Vinyl,Wire
- Has view: Yes
- View description: Pond
- Has water view: Yes
- Water view: Pond
Lot
- Size: 0.28 Acres
Details
- Parcel number: 242921287009000250
- Special conditions: None
Construction
Type & style
- Home type: SingleFamily
- Property subtype: Single Family Residence
Materials
- Block, Stucco
- Foundation: Slab
- Roof: Shingle
Condition
- Completed
- New construction: No
- Year built: 2001
Utilities & green energy
- Sewer: Public Sewer
- Water: Public
- Utilities for property: Electricity Connected, Public, Water Connected
Community & HOA
Community
- Pet fee: $0 monthly
- Subdivision: HICKORY RIDGE ADD
HOA
- Has HOA: Yes
- HOA fee: $23 monthly
- HOA name: Shelby
- HOA phone: 863-686-3700
Location
- Region: Lakeland
Financial & listing details
- Price per square foot: $173/sqft
- Tax assessed value: $326,562
- Annual tax amount: $1,895
- Date on market: 10/11/2024
- Cumulative days on market: 84 days
- Listing terms: Cash,Conventional,FHA,VA Loan
- Ownership: Fee Simple
- Total actual rent: 0
- Electric utility on property: Yes
- Road surface type: Paved
Foreclosure details
Estimated market value
$446,400
$420,000 - $473,000
$2,840/mo
Price history
| Date | Event | Price |
|---|---|---|
| 3/5/2025 | Sold | $468,000-1.5%$182/sqft |
Source:  Stellar MLS #L4948153 Report a problem Stellar MLS #L4948153 Report a problem | ||
| 1/6/2025 | Pending sale | $475,000$185/sqft |
Source: Stellar MLS #L4948153 Report a problem | ||
| 10/28/2024 | Price change | $475,000-5%$185/sqft |
Source: Stellar MLS #L4948153 Report a problem | ||
| 10/11/2024 | Listed for sale | $500,000$194/sqft |
Source: Stellar MLS #L4948153 Report a problem | ||
Public tax history
| Year | Property taxes | Tax assessment |
|---|---|---|
| 2025 | $1,377 +3.6% | $151,725 +2.9% |
| 2024 | $1,329 +2.9% | $147,449 +3% |
| 2023 | $1,292 -2.1% | $143,154 +3% |
| 2022 | $1,320 -0.2% | $138,984 +3% |
| 2021 | $1,322 +1% | $134,936 +1.4% |
| 2020 | $1,309 +0.3% | $133,073 +2.3% |
| 2019 | $1,305 -27.4% | $130,081 +1.9% |
| 2018 | $1,797 +2% | $127,656 +2.1% |
| 2017 | $1,763 +42% | $125,030 +2.1% |
| 2016 | $1,241 -1.8% | $122,458 +0.7% |
| 2015 | $1,264 -20.8% | $121,607 +0.8% |
| 2014 | $1,596 +26.9% | $120,642 +1.5% |
| 2013 | $1,258 +3.4% | $118,859 +1.7% |
| 2012 | $1,216 -7% | $116,872 -4% |
| 2011 | $1,308 -20.8% | $121,731 -14.2% |
| 2010 | $1,652 -1.5% | $141,865 +2.7% |
| 2009 | $1,676 +6.6% | $138,135 +0.1% |
| 2008 | $1,573 | $137,997 |
| 2007 | -- | -- |
| 2006 | $1,862 | -- |
| 2005 | -- | -- |
| 2004 | $1,636 +2.4% | -- |
| 2003 | $1,598 -18.5% | $120,910 -13.5% |
| 2002 | $1,960 +474.1% | $139,820 +599.1% |
| 2001 | $341 | $20,000 |
Find assessor info on the county website
Monthly payment
Climate risks
Neighborhood: 33813
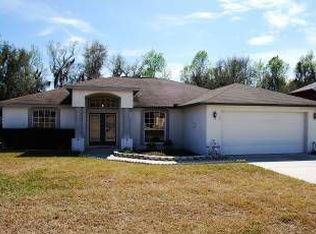
- $328,0003 bd2 ba1.9k sqft2962 Hickory Ridge Dr, Lakeland, FL 33813Off Market
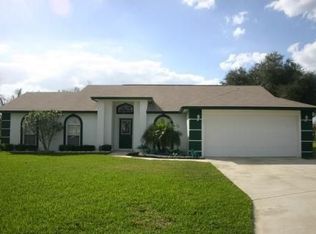
- $343,0004 bd2 ba1.7k sqft2978 Hickory Ridge Dr, Lakeland, FL 33813Off Market
- $340,2004 bd2 ba1.8k sqft2961 Hickory Ridge Dr, Lakeland, FL 33813Off Market
- $320,2003 bd2 ba1.8k sqft2954 Hickory Ridge Dr, Lakeland, FL 33813Off Market
Similar homes
- $449,0004 bd3 ba2.3k sqft5667 VINTAGE VIEW AVENUE, LAKELAND, FL 33812For Sale
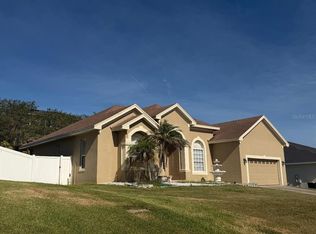
 MLS ID #L4964944, Roy Abraham, S & D REAL ESTATE SERVICE LLC. Stellar MLS
 - $364,0003 bd2 ba1.8k sqft2851 BLUSH DRIVE, LAKELAND, FL 33813For Sale
 MLS ID #L4964057, Patricia McDonald, PREMIER AGENT NETWORK. Stellar MLS
 - $524,9004 bd3 ba2.7k sqft2836 WHITNEY STREET, LAKELAND, FL 33813For Sale
 MLS ID #TB8547730, Matt Johnson, RE/MAX ALLIANCE GROUP. Stellar MLS
 - $460,0005 bd3 ba2.4k sqft2850 SHELDON STREET, LAKELAND, FL 33813For Sale
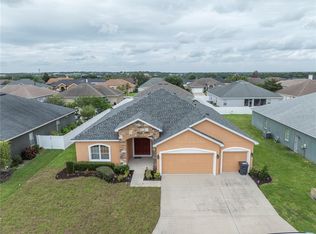 MLS ID #L4962391, Katie Schmid, REMAX EXPERTS. Stellar MLS
 - $430,0004 bd2 ba2.2k sqft6527 EVERGREEN PARK DRIVE, LAKELAND, FL 33813For SaleMLS ID #L4964749, Dani Borow, KELLER WILLIAMS REALTY. Stellar MLS
- $440,0004 bd2 ba2.3k sqft6786 HIGHLANDS CREEK BOULEVARD, LAKELAND, FL 33813For SaleMLS ID #L4958669, Tammy Storie, REGAL REAL ESTATE LLC. Stellar MLS
- $499,0004 bd3 ba2.5k sqft6776 HAMPSHIRE BOULEVARD, LAKELAND, FL 33813For SaleMLS ID #L4964932, Jen Lay, EXP REALTY LLC. Stellar MLS
- $424,9004 bd3 ba2.9k sqft5309 ST LUCIA DRIVE, LAKELAND, FL 33812For SaleMLS ID #TB8526032, Vivian Resnick, DALTON WADE INC. Stellar MLS
- $459,9994 bd3 ba2.6k sqft6420 EVERGREEN PARK DRIVE, LAKELAND, FL 33813For SaleMLS ID #P4938865, Jacob Gregory, DALTON WADE INC. Stellar MLS
- $425,0005 bd3 ba2.8k sqft2818 WHITNEY STREET, LAKELAND, FL 33813For SaleMLS ID #TB8517527, Gregory Baker, LIVE FLORIDA REALTY. Stellar MLS
- $389,9004 bd2 ba2.1k sqft6371 TIERRA VISTA CIRCLE, LAKELAND, FL 33813For SaleMLS ID #TB8540188, Rob Jones, OFFERPAD BROKERAGE FL, LLC. Stellar MLS
- $499,9005 bd3 ba3.2k sqft2687 BROOKSIDE BLUFF LOOP, LAKELAND, FL 33813For SaleMLS ID #L4961161, Zachary Lay LLC, WATSON REALTY CORP.. Stellar MLS
- $469,0004 bd2 ba3.1k sqft6114 WENDEL WAY, LAKELAND, FL 33813For SaleMLS ID #S5153032, Amy Harris, FIERCE REALTY. Stellar MLS
- $445,0003 bd3 ba2k sqft4965 TRADITION DRIVE, LAKELAND, FL 33812For SaleMLS ID #L4964884, Lana Burke, LPT REALTY, LLC. Stellar MLS
- $375,0005 bd2 ba2k sqft3428 CHRISTINA GROVES COURT S, LAKELAND, FL 33813For SaleMLS ID #L4964296, Jenni Thompson, KELLER WILLIAMS REALTY. Stellar MLS
- $485,0004 bd3 ba2.3k sqft5326 KINSLEY LANE, LAKELAND, FL 33812For SaleMLS ID #L4964887, Cyrus Martinez, KELLER WILLIAMS REALTY. Stellar MLS
- $439,0005 bd3 ba2.5k sqft2832 VINTAGE VIEW LOOP, LAKELAND, FL 33812For SaleMLS ID #L4963959, Jonathan Zedonek, REMAX EXPERTS. Stellar MLS
- $301,0003 bd2 ba1.5k sqft6536 HORIZON POINT DRIVE, LAKELAND, FL 33813For SaleMLS ID #O6441488, Karen Albright, OPENDOOR BROKERAGE LLC. Stellar MLS
- $329,9003 bd2 ba1.5k sqft2829 HICKORY RIDGE, LAKELAND, FL 33813For SaleMLS ID #S5156561, Ian Rinehart, ROYAL REALTY REAL ESTATE, LLC. Stellar MLS
- $564,5004 bd2 ba2.5k sqft2349 CHESTERFIELD CIRCLE, LAKELAND, FL 33813For SaleMLS ID #L4962921, Milton De La Cruz, LAKELAND HOMES AND REALTY, LLC. Stellar MLS
