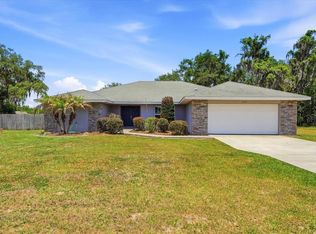
Welcome home to 2850 Sheldon Street! Located in South Lakeland’s highly coveted, gated community of Hartford Estates, this immaculate 5-bedroom, 3-bathroom residence offers nearly 3,000 square feet of pristine living space. From the moment you arrive, the exceptional curb appeal commands attention, showcasing brand-new exterior paint and a brand-new roof (both completed July 2025), as well as new sod (2026). Step inside to discover a bright, open-concept split floor plan featuring soaring high ceilings, integrated surround sound, and beautiful flooring throughout. The heart of the home is a chef’s dream kitchen, fully equipped with real wood cabinetry, premium quartz countertops, modern recessed lighting, and an expansive breakfast bar perfect for entertaining. The luxurious primary suite serves as your private retreat, complete with a massive walk-in closet, dual vanities, a jet spa soaking tub, and a separate walk-in shower.Embrace the future with a fully integrated smart home system controlling your entry, switches, fans, thermostat, and irrigation. Outside, the private, screened rear patio overlooks a beautifully manicured, low-maintenance yard. Don't miss your chance to own this piece of South Lakeland luxury—schedule your private tour today!
For sale
Price cut: $10K (8/31)
$460,000
2850 SHELDON STREET, LAKELAND, FL 33813
5beds
2,494sqft
Single Family Residence
Built in 2015
10,001 Square Feet Lot
$-- Zestimate®
$184/sqft
$38/mo HOA
What's special
Brand-new roofBrand-new exterior paintPremium quartz countertopsIntegrated surround soundExceptional curb appealModern recessed lightingJet spa soaking tub
- 134 days
- 149
- 10
Zillow last checked:
Listing updated:
Listed by:
Katie Schmid 863-409-7675,
REMAX EXPERTS 863-802-5262
Source: Stellar MLS,MLS#: L4962391 Originating MLS: Lakeland
Originating MLS: Lakeland
Facts & features
Interior
Bedrooms & bathrooms
- Bedrooms: 5
- Bathrooms: 3
- Full bathrooms: 3
Primary bedroom
- Features: Walk-In Closet(s)
- Level: First
Great room
- Level: First
Kitchen
- Level: First
Heating
- Central
Cooling
- Central Air
Appliances
- Included: Dishwasher, Microwave, Range, Refrigerator
- Laundry: Inside, Laundry Room
Features
- Ceiling Fan(s), High Ceilings, Kitchen/Family Room Combo, Living Room/Dining Room Combo, Open Floorplan, Smart Home, Solid Wood Cabinets, Split Bedroom, Stone Counters, Thermostat, Vaulted Ceiling(s), Walk-In Closet(s)
- Flooring: Ceramic Tile, Vinyl
- Doors: Sliding Doors
- Windows: Window Treatments
- Has fireplace: No
Interior area
- Total structure area: 3,500
- Total interior livable area: 2,494 sqft
Video & virtual tour
Property
Parking
- Total spaces: 3
- Parking features: Garage - Attached
- Attached garage spaces: 3
Features
- Levels: One
- Stories: 1
- Exterior features: Irrigation System, Private Mailbox
Lot
- Size: 10,001 Square Feet
Details
- Parcel number: 242921287016000660
- Special conditions: None
Construction
Type & style
- Home type: SingleFamily
- Property subtype: Single Family Residence
Materials
- Stucco
- Foundation: Slab
- Roof: Shingle
Condition
- New construction: No
- Year built: 2015
Utilities & green energy
- Sewer: Public Sewer
- Water: None, Public
- Utilities for property: BB/HS Internet Available, Electricity Connected, Phone Available
Community & HOA
Community
- Pet fee: $0 monthly
- Subdivision: HARTFORD ESTATES
HOA
- Has HOA: Yes
- HOA fee: $38 monthly
- HOA name: Vanguard Management Group/Sophia Alvarez
- HOA phone: 813-345-2603
Location
- Region: Lakeland
Financial & listing details
- Price per square foot: $184/sqft
- Tax assessed value: $401,502
- Annual tax amount: $4,170
- Date on market: 6/4/2026
- Cumulative days on market: 305 days
- Listing terms: Cash,Conventional,FHA,VA Loan
- Ownership: Fee Simple
- Total actual rent: 0
- Electric utility on property: Yes
- Road surface type: Paved
Estimated market value
Not available
Estimated sales range
Not available
Not available
Price history
| Date | Event | Price |
|---|---|---|
| 8/31/2026 | Price change | $460,000-2.1%$184/sqft |
Source:  Stellar MLS #L4962391 Report a problem Stellar MLS #L4962391 Report a problem | ||
| 6/4/2026 | Listed for sale | $470,000$188/sqft |
Source: Stellar MLS #L4962391 Report a problem | ||
| 5/18/2026 | Listing removed | $2,900$1/sqft |
Source: Zillow Rentals Report a problem | ||
| 5/15/2026 | Listing removed | $470,000$188/sqft |
Source: Stellar MLS #TB8497770 Report a problem | ||
| 4/14/2026 | Listed for sale | $470,000-11.2%$188/sqft |
Source: Stellar MLS #TB8497770 Report a problem | ||
| 3/6/2026 | Listing removed | $529,000$212/sqft |
Source: Stellar MLS #TB8434133 Report a problem | ||
| 1/2/2026 | Listed for rent | $2,900$1/sqft |
Source: Zillow Rentals Report a problem | ||
| 10/18/2025 | Listed for sale | $529,000+117.9%$212/sqft |
Source: Stellar MLS #TB8434133 Report a problem | ||
| 3/4/2015 | Sold | $242,800$97/sqft |
Source: Public Record Report a problem | ||
Public tax history
| Year | Property taxes | Tax assessment |
|---|---|---|
| 2025 | $3,347 +3.1% | $299,034 +2.9% |
| 2024 | $3,247 +2.1% | $290,606 +3% |
| 2023 | $3,181 +2.2% | $282,142 +3% |
| 2022 | $3,112 -0.8% | $273,924 +3% |
| 2021 | $3,138 +0.7% | $265,946 +1.4% |
| 2020 | $3,115 -0.3% | $262,274 +2.3% |
| 2019 | $3,123 -13.4% | $256,377 +3.6% |
| 2018 | $3,606 -11.5% | $247,512 +9.5% |
| 2017 | $4,072 +28.3% | $226,071 +5.3% |
| 2016 | $3,174 +565.1% | $214,724 +581.7% |
| 2015 | $477 +514.5% | $31,500 +24900% |
| 2014 | $78 -85.4% | $126 -99.6% |
| 2009 | $531 -38.5% | $31,500 -42.7% |
| 2008 | $864 | $55,000 |
| 2007 | -- | -- |
| 2006 | $380 | -- |
Find assessor info on the county website
Monthly payment
Est. payment
Payment breakdown
Explore the cost of this home by adjusting the details. Changes won't be saved.Climate risks
Neighborhood: 33813
Nearby schools
Schools provided by the listing agent
- Elementary: Valleyview Elem
- Middle: Lakeland Highlands Middl
- High: George Jenkins High
Source: Stellar MLS. This data may not be complete. We recommend contacting the local school district to confirm school assignments for this home.

Similar homes
- $440,0004 bd2 ba2.3k sqft6786 HIGHLANDS CREEK BOULEVARD, LAKELAND, FL 33813For Sale

 MLS ID #L4958669, Tammy Storie, REGAL REAL ESTATE LLC. Stellar MLS
 - $399,9003 bd2 ba2k sqft6760 LAKE CLARK DRIVE, LAKELAND, FL 33813For Sale
 MLS ID #L4963687, Tammy Storie, REGAL REAL ESTATE LLC. Stellar MLS
 - $529,0005 bd3 ba2.7k sqft5628 WOODWIND HILLS DRIVE, LAKELAND, FL 33812For Sale
 MLS ID #A4693531, Lindsay Gunter, LPT REALTY, LLC. Stellar MLS
 - $449,0004 bd2 ba2.6k sqft1233 PARKER ROAD, LAKELAND, FL 33811For Sale
 MLS ID #L4962153, Jenni Thompson, KELLER WILLIAMS REALTY. Stellar MLS
 - $419,0005 bd3 ba2.1k sqft323 HARBOUR WAY, MULBERRY, FL 33860For SaleMLS ID #S5151964, Chris Loschiavo, RE/MAX HERITAGE PROFESSIONALS. Stellar MLS
- $350,0004 bd2 ba2.3k sqft5715 TANASI COURT, LAKELAND, FL 33812For SaleMLS ID #TB8514502, Conner McBride, EXP REALTY LLC. Stellar MLS
- $439,9004 bd4 ba3k sqft5155 SPANISH OAKS DRIVE, LAKELAND, FL 33805For SaleMLS ID #TB8547692, Brandon Rimes, KELLER WILLIAMS REALTY- PALM HARBOR. Stellar MLS
- $446,7004 bd3 ba2.3k sqft3333 HAWKS RIDGE DRIVE, LAKELAND, FL 33810For SaleMLS ID #L4963536, Jamie Folks, KELLER WILLIAMS REALTY. Stellar MLS
- $365,0003 bd2 ba1.8k sqft5625 FISCHER DRIVE, LAKELAND, FL 33812For SaleMLS ID #TB8545189, Stuart Hurry, NU HOME FINDERS, INC. Stellar MLS
- $475,0005 bd3 ba2.6k sqft200 LAKE ARIETTA COURT, AUBURNDALE, FL 33823For SaleMLS ID #O6427844, Eva Hockenberry, MAINSTAY BROKERAGE LLC. Stellar MLS
- $425,0004 bd2 ba2.2k sqft1845 FARRINGTON DRIVE, LAKELAND, FL 33809For SaleMLS ID #O6430334, Jessie Nemeh, RE/MAX DOWNTOWN. Stellar MLS
- $359,0004 bd3 ba2.5k sqft166 ST THOMAS DR, MULBERRY, FL 33860For SaleMLS ID #O6414797, Ping Ma, CHARLES RUTENBERG REALTY ORLANDO. Stellar MLS
- $470,0004 bd2 ba1.9k sqft4123 ISLAND LAKES DRIVE, WINTER HAVEN, FL 33881For SaleMLS ID #L4963924, Michelle Howard, KELLER WILLIAMS REALTY SMART 1. Stellar MLS
- $535,0004 bd3 ba2.4k sqft2206 WOODEN SHOE WAY, PLANT CITY, FL 33567For SaleMLS ID #TB8529534, Amy Long, REDFIN CORPORATION. Stellar MLS
- $519,9905 bd3 ba2.6k sqft445 TALAMONE DRIVE, WINTER HAVEN, FL 33884For SaleMLS ID #P4938949, Jimmy Aguilar, 3D TEAM REALTY LLC. Stellar MLS
- $398,0002 bd2 ba2.2k sqft5536 KEATON SPRINGS DRIVE, LAKELAND, FL 33811For SaleMLS ID #TB8497572, Kandi Karban, 27NORTH REALTY. Stellar MLS
- $314,9004 bd3 ba1.8k sqft6431 COMO PLACE, LAKELAND, FL 33805For SaleMLS ID #TB8493218, Ruben Galindo Vega, PREFERRED SHORE LLC. Stellar MLS
- $580,0003 bd3 ba3k sqft1415 NEW JERSEY ROAD, LAKELAND, FL 33803For SaleMLS ID #L4962332, Tammy Storie, REGAL REAL ESTATE LLC. Stellar MLS
- $439,9004 bd3 ba2.9k sqft1503 AUBURN OAKS BOULEVARD, AUBURNDALE, FL 33823For SaleMLS ID #L4962190, Brock Jennings, THE MARKET REALTY COMPANY. Stellar MLS
- $349,9003 bd2 ba1.4k sqft5014 YELLOWTOP LOOP, LAKELAND, FL 33811For SaleMLS ID #L4965532, Jenni Thompson, KELLER WILLIAMS REALTY. Stellar MLS
