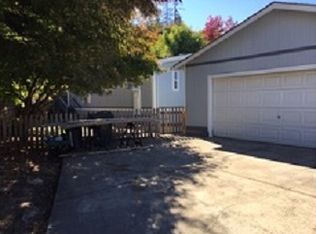
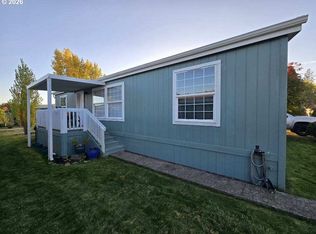
Welcome to Fern Ridge Shores, an all-ages manufactured home community where country charm meets lakeside living. This 3-bedroom, 2-bath home offers a comfortable layout with plenty of natural light, cozy living spaces, and thoughtful details that make it move-in ready.Step inside to find an open floor plan that flows seamlessly from the living room into the kitchen and dining area—perfect for everyday living or hosting family and friends.Outside, you’ll enjoy the peace and quiet of the park’s serene setting. Wake up to the sound of birdsong, and in the evenings, relax as you watch deer wander through the community. For outdoor enthusiasts, it’s only a minute’s walk to Fern Ridge Reservoir, offering endless opportunities for fishing, boating, and sunset strolls.Living at Fern Ridge Shores also means access to excellent amenities:Affordable space rent at $550/month (tenants responsible for electric & trash)On-site property managers for peace of mindDiscounted boat moorage plus storage options for RVs, boats, and trailersAll-ages community with a welcoming atmosphereWhether you’re searching for your forever home or a peaceful weekend retreat near the water, this property combines comfort, affordability, and an unbeatable location. Don’t miss the chance to own in one of the area’s most desirable communities with direct access to Fern Ridge Reservoir.
Active
Price cut: $7K (8/26)
$163,000
29720 Jeans Rd Space 24, Veneta, OR 97487
3beds
1,242sqft
Residential, Manufactured Home
Built in 1995
-- sqft lot
$-- Zestimate®
$131/sqft
$550/mo HOA
What's special
Cozy living spaces
- 426 days
- 415
- 37
Zillow last checked:
Listing updated:
Listed by:
Savannah Branom oregonempirerealestate@yahoo.com,
Oregon Empire Real Estate & Property Management
Source: RMLS (OR),MLS#: 265474809
Facts & features
Interior
Bedrooms & bathrooms
- Bedrooms: 3
- Bathrooms: 2
- Full bathrooms: 2
- Main level bathrooms: 2
Rooms
- Room types: Bedroom 2, Bedroom 3, Dining Room, Family Room, Kitchen, Living Room, Primary Bedroom
Primary bedroom
- Level: Main
Heating
- Forced Air
Cooling
- Window Unit(s)
Appliances
- Included: Free-Standing Range, Washer/Dryer, Electric Water Heater
- Laundry: Common Area, Laundry Room
Features
- High Ceilings, Soaking Tub, Vaulted Ceiling(s)
- Flooring: Laminate
Interior area
- Total structure area: 1,242
- Total interior livable area: 1,242 sqft
Property
Parking
- Parking features: Carport, Driveway
- Has carport: Yes
- Has uncovered spaces: Yes
Accessibility
- Accessibility features: Utility Room On Main, Walkin Shower, Accessibility
Features
- Patio & porch: Deck
- Exterior features: Dog Run, Yard
- Has spa: Yes
- Spa features: Bath
- Has view: Yes
- View description: Lake
- Has water view: Yes
- Water view: Lake
Lot
- Features: Level, SqFt 0K to 2999
Details
- Additional structures: Outbuilding
- Parcel number: 4223457
- On leased land: Yes
- Lease amount: $550
- Land lease expiration date: 1767139200000
Construction
Type & style
- Home type: MobileManufactured
- Property subtype: Residential, Manufactured Home
Materials
- Plywood
Condition
- Resale
- New construction: No
- Year built: 1995
Utilities & green energy
- Sewer: Community, Septic Tank
- Water: Community
- Utilities for property: Cable Connected
Community & HOA
HOA
- Has HOA: No
- Amenities included: Boat Slip, Laundry
- HOA fee: $550 monthly
Location
- Region: Veneta
Financial & listing details
- Price per square foot: $131/sqft
- Tax assessed value: $122,486
- Annual tax amount: $458
- Date on market: 8/22/2025
- Listing terms: Call Listing Agent,Cash,Conventional
- Road surface type: Paved
- Body type: Double Wide
Estimated market value
Not available
Estimated sales range
Not available
Not available
Price history
| Date | Event | Price |
|---|---|---|
| 8/26/2026 | Price change | $163,000-4.1%$131/sqft |
Source:  RMLS (OR) #265474809 Report a problem RMLS (OR) #265474809 Report a problem | ||
| 7/30/2026 | Price change | $170,000-4.5%$137/sqft |
Source: RMLS (OR) #265474809 Report a problem | ||
| 7/20/2026 | Listed for sale | $178,000$143/sqft |
Source: RMLS (OR) #265474809 Report a problem | ||
| 6/30/2026 | Pending sale | $178,000$143/sqft |
Source: RMLS (OR) #265474809 Report a problem | ||
| 6/8/2026 | Price change | $178,000-2.7%$143/sqft |
Source: RMLS (OR) #265474809 Report a problem | ||
| 1/2/2026 | Listed for sale | $183,000+2.2%$147/sqft |
Source: RMLS (OR) #265474809 Report a problem | ||
| 10/9/2025 | Listing removed | $179,000$144/sqft |
Source: RMLS (OR) #265474809 Report a problem | ||
| 10/1/2025 | Price change | $179,000-2.2%$144/sqft |
Source: RMLS (OR) #265474809 Report a problem | ||
| 8/23/2025 | Listed for sale | $183,000$147/sqft |
Source: RMLS (OR) #265474809 Report a problem | ||
Public tax history
| Year | Property taxes | Tax assessment |
|---|---|---|
| 2025 | $439 +2.8% | $32,369 +3% |
| 2024 | $427 +2.6% | $31,427 +3% |
| 2023 | $416 +4.1% | $30,512 +3% |
| 2022 | $399 +8.5% | $29,624 +3% |
| 2021 | $368 +2.5% | $28,762 +3% |
| 2020 | $359 +2.5% | $27,925 +3% |
| 2019 | $350 | $27,112 |
Find assessor info on the county website
Monthly payment
Climate risks
Neighborhood: 97487
Nearby schools
Schools provided by the listing agent
- Elementary: Elmira
- Middle: Fern Ridge
- High: Elmira
Source: RMLS (OR). This data may not be complete. We recommend contacting the local school district to confirm school assignments for this home.
Similar homes
- $180,0003 bd2 ba1.1k sqft87860 Territorial Rd Space 66, Veneta, OR 97487Active
 MLS ID #618423127, Cindy Suttles, Coldwell Banker Professional Group. RMLS (OR)
 - $157,7003 bd2 ba1.5k sqft1699 N Terry St Space 115, Eugene, OR 97402Active
 MLS ID #691522501, Stacy Freitas, Legacy Real Estate Lane County LLC. RMLS (OR)
 - $149,9973 bd2 ba1.1k sqft1699 N Terry St Space 20, Eugene, OR 97402Active
 MLS ID #752837218, Alva Bracey, Coldwell Banker Coast Real Est. RMLS (OR)
 - $159,9004 bd2 ba1.8k sqft1699 N Terry St Space 116, Eugene, OR 97402Active
 MLS ID #331037973, Tammy Kenworthy, Keller Williams Realty Eugene and Springfield. RMLS (OR)
 - $150,0003 bd2 ba1.8k sqft1699 N Terry St Space 107, Eugene, OR 97402ActiveMLS ID #336873332, Adrian Gonsalez, Keller Williams Realty Eugene and Springfield. RMLS (OR)
- $199,0002 bd1 ba984 sqft86065 Territorial Hwy, Veneta, OR 97487ActiveMLS ID #381953094, Stephanie Tegge, Keller Williams Realty Eugene and Springfield. RMLS (OR)
- $175,0003 bd2 ba1.5k sqft3355 N Delta Hwy Unit 190, Eugene, OR 97408ActiveMLS ID #105522780, Kit Sixel, Sixel Real Estate. RMLS (OR)
- $159,9002 bd2 ba1k sqft3355 N Delta Hwy Unit 99, Eugene, OR 97408ActiveMLS ID #111398869, Patty Gilstrap, Hybrid Real Estate. RMLS (OR)
- $220,0003 bd2 ba1.8k sqft1699 N Terry St Space 176, Eugene, OR 97402ActiveMLS ID #354534368, Wendy Thomas, Triple Oaks Realty LLC. RMLS (OR)
- $199,0003 bd2 ba1.5k sqft4055 Royal Ave Space 70, Eugene, OR 97402ActiveMLS ID #665908075, Kit Sixel, Sixel Real Estate. RMLS (OR)
- $185,0003 bd2 ba1.3k sqft3700 Babcock Ln Space 51, Eugene, OR 97401ActiveMLS ID #185006151, Keri Warner, Coldwell Banker Professional Group. RMLS (OR)
- $164,9002 bd2 ba1.2k sqft550 Lochaven Ave, Springfield, OR 97477ActiveMLS ID #242854951, Gary Raze, RE/MAX Integrity. RMLS (OR)
- $169,9003 bd1 ba1k sqft184 Iowa St, Eugene, OR 97402ActiveMLS ID #706875561, Nile Stark, RE/MAX Integrity. RMLS (OR)
- $180,0003 bd2 ba1.5k sqft310 Pitney Ln Unit 39, Junction City, OR 97448ActiveMLS ID #188846947, Bob Avery, RE/MAX Integrity. RMLS (OR)
- $180,0004 bd2 ba1.4k sqft310 Pitney Ln Unit 98, Junction City, OR 97448ActiveMLS ID #448484510, Julie Sonam, Hearthstone Real Estate. RMLS (OR)
- $145,0003 bd2 ba1.1k sqft310 Pitney Ln Unit 51, Junction City, OR 97448ActiveMLS ID #697767244, Annesha Montez, Oregon Life Homes. RMLS (OR)
