Bungalow with approximately 923 sq ft, on a 1.27-acre irregular L-shaped lot. One bedroom plus den and attached shop. Property has possible development potential. Additional 2500+ sq ft detached workshop with hydro, 200 amp service, wood stove, 2 pc washroom, upper loft and hot water heater.
For sale
C$489,900
29738 Talbot Line, Dutton/dunwich, ON N0L 2M0
1beds
923sqft
Single Family Residence, Residential
Built in ----
-- sqft lot
$-- Zestimate®
C$531/sqft
C$-- HOA
What's special
One bedroom plus denAttached shopWood stoveUpper loft
- 6 days
- 5
- 0
Zillow last checked:
Listing updated:
Listed by:
Antonio Nogueira, Broker,
Re/Max Real Estate Centre Inc.,
Andrew Nogueira, Salesperson,
Re/Max Real Estate Centre Inc.
Source: ITSO,MLS®#: 40877576Originating MLS®#: Cornerstone Association of REALTORS®
Facts & features
Interior
Bedrooms & bathrooms
- Bedrooms: 1
- Bathrooms: 1
- Full bathrooms: 1
- Main level bathrooms: 1
- Main level bedrooms: 1
Bedroom
- Level: Main
Bathroom
- Features: 4-Piece
- Level: Main
Den
- Level: Main
Kitchen
- Level: Main
Living room
- Level: Main
Heating
- Electric
Cooling
- Window Unit(s)
Appliances
- Included: Water Heater Owned
Features
- Sauna
- Basement: None
- Has fireplace: No
Interior area
- Total structure area: 923
- Total interior livable area: 923 sqft
- Finished area above ground: 923
Property
Parking
- Total spaces: 5
- Parking features: Private Drive Triple+ Wide
- Uncovered spaces: 5
Features
- Stories: 1
- Frontage type: North
- Frontage length: 345.55
Lot
- Dimensions: 345.55 x
- Features: Urban, Irregular Lot, Public Transit
Details
- Parcel number: 351290164
- Zoning: HC
Construction
Type & style
- Home type: SingleFamily
- Architectural style: Bungalow
- Property subtype: Single Family Residence, Residential
Materials
- Board & Batten Siding
- Foundation: Slab
- Roof: Asphalt Shing
Condition
- 51-99 Years
- New construction: No
Utilities & green energy
- Sewer: Septic Tank
- Water: Municipal
Community & HOA
Location
- Region: Dutton Dunwich
Financial & listing details
- Price per square foot: C$531/sqft
- Annual tax amount: C$3,745
- Date on market: 11/13/2026
- Inclusions: None
Price history
| Date | Event | Price |
|---|---|---|
| 11/13/2026 | Listed for sale | C$489,900C$531/sqft |
Source:  TRREB #X14179066 Report a problem | ||
Public tax history
Tax history is unavailable.
Climate risks
Neighborhood: N0L
Nearby schools
GreatSchools rating
No schools nearby
We couldn't find any schools near this home.
- C$1,499,999-- sqftParts 3 And 8 Lots 5/6 Lunn Ln, Wallacetown, ON N0L2M0Lot/Land

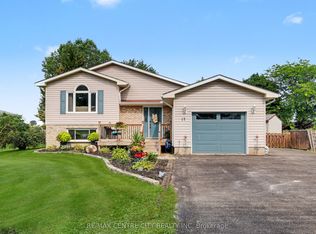
- C$649,9004 bd2 ba-- sqft17 Rose St, Dutton/dunwich, ON N0L2M0For Sale
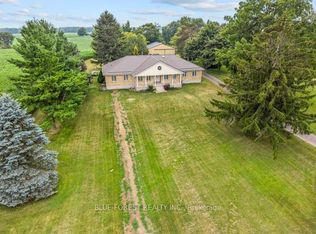
- C$1,099,0005 bd3 ba-- sqft9869 Currie Rd, Dutton/dunwich, ON N0L1J0For Sale
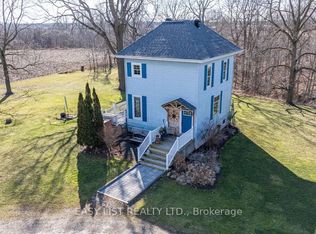
- C$699,0003 bd2 ba-- sqft28143 Talbot Line, Dutton/dunwich, ON N0L2M0For Sale
Similar homes
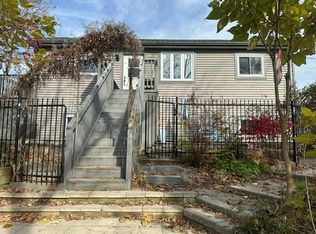
- C$480,0003 bd2 ba1.3k sqft1856/1860 Longwoods Rd, Southwest Middlesex, ON N0L 2N0For Sale
 MLS ID #26020673, Leo Shanahan, Sales Person, Shanahan Realty Inc., Real Estate Brokerage Brokerage. Windsor-Essex County AOR
- C$494,9003 bd2 ba1.3k sqft151 Davis St #4, Southwest Middlesex, ON N0L 2N0For Sale
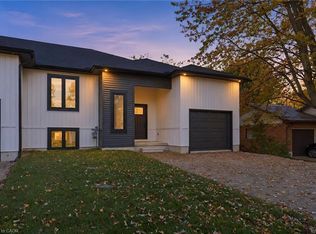 MLS ID #40872980, Chris Costabile, Salesperson, Real Broker Ontario Ltd.. ITSO
- C$474,9003 bd2 ba1.3k sqft153 Davis St #3, Southwest Middlesex, ON N0L 2N0New Construction
 MLS ID #40872982, Chris Costabile, Salesperson, Real Broker Ontario Ltd.. ITSO
- C$474,9003 bd2 ba1.3k sqft155 Davis St #2, Southwest Middlesex, ON N0L 2N0New ConstructionMLS ID #40872983, Chris Costabile, Salesperson, Real Broker Ontario Ltd.. ITSO
