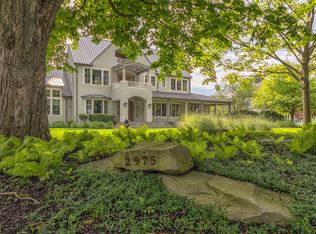
Luxurious home on 3 acres where you will enjoy private sets every night on the beach, porch or lake side deck. This home features custom finishes & quality throughout. Home has 2 primary suites, 3 guest rooms, a private main flr. guest suite and a one bedroom apt. The open floor plan offers inviting spaces for gathering with family & friends, the custom kitchen is a chef's dream and there is a large dining area and a dining area outdoors overlooking the pool and beautiful rear yard. Yard also features putting green/tee, hot tub, sauna, basketball/pickleball ct. So. of Wiley Rd you are near Saugatuck & Douglas. Finished lower level has family, room, game area, gym and a bath. Space is limited here, so find the list of improvements/features, floor plan, in the attached documents. This home has hosted reunions and families with friends for the last few years with an excellent rental history /current rentals must be honored; selling turnkey
For sale
$6,200,000
2975 Lakeshore Dr, Fennville, MI 49408
7beds
9,018sqft
:
Get pre-qualified$42,856/mo
Single Family Residence
Built in 2002
3.02 Acres Lot
$-- Zestimate®
$688/sqft
$-- HOA
What's special
- 57 days |
- 712 |
- 36 |
Zillow last checked:
Listing updated:
Listed by:
Sandy Jo Shanahan 616-836-0111,
Jaqua Realtors 269-857-8030,
Daniel M Shanahan 616-836-1497,
Jaqua Realtors
Source: Realcomp II,MLS#: 71026028366
Facts & features
Interior
Bedrooms & bathrooms
- Bedrooms: 7
- Bathrooms: 9
- Full bathrooms: 7
- 1/2 bathrooms: 2
Other
- Level: Main
Other
- Level: Main
Other
- Level: Main
Other
- Level: Upper
Other
- Level: Upper
Other
- Level: Upper
Other
- Level: Upper
Other
- Level: Lower
Other
- Level: Main
Heating
- Forced Air, Natural Gas, Radiant
Cooling
- Ceiling Fans, Central Air
Appliances
- Included: Built In Gas Oven, Bar Fridge, Cooktop, Dishwasher, Disposal, Dryer, Microwave, Refrigerator, Washer
- Laundry: Laundry Room, Main Level, Upper Level
Features
- Central Vacuum, Window Treatments
- Flooring: Carpet, Ceramic Tile, Wood
- Windows: Insulated Windows, Low Emissivity Windows, Skylights
- Basement: Daylight,Full,Walk Out Access
- Number of fireplaces: 2
- Fireplace features: Den, Living Room, Other Locations
Interior area
- Total structure area: 9,213
- Total interior livable area: 9,018 sqft
- Finished area above ground: 7,113
- Finished area below ground: 1,905
Video & virtual tour
Property
Parking
- Total spaces: 3
- Parking features: Attached, Electric Vehicle Charging Stations, Garage Door Opener, Paved, Garage Faces Side
- Attached garage spaces: 3
Features
- Patio & porch: Covered, Deck, Enclosed, Other, Patio, Porch
- Exterior features: Garden, Gazebo, Spa Hottub
- Pool features: In Ground, Outdoor Pool
- Fencing: Other
- Has view: Yes
- View description: Water
- Has water view: Yes
- Water view: Water
- Waterfront features: All Sports Lake, Lake Front, Private Water Frontage, Water Access Rights
- Body of water: Lake Michigan
Lot
- Size: 3.02 Acres
- Dimensions: 135 x 396 x 99 x 331 x 393
- Features: Level, Landscaped Ground Cover, Sprinklers, Wooded
- Residential vegetation: Shrubs
Details
- Parcel number: 2002000903
- Special conditions: Standard
- Other equipment: Generator
Construction
Type & style
- Home type: SingleFamily
- Architectural style: Traditional
- Property subtype: Single Family Residence
Materials
- Wood Siding
- Foundation: Basement
- Roof: Metal
Condition
- Year built: 2002
Utilities & green energy
- Sewer: Septic Tank
- Water: Public
Community & HOA
Location
- Region: Fennville
Financial & listing details
- Price per square foot: $688/sqft
- Tax assessed value: $1,787,517
- Annual tax amount: $86,704
- Date on market: 6/10/2026
- Cumulative days on market: 57 days
- Listing agreement: Exclusive Right To Sell
- Listing terms: Cash,Conventional
Estimated market value
Not available
Estimated sales range
Not available
Not available
Price history
| Date | Event | Price |
|---|---|---|
| 6/10/2026 | Listed for sale | $6,200,000$688/sqft |
Source:  Realcomp II #71026028366 Report a problem Realcomp II #71026028366 Report a problem | ||
Public tax history
| Year | Property taxes | Tax assessment |
|---|---|---|
| 2025 | $83,038 +5.7% | $1,941,200 +7.3% |
| 2024 | $78,586 | $1,808,800 +12.5% |
| 2023 | -- | $1,607,800 -4.5% |
| 2022 | -- | $1,682,800 |
Find assessor info on the county website
Monthly payment
Est. payment
Payment breakdown
Explore the cost of this home by adjusting the details. Changes won't be saved.Climate risks
Neighborhood: 49408
Nearby schools
GreatSchools rating
- 8/10Douglas Elementary SchoolGrades: PK-5Distance: 1.2 mi
- 7/10Saugatuck Middle SchoolGrades: 6-8Distance: 2.3 mi
- 8/10Saugatuck High SchoolGrades: 9-12Distance: 2.3 mi
- $6,200,0007 bd9 ba9k sqft2975 Lakeshore Dr, Fennville, MI 49408For Sale
- $3,455,6008 bd8 ba9.8k sqft2975 Lakeshore Dr, Fennville, MI 49408Off Market
- $653,3004 bd1 ba1.7k sqft2981 Lakeshore Dr, Fennville, MI 49408Off Market
- $1,105,400-- bd-- ba-- sqft2981 Lakeshore Dr, Fennville, MI 49408Off Market
- $1,783,3004 bd3 ba2.3k sqft2973 Lakeshore Dr, Fennville, MI 49408Off Market
- $1,935,6004 bd4 ba3.9k sqft2979 Lakeshore Dr, Fennville, MI 49408Off Market
- $1,062,9353 bd1 ba2.8k sqft2971 Lakeshore Dr, Fennville, MI 49408Off Market
- $1,760,8003 bd1 ba2.8k sqft2971 Lakeshore Dr, Fennville, MI 49408Off Market
A local agent can set up tours, give advice and negotiate with sellers.
A local lender can help you make sure your offer is ready when you are.
Similar homes
- $6,200,0007 bd9 ba9k sqft2975 Lakeshore Dr, Fennville, MI 49408For Sale
 MLS ID #26028366, Sandy Jo Shanahan, Jaqua Realtors. MichRIC
 - $6,000,0007 bd9 ba7.7k sqft4076 Fiddlers Way, Holland, MI 49423For Sale
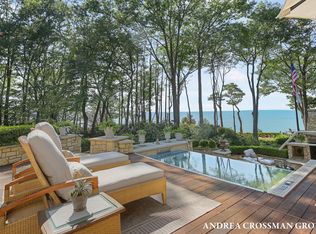 MLS ID #26017170, Andrea L Crossman, Coldwell Banker Woodland Schmidt. MichRIC
 - $5,695,0005 bd7 ba10k sqft6479 144th Ave, Holland, MI 49423For Sale
 MLS ID #26042121, Wendy Ryder, Coldwell Banker Woodland Schmidt. MichRIC
 - $3,990,0005 bd5 ba5.4k sqft2048 Lakeshore Dr, Fennville, MI 49408For Sale
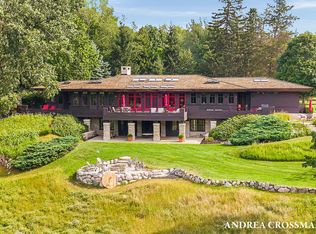 MLS ID #26040481, Andrea L Crossman, Coldwell Banker Woodland Schmidt. MichRIC
 - $3,200,0005 bd5 ba5k sqft1662 66th St, Fennville, MI 49408For SaleMLS ID #26027381, Andis Klavins, Berkshire Hathaway HomeServices Michigan Real Estate. MichRIC
- $5,950,0005 bd7 ba7.7k sqft5645 Lakeshore Dr N, Holland, MI 49424For SaleMLS ID #26035155, Larry Kleinheksel, Coldwell Banker Woodland Schmidt. MichRIC
- $3,990,0004 bd6 ba4.5k sqft702 Golfview Dr #13, Douglas, MI 49406For SaleMLS ID #26035584, Tammy L Kerr, BHG Connections. MichRIC
- $4,950,0006 bd6 ba6.8k sqft456 Monroe Blvd, South Haven, MI 49090For SaleMLS ID #26014251, Andrea L Crossman, Coldwell Banker Woodland Schmidt. MichRIC
- $4,200,0004 bd4 ba6.3k sqft5285 Lakeshore Dr N, Holland, MI 49424For SaleMLS ID #26009958, Beth M Foley, Shores of Michigan Real Estate LLC. MichRIC
- $3,950,0005 bd5 ba5.7k sqft714 N Shore Dr, Holland, MI 49424For SaleMLS ID #26030887, Kersh Ruhl, Coldwell Banker Woodland Schmidt. MichRIC
- $3,900,0007 bd7 ba11k sqft16655 Ten Hagen Dr, West Olive, MI 49460New ConstructionMLS ID #26037385, Robert Lee Buist, Aker and Company Real Estate. MichRIC
