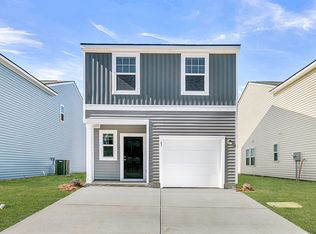
Settlement At SalamanderWelcome to 2976 Fernwood Drive in North Charleston, South Carolina, located in The Settlement at Salamander -- a charming community built by D.R. Horton. This home is situated on a private cul-de-sac lots and is one of the final opportunities to own a new construction home in this intimate North Charleston neighborhood. This home features the Manning floorplan, a well designed two-story home offering a versatile layout and abundant living space. The main level features an open, airy flow with a spacious living room, dedicated dining area, and a well-appointed kitchen ideal for everyday living and entertaining. A private first-floor bedroom with nearby full bath provides flexibility for guests, a home office, or a primary suite alternative. A convenient powder room, laundry area, and direct access to the garage complete the main level. Step outside to enjoy both a covered porch and rear patio, perfect for relaxing or hosting gatherings. Upstairs, a large secondary living area offers the ideal space for a media room, playroom, or retreat. Three additional bedrooms are thoughtfully arranged for privacy and comfort, complemented by a full bath and ample closet space throughout. Designed for modern living, this home combines functinonal spaces with comfortable gathering areas, making it well-suited for a variety of lifestyles. Plenty of storage, multiple living areas, and indoor-outdoor flow make this home a standout option. This home is just minutes from North Charleston, as well as a short drive to Summerville and downtown Charleston. This home checks all the boxes. *Square footage dimensions are approximate. *The photos you see here are for illustration purposes only, interior and exterior features, options, colors and selections will differ. Please reach out to sales agent for options.
Pending
Price cut: $25.4K (5/18)
$409,400
2976 Fernwood Dr, North Charleston, SC 29406
4beds
2,203sqft
Single Family Residence
Built in 2026
6,098 Square Feet Lot
$-- Zestimate®
$186/sqft
$-- HOA
What's special
- 165 days |
- 14 |
- 0 |
Zillow last checked:
Listing updated:
Listed by:
D R Horton Inc
Source: CTMLS,MLS#: 26005856
Facts & features
Interior
Bedrooms & bathrooms
- Bedrooms: 4
- Bathrooms: 2
- Full bathrooms: 2
Rooms
- Room types: Family Room, Living/Dining Combo, Eat-In-Kitchen, Family, Foyer, Laundry, Pantry
Heating
- Natural Gas
Cooling
- Central Air
Appliances
- Laundry: Washer Hookup, Laundry Room
Features
- Ceiling - Smooth, High Ceilings, Kitchen Island, Walk-In Closet(s), Eat-in Kitchen, Entrance Foyer, Pantry
- Flooring: Luxury Vinyl
- Windows: Thermal Windows/Doors, Window Treatments
- Has fireplace: No
Interior area
- Total structure area: 2,203
- Total interior livable area: 2,203 sqft
Property
Parking
- Total spaces: 1
- Parking features: Garage
- Garage spaces: 1
Features
- Levels: One
- Stories: 2
- Patio & porch: Patio, Front Porch
- Waterfront features: Pond
Lot
- Size: 6,098 Square Feet
- Features: 0 - .5 Acre, Level
Details
- Special conditions: 10 Yr Warranty
Construction
Type & style
- Home type: SingleFamily
- Architectural style: Traditional
- Property subtype: Single Family Residence
Materials
- Vinyl Siding
- Foundation: Slab
- Roof: Fiberglass
Condition
- New construction: Yes
- Year built: 2026
Details
- Warranty included: Yes
Utilities & green energy
- Sewer: Public Sewer
- Water: Public
- Utilities for property: BCW & SA, Berkeley Elect Co-Op, Dominion Energy
Green energy
- Green verification: HERS Index Score
Community & HOA
Community
- Features: Trash
- Subdivision: Settlement at Salamander
Location
- Region: North Charleston
Financial & listing details
- Price per square foot: $186/sqft
- Date on market: 3/3/2026
- Listing terms: Cash,Conventional,FHA,USDA Loan,VA Loan
Estimated market value
Not available
Estimated sales range
Not available
$2,670/mo
Price history
| Date | Event | Price |
|---|---|---|
| 5/26/2026 | Pending sale | $409,400$186/sqft |
Source:  CTMLS #26005856 Report a problem CTMLS #26005856 Report a problem | ||
| 5/18/2026 | Price change | $409,400-5.8%$186/sqft |
Source: CTMLS #26005856 Report a problem | ||
| 5/1/2026 | Price change | $434,790+0.3%$197/sqft |
Source: CTMLS #26005856 Report a problem | ||
| 3/3/2026 | Pending sale | $433,490$197/sqft |
Source: CTMLS #26005856 Report a problem | ||
Public tax history
Tax history is unavailable.
Monthly payment
Est. payment
Payment breakdown
Explore the cost of this home by adjusting the details. Changes won't be saved.Climate risks
Neighborhood: 29406
Nearby schools
GreatSchools rating
- 3/10A. C. Corcoran Elementary SchoolGrades: PK-5Distance: 0.6 mi
- 5/10Northwoods MiddleGrades: 6-8Distance: 1.6 mi
- 1/10R. B. Stall High SchoolGrades: 9-12Distance: 3 mi
Schools provided by the listing agent
- Elementary: A. C. Corcoran
- Middle: Northwoods
- High: Stall
Source: CTMLS. This data may not be complete. We recommend contacting the local school district to confirm school assignments for this home.
- $323,0002 bd1 ba1.1k sqft8819 Salamander Rd, North Charleston, SC 29406Off Market
- $552,300-- bd-- ba-- sqft8723 Salamander Rd, North Charleston, SC 29406Off Market
- $120,0001.72 acres8823 Salamander Rd, North Charleston, SC 29406Off Market
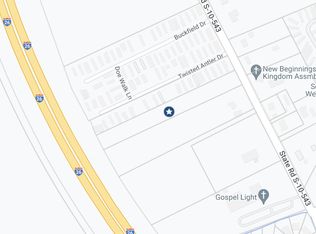
- $44,2473 bd2 ba-- sqftSalamander Rd, North charleston, SC 29406Off Market
- $283,300-- bd-- ba-- sqftSalamander Rd, North charleston, SC 29406Off Market
- $43,339-- bd-- ba-- sqftSalamander Rd, Charleston, SC 29406Off Market
- $43,903-- bd-- ba-- sqftSalamander Rd, Charleston, SC 29406Off Market
- $44,247-- bd-- ba-- sqftSalamander Rd, Charleston, SC 29406Off Market
A local agent can set up tours, give advice and negotiate with sellers.
A local lender can help you make sure your offer is ready when you are.
Similar homes
- $395,0003 bd3 ba1.5k sqft8860 Shovelnose Ct, North Charleston, SC 29406New Construction
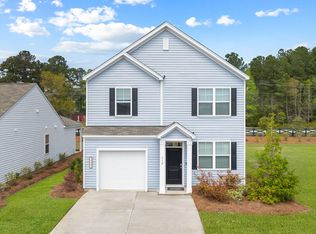
 MLS ID #26019380, Katie Stevens Grout. CTMLS
 - from $349,9903 bd2 ba1.4k sqftCompass Plan, Pinckney Place, North Charleston, SC 29406New Construction
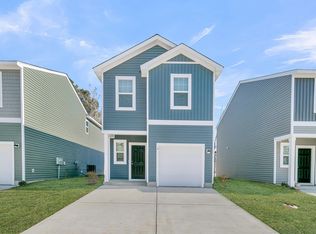 Starlight Homes
 - $416,9904 bd3 ba1.9k sqft128 Serrano St, North Charleston, SC 29420For Sale
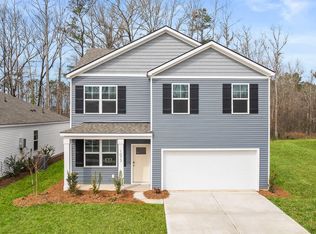 MLS ID #26020369, Katie Stevens Grout. CTMLS
 - from $292,9903 bd2 ba1.1k sqftLantern Plan, Pinckney Place, Charleston, SC 29406New Construction
 Starlight Homes
 - $394,0004 bd3 ba1.9k sqft9678 Brandishing Rd, Ladson, SC 29456For SaleMLS ID #26015753, Luis Rosario. CTMLS
- $414,9904 bd3 ba2.2k sqft440 Cadbury Loop, Summerville, SC 29486New ConstructionMLS ID #26022296, Lonna Devito. CTMLS
- $412,9903 bd3 ba2k sqft442 Cadbury Loop, Summerville, SC 29486New ConstructionCTMLS
- $446,9905 bd3 ba2.3k sqft126 Serrano St, North Charleston, SC 29420For SaleMLS ID #26020360, Katie Stevens Grout. CTMLS
- $386,9903 bd3 ba1.5k sqft130 Serrano St, North Charleston, SC 29405For SaleMLS ID #26020367, Katie Stevens Grout. CTMLS
- $399,9903 bd3 ba2k sqft425 Cadbury Loop, Summerville, SC 29486New ConstructionCTMLS
- $379,9904 bd3 ba2.2k sqft5303 Cottage Landing Dr, Summerville, SC 29485New ConstructionCTMLS
- $429,9904 bd3 ba2.2k sqft420 Cadbury Loop, Summerville, SC 29486New ConstructionCTMLS
- $405,9905 bd3 ba2.6k sqft5320 Cottage Landing Dr, Summerville, SC 29485New ConstructionStarlight Homes
- from $420,7004 bd3 ba2.2k sqftBELFORT Plan, Founders Corner, Summerville, SC 29485New ConstructionDR Horton
- $390,7404 bd2 ba1.4k sqft823 Baywood Ln, Summerville, SC 29486New ConstructionMLS ID #26022897, Katie Stevens Grout. CTMLS
- $382,9904 bd3 ba2.2k sqft5309 Cottage Landing Dr, Summerville, SC 29485New ConstructionStarlight Homes
- from $414,9904 bd3 ba2.2k sqftMagellan Plan, Watson Hill, Summerville, SC 29485New ConstructionStarlight Homes
- $420,0004 bd3 ba2.2k sqft219 Longbeard Dr, Summerville, SC 29483For SaleMLS ID #26021084, Katie Stevens Grout. CTMLS
- $420,0004 bd3 ba2.2k sqft223 Longbeard Dr, Summerville, SC 29483For SaleMLS ID #26021080, Katie Stevens Grout. CTMLS
- from $468,7004 bd3 ba3.1k sqftHARBOR OAK Plan, Founders Corner, Lincolnville, SC 29485New ConstructionDR Horton
