BRAND NEW ENERGY-EFFICIENT HOME AVAILABLE LATE AUGUST! Welcome to this stunning two-story home featuring 4 spacious bedrooms and 3 full bathrooms, thoughtfully designed for modern living. A convenient downstairs bedroom with an adjacent full bath provides the perfect space for guests or a private home office. Step inside to an inviting open-concept floor plan that seamlessly connects the great room, dining area, and gourmet kitchen, creating an ideal setting for both everyday living and entertaining. The chef-inspired kitchen showcases elegant finishes, abundant cabinetry, sleek countertops, stainless steel appliances, and a large center island with seating, perfect for casual dining, meal preparation, and gathering with family and friends. Upstairs, you will find a versatile loft area that offers endless possibilities like a media room or game room. The luxurious primary suite serves as a private retreat, with a spa-inspired ensuite bathroom complete with dual vanities, a large walk-in shower, and an expansive walk-in closet. This home is truly move-in ready, complete with all appliances and window blinds for a seamless transition. Built with advanced energy-saving features including spray foam insulation, a high-performance HVAC system, Low-E windows, and smart thermostats, this home is designed to reduce utility costs while enhancing year-round comfort. Located in a desirable Manteca neighborhood close to schools, parks, shopping, dining, and local amenities, this exceptional home blends style, efficiency, and convenience.
Pending
$662,300
2977-2981 Dawson Creek St, Manteca, CA 95337
4beds
1,900sqft
:
Get pre-qualified$4,379/mo
Single Family Residence
Built in ----
5,553 Square Feet Lot
$653,800 Zestimate®
$349/sqft
$-- HOA
What's special
Versatile loft areaGourmet kitchenElegant finishesChef-inspired kitchenSpa-inspired ensuite bathroomLuxurious primary suiteLow-e windows
- 24 days |
- 112 |
- 1 |
Zillow last checked:
Listing updated:
Listed by:
Adam Hieb DRE #01358402 707-934-3096,
Mertitage Homes
Source: MetroList Services of CA,MLS#: 226088958Originating MLS: MetroList Services, Inc.
Facts & features
Interior
Bedrooms & bathrooms
- Bedrooms: 4
- Bathrooms: 2
- Full bathrooms: 2
Primary bathroom
- Features: Double Vanity, Soaking Tub, Low-Flow Toilet(s), Tile, Tub w/Shower Over, Walk-In Closet(s)
Dining room
- Features: Dining/Family Combo
Kitchen
- Features: Pantry Closet, Island w/Sink, Kitchen/Family Combo
Heating
- Central, Electric, Zoned
Cooling
- Central Air, Zoned
Appliances
- Included: Free-Standing Refrigerator, Dishwasher, Microwave, Electric Water Heater, ENERGY STAR Qualified Appliances, Free-Standing Electric Oven, Dryer, Washer
- Laundry: Electric Dryer Hookup
Features
- Flooring: Carpet, Tile, Luxury Vinyl Plank
- Has fireplace: No
Interior area
- Total structure area: 0
- Total interior livable area: 1,900 sqft
Property
Parking
- Total spaces: 2
- Parking features: Attached
- Attached garage spaces: 2
Features
- Fencing: Back Yard,Electric
Lot
- Size: 5,553 Square Feet
- Features: Sprinklers In Front, Landscape Front
Details
- Parcel number: 26818006
- Zoning: Res
- Special conditions: Standard
Construction
Type & style
- Home type: SingleFamily
- Property subtype: Single Family Residence
Materials
- Ceiling Insulation, Concrete, Stucco, Frame, Wall Insulation, Wood
- Foundation: Slab
- Roof: Tile
Condition
- New construction: Yes
Utilities & green energy
- Electric: 220 Volts
- Sewer: Public Sewer
- Water: Public
- Utilities for property: Public, Electric
Community & HOA
Location
- Region: Manteca
Financial & listing details
- Price per square foot: $349/sqft
- Price range: $662.3K - $662.3K
- Date on market: 7/14/2026
Estimated market value
$653,800
$621,000 - $686,000
$2,935/mo
Price history
| Date | Event | Price |
|---|---|---|
| 7/31/2026 | Pending sale | $662,300$349/sqft |
Source: MetroList Services of CA #226088958 Report a problem | ||
| 7/14/2026 | Listed for sale | $662,300$349/sqft |
Source: MetroList Services of CA #226088958 Report a problem | ||
Public tax history
Tax history is unavailable.
Monthly payment
Est. payment
Payment breakdown
Explore the cost of this home by adjusting the details. Changes won't be saved.Climate risks
Neighborhood: 95337
Nearby schools
GreatSchools rating
- 6/10Veritas Elementary SchoolGrades: K-8Distance: 2.2 mi
- 6/10Sierra High SchoolGrades: 9-12Distance: 1.7 mi
- $621,5004 bd2 ba1.9k sqft2977 Dawson Creek St, Manteca, CA 95337New Construction

- $193,800-- bd-- ba-- sqft2981 Dawson Creek St, Manteca, CA 95337Off Market
- $193,800-- bd-- ba-- sqft2959 Dawson Creek St, Manteca, CA 95337Off Market
- $193,800-- bd-- ba-- sqft2934 Denali Dr, Manteca, CA 95337Off Market
- $193,800-- bd-- ba-- sqft2985 Dawson Creek St, Manteca, CA 95337Off Market
- $193,800-- bd-- ba-- sqft2940 Denali Dr, Manteca, CA 95337Off Market
- $193,800-- bd-- ba-- sqft2941 Dawson Creek St, Manteca, CA 95337Off Market
- $193,800-- bd-- ba-- sqft2926 Denali Dr, Manteca, CA 95337Off Market
A local agent can set up tours, give advice and negotiate with sellers.
Similar homes
- $621,5004 bd2 ba1.9k sqft2977 Dawson Creek St, Manteca, CA 95337New ConstructionMLS ID #226088528, Adam Hieb. MetroList Services of CA
- $650,0003 bd2 ba1.6k sqft2842 Pixley Ct, Manteca, CA 95337For Sale
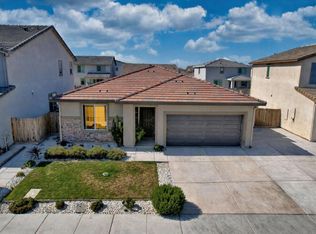 MLS ID #226097378, Juan Barragan. MetroList Services of CA
 - $635,0004 bd3 ba2.3k sqft1863 Lateral Ave, Manteca, CA 95337For Sale
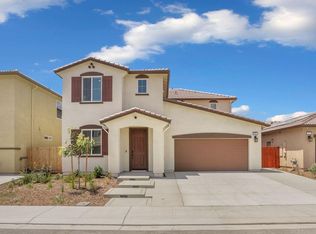 MLS ID #226080628, Manpreet Nagi. MetroList Services of CA
 - $645,9905 bd4 ba2.3k sqft705 Villa Ticino Dr, Manteca, CA 95337New Construction
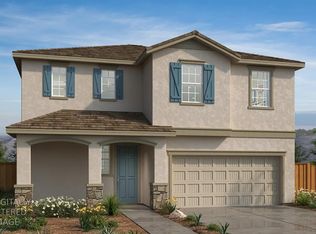 MLS ID #226098158, Lisa Celestino. MetroList Services of CA
 - $650,0004 bd3 ba2.7k sqft1768 Eagle River Ave, Manteca, CA 95337New ConstructionMetroList Services of CA
- $638,0004 bd3 ba1.9k sqft2767 Round Tree Way, Manteca, CA 95337For SaleMLS ID #226030955, Roselyn Atengco. MetroList Services of CA
- $689,9004 bd4 ba2.7k sqft3482 Rapallo Way, Manteca, CA 95337For SaleMLS ID #226088258, Jack Klemm. MetroList Services of CA
- $--3 bd2 ba2.2k sqft2287 Hearth Dr, Manteca, CA 95337AuctionAuction.com 2
- $649,0004 bd3 ba2.3k sqft1226 Laurel Park Cir, Manteca, CA 95337For SaleMLS ID #226085829, Manohar Singh. MetroList Services of CA
- $674,9904 bd4 ba2.3k sqft3265 Rugnao Way, Manteca, CA 95337New ConstructionMetroList Services of CA
- $689,0004 bd4 ba2.7k sqft2503 Golden Bear St, Manteca, CA 95337New ConstructionMetroList Services of CA
- $589,0003 bd3 ba1.8k sqft2732 Ancestry St, Manteca, CA 95337For SaleMLS ID #ML82055118, Susana Mueller. MLSListings Inc
- $675,0004 bd2 ba2k sqft1017 Kumara St, Manteca, CA 95337For SaleMLS ID #226074019, Andrew Hernandez. MetroList Services of CA
- $707,2004 bd3 ba2.5k sqft1838 Seattle Way, Manteca, CA 95337New ConstructionMetroList Services of CA
- $730,0004 bd3 ba2.2k sqft1603 Banister Ln, Manteca, CA 95337For SaleMLS ID #226083954, Harry Kahlon. MetroList Services of CA
- $629,9004 bd2 ba1.9k sqft1493 Toy Ct, Manteca, CA 95337For SaleMLS ID #226074698, Jennifer Harnden. MetroList Services of CA
- $588,0003 bd2 ba1.7k sqft1743 Eagle River Ave, Manteca, CA 95337New ConstructionMetroList Services of CA
- $625,0003 bd2 ba1.8k sqft1608 Sephos St, Manteca, CA 95337For SaleMLS ID #41140851, Jenny Gee. CCAR
- $680,0004 bd3 ba2.4k sqft1533 Finestra Dr, Manteca, CA 95337For SaleMLS ID #226092019, Donny Piwowarski. MetroList Services of CA
- from $658,8804 bd3 ba2.3k sqftDutra Plan, Denali : Gilmore, Manteca, CA 95337New ConstructionLennar Homes
Local buyer's agents are ready to help
