Rare Find In Desirable Brookfield! Welcome to this beautiful updated 3-bedroom,2.5-bath end unit townhome featuring a highly sought-after combination of a private pool, end unit and a lovely pond view! It is rare to find a townhome offering the luxury of your very own pool, giving this home an exceptional appeal. The desirable end-unit location adds to its charm, while the picturesque pond view provides a peaceful and inviting setting. Inside,the main level features elegant crown molding and beautiful hardwood floors that continue throughout both levels of the home. The kitchen is enhanced by stylish granite countertops,creating a welcoming space for cooking and entertaining. Imagine relaxing poolside,entertaining family and friends,or simply unwinding in your own private outdoor retreat. With three bedrooms,two-and-a half baths, and a unique combination of features rarely found in a townhome,this Brookfield gem offers a wonderful opportunity to enjoy comfort.privacy,and a special setting. If you are looking for something beyond the ordinary,this exceptional property is a must-see! The pet friendly community offers two community pools ,one heated,two hot tubs, tennis/pickleball courts, clubhouse and a serene pond. Enjoy the convenience of an HOA fee $325/month covering lawn maintenance in your front yard,exterior painting and roof replacement.Brookfield is located near shopping centers,award winning beaches,restaurants,hospitals and Tampa international airport. Don't miss this chance to call this remarakable home yours! Tour today, Buy tonight !
For sale
$539,000
2978 FIELDBROOK PLACE, CLEARWATER, FL 33761
3beds
1,832sqft
Townhouse
Built in 1998
4,082 Square Feet Lot
$520,200 Zestimate®
$294/sqft
$325/mo HOA
What's special
Private poolSerene pondThree bedroomsPrivate outdoor retreatLovely pond viewStylish granite countertopsTwo hot tubs
- 20 hours
- 98
- 9
Zillow last checked:
Listing updated:
Listed by:
Amanda Weiss 727-687-7369,
COLDWELL BANKER REALTY 727-781-3700
Source: Stellar MLS,MLS#: TB8552901 Originating MLS: Suncoast Tampa
Originating MLS: Suncoast Tampa
Facts & features
Interior
Bedrooms & bathrooms
- Bedrooms: 3
- Bathrooms: 3
- Full bathrooms: 2
- 1/2 bathrooms: 1
Primary bedroom
- Features: En Suite Bathroom, Walk-In Closet(s)
- Level: Second
- Area: 326.97 Square Feet
- Dimensions: 17.3x18.9
Bedroom 2
- Features: Built-in Closet
- Level: Second
- Area: 167.61 Square Feet
- Dimensions: 11.1x15.1
Bedroom 3
- Features: Built-in Closet
- Level: Second
- Area: 169.58 Square Feet
- Dimensions: 12.2x13.9
Dining room
- Level: First
- Area: 207.42 Square Feet
- Dimensions: 14.7x14.11
Kitchen
- Level: First
- Area: 313.95 Square Feet
- Dimensions: 19.5x16.1
Living room
- Level: First
- Area: 235.95 Square Feet
- Dimensions: 12.1x19.5
Heating
- Central
Cooling
- Central Air
Appliances
- Included: Dishwasher, Disposal, Electric Water Heater, Exhaust Fan, Microwave, Range, Refrigerator
- Laundry: Inside
Features
- Built-in Features, Crown Molding, Eating Space In Kitchen, High Ceilings, Living Room/Dining Room Combo, PrimaryBedroom Upstairs, Solid Wood Cabinets, Stone Counters, Thermostat, Vaulted Ceiling(s), Walk-In Closet(s)
- Flooring: Tile, Hardwood
- Doors: Sliding Doors, Sliding Doors
- Windows: Skylight(s), Hurricane Shutters
- Has fireplace: No
- Common walls with other units/homes: End Unit
Interior area
- Total structure area: 1,832
- Total interior livable area: 1,832 sqft
Video & virtual tour
Property
Parking
- Total spaces: 2
- Parking features: Garage - Attached
- Attached garage spaces: 2
Features
- Levels: Two
- Stories: 2
- Patio & porch: Patio, Screened
- Exterior features: Irrigation System, Lighting, Private Mailbox, Private Yard, Rain Gutters, Sidewalk, Sprinkler Metered
- Has private pool: Yes
- Pool features: In Ground
- Spa features: In Ground
- Fencing: Wood
- Has view: Yes
- View description: Pond
- Has water view: Yes
- Water view: Pond
Lot
- Size: 4,082 Square Feet
Details
- Parcel number: 192816118730000160
- Zoning: RM-12.5
- Special conditions: None
Construction
Type & style
- Home type: Townhouse
- Property subtype: Townhouse
Materials
- Block, Concrete, Stucco, Wood Frame
- Foundation: Slab
- Roof: Shingle
Condition
- New construction: No
- Year built: 1998
Utilities & green energy
- Sewer: Public Sewer
- Water: Public
- Utilities for property: BB/HS Internet Available, Cable Available, Electricity Connected, Public, Sewer Connected, Sprinkler Meter, Sprinkler Well, Street Lights, Water Connected
Community & HOA
Community
- Features: Clubhouse, Deed Restrictions, Pool, Sidewalks, Tennis Court(s)
- Pet fee: $0 monthly
- Subdivision: BROOKFIELD
HOA
- Has HOA: Yes
- Amenities included: Clubhouse, Spa/Hot Tub, Tennis Court(s)
- Services included: Community Pool, Maintenance Structure, Maintenance Grounds, Manager, Pool Maintenance
- HOA fee: $325 monthly
- HOA name: ALEX VALETTA
- HOA phone: 727-723-2012
Location
- Region: Clearwater
Financial & listing details
- Price per square foot: $294/sqft
- Tax assessed value: $370,410
- Annual tax amount: $2,641
- Date on market: 10/15/2026
- Cumulative days on market: 1 day
- Listing terms: Cash,Conventional,FHA,VA Loan
- Ownership: Fee Simple
- Total actual rent: 0
- Electric utility on property: Yes
- Road surface type: Paved
Estimated market value
$520,200
$494,000 - $546,000
$3,080/mo
Price history
| Date | Event | Price |
|---|---|---|
| 10/15/2026 | Listed for sale | $539,000+293.4%$294/sqft |
Source:  Stellar MLS #TB8552901 Report a problem Stellar MLS #TB8552901 Report a problem | ||
| 8/2/2007 | Sold | $137,000+9.7%$75/sqft |
Source: Public Record Report a problem | ||
| 3/3/1998 | Sold | $124,900$68/sqft |
Source: Public Record Report a problem | ||
Public tax history
| Year | Property taxes | Tax assessment |
|---|---|---|
| 2025 | $2,641 +5.2% | $185,315 +2.9% |
| 2024 | $2,510 -0.5% | $180,092 +3% |
| 2023 | $2,522 +2% | $174,847 +3% |
| 2022 | $2,472 -2% | $169,754 +3% |
| 2021 | $2,523 -0.3% | $164,810 +1.4% |
| 2020 | $2,530 +1.2% | $162,535 +2.3% |
| 2019 | $2,500 | $158,881 +1.9% |
| 2018 | $2,500 +0.6% | $155,919 +2.1% |
| 2017 | $2,484 +2.3% | $152,712 +2.1% |
| 2016 | $2,428 -1.4% | $149,571 +0.7% |
| 2015 | $2,461 +1.7% | $148,531 +0.8% |
| 2014 | $2,421 +0.8% | $147,352 +1.5% |
| 2013 | $2,401 +5.5% | $145,174 +1% |
| 2012 | $2,276 | $143,764 -2.6% |
| 2011 | -- | $147,622 +0.1% |
| 2010 | -- | $147,501 -14.9% |
| 2009 | -- | $173,420 -19.9% |
| 2008 | $3,538 | $216,600 +11.8% |
| 2007 | -- | $193,657 +8.1% |
| 2005 | -- | $179,200 +19.1% |
| 2004 | $2,582 +0.8% | $150,500 +2.5% |
| 2003 | $2,561 +14.3% | $146,900 +4.1% |
| 2002 | $2,240 | $141,100 +14.4% |
| 2001 | $2,240 +7.7% | $123,300 +4.1% |
| 2000 | $2,079 | $118,400 |
Find assessor info on the county website
Monthly payment
Est. payment
Payment breakdown
Explore the cost of this home by adjusting the details. Changes won't be saved.Climate risks
Neighborhood: 33761
Nearby schools
Schools provided by the listing agent
- Elementary: Curlew Creek Elementary-PN
- Middle: Palm Harbor Middle-PN
- High: Countryside High-PN
Source: Stellar MLS. This data may not be complete. We recommend contacting the local school district to confirm school assignments for this home.
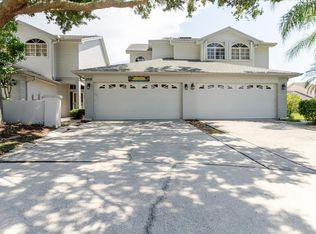
- $460,0003 bd3 ba1.6k sqft2976 Fieldbrook Pl, Clearwater, FL 33761For Sale
- $360,100-- bd-- ba1.8k sqft2974 Fieldbrook Pl, Clearwater, FL 33761Off Market
- $385,8003 bd3 ba1.8k sqft2972 Fieldbrook Pl, Clearwater, FL 33761Off Market
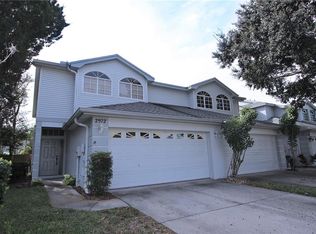
- $369,500-- bd-- ba1.8k sqft2982 Fieldbrook Pl, Clearwater, FL 33761Off Market
Similar homes
- $445,0003 bd3 ba1.8k sqft3022 PEPPERWOOD LANE W, CLEARWATER, FL 33761For Sale
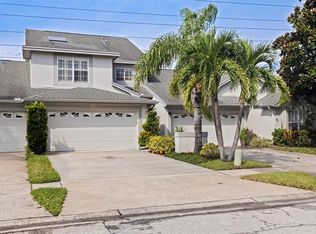
 MLS ID #TB8557156, Alee Douglass, PREMIER SOTHEBYS INTL REALTY. Stellar MLS
 - $549,0003 bd2 ba1.6k sqft2661 PEBBLE BEACH DRIVE, CLEARWATER, FL 33761For Sale
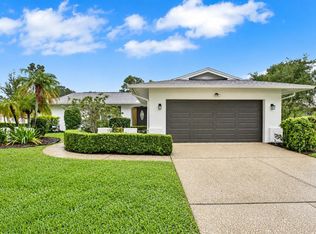 MLS ID #TB8555397, Mariya Kuzmina, KELLER WILLIAMS TAMPA PROPERTIES. Stellar MLS
 - $550,0003 bd2 ba2k sqft2455 HICKMAN CIRCLE, CLEARWATER, FL 33761For Sale
 MLS ID #TB8548164, Arian Kushta, CHARLES RUTENBERG REALTY INC. Stellar MLS
 - $449,5003 bd3 ba1.8k sqft2524 W BROOK LANE, CLEARWATER, FL 33761For Sale
 MLS ID #TB8519361, Sheri Holden, COLDWELL BANKER REALTY. Stellar MLS
 - $460,0003 bd3 ba1.6k sqft2976 FIELDBROOK PLACE, CLEARWATER, FL 33761For SaleMLS ID #TB8514235, Michele Roling, IMPACT REALTY TAMPA BAY. Stellar MLS
- $445,0003 bd3 ba1.8k sqft2983 COVEWOOD PLACE, CLEARWATER, FL 33761For SaleMLS ID #R4911048, Ferdian Jap, TRG GROUP LLC. Stellar MLS
- $560,0004 bd4 ba2.2k sqft2548 MARIO WAY, CLEARWATER, FL 33761New ConstructionMLS ID #TB8545502, Nancy Leslie, RE/MAX REALTEC GROUP INC. Stellar MLS
- $374,9003 bd3 ba1.5k sqft2538 W BROOK LANE, CLEARWATER, FL 33761For SaleMLS ID #TB8542228, David McCollum, REALTY EXPERTS. Stellar MLS
- $499,0003 bd3 ba2.2k sqft3053 EAGLES LANDING CIRCLE W #3053, CLEARWATER, FL 33761For SaleMLS ID #TB8529128, Colleen Markonios, HOUSE RESIDENTIAL CO. Stellar MLS
- $569,9004 bd2 ba1.9k sqft2520 FAWN COURT, CLEARWATER, FL 33761For SaleMLS ID #TB8549605, Bob Dean, CENTURY 21 BEGGINS. Stellar MLS
- $525,0003 bd2 ba1.4k sqft1852 SOURWOOD BOULEVARD, DUNEDIN, FL 34698For SaleMLS ID #TB8558224, Rich Henry, FUTURE HOME REALTY INC. Stellar MLS
- $560,0004 bd4 ba2.2k sqft2544 MARIO WAY, CLEARWATER, FL 33761New ConstructionMLS ID #TB8545501, Nancy Leslie, RE/MAX REALTEC GROUP INC. Stellar MLS
- $549,0004 bd4 ba2.2k sqft2524 MARIO WAY, CLEARWATER, FL 33761New ConstructionMLS ID #TB8529175, Nancy Leslie, RE/MAX REALTEC GROUP INC. Stellar MLS
- $549,9003 bd3 ba1.9k sqft2568 MARIO WAY, CLEARWATER, FL 33761New ConstructionMLS ID #TB8545433, Nancy Leslie, RE/MAX REALTEC GROUP INC. Stellar MLS
- $529,9903 bd2 ba1.6k sqft2972 KENILWICK DRIVE S, CLEARWATER, FL 33761For SaleMLS ID #TB8506510, Michael Melnyk, ELEGANT CASAS CORP. Stellar MLS
- $584,5004 bd2 ba1.6k sqft2538 COUNTRYSIDE PINES DRIVE, CLEARWATER, FL 33761For SaleMLS ID #TB8509611, Reyna Mompoint, SIGNATURE REALTY ASSOCIATES. Stellar MLS
- $575,0003 bd3 ba1.7k sqft3276 FOX HILL DRIVE, CLEARWATER, FL 33761For SaleMLS ID #TB8543020, Debra Gross, BHHS FLORIDA PROPERTIES GROUP. Stellar MLS
- $570,0004 bd4 ba2.2k sqft2540 MARIO WAY, CLEARWATER, FL 33761New ConstructionMLS ID #TB8545446, Nancy Leslie, RE/MAX REALTEC GROUP INC. Stellar MLS
- $349,9003 bd3 ba1.9k sqft2989 ESTANCIA PLACE, CLEARWATER, FL 33761For SaleMLS ID #TB8521843, Michelle Johncola, RE/MAX ELITE REALTY. Stellar MLS
- $559,0004 bd4 ba2.2k sqft2520 MARIO WAY, CLEARWATER, FL 33761New ConstructionMLS ID #TB8529166, Nancy Leslie, RE/MAX REALTEC GROUP INC. Stellar MLS
