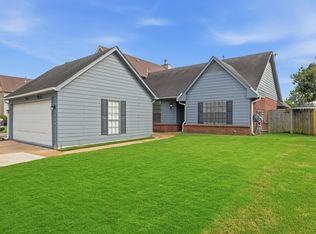
Completely renovated and move-in ready, this beautifully updated 2-bedroom home offers effortless living in a secure gated community. Every detail has been thoughtfully refreshed, creating a modern, stylish space perfect for comfortable everyday living or a low-maintenance lifestyle. Enjoy the rare opportunity of an assumable FHA mortgage with an interest rate below 3%, providing significant savings for qualified buyers. The open and inviting layout maximizes space and natural light, while updated finishes throughout give the home a fresh, contemporary feel. Located in a well-maintained community with NO RENTALS allowed, this property offers added stability and pride of ownership ideal for those seeking a true residential environment. Whether you’re downsizing, purchasing your first home, or simply looking for a turnkey property in a gated setting, this is the perfect place to call home. Schedule your showing today!
Pending
Price cut: $20K (7/1)
$175,000
2978 Millers Pond Dr, Memphis, TN 38119
2beds
1,161sqft
:
Get pre-qualified$1,205/mo
Single Family Residence
Built in 1987
5,662 Square Feet Lot
$171,600 Zestimate®
$151/sqft
$-- HOA
What's special
Secure gated communityUpdated finishes throughoutWell-maintained communityOpen and inviting layoutModern stylish space
- 103 days |
- 172 |
- 6 |
Zillow last checked:
Listing updated:
Listed by:
Channing A Shaw-Wright,
Emmett Baird Realty, LLC 901-257-9420
Source: MAAR,MLS#: 10220161
Facts & features
Interior
Bedrooms & bathrooms
- Bedrooms: 2
- Bathrooms: 1
- Full bathrooms: 1
Primary bedroom
- Features: Smooth Ceiling
- Level: First
- Area: 225
- Dimensions: 15 x 15
Bedroom 2
- Features: Shared Bath
- Level: First
Dining room
- Area: 120
- Dimensions: 10 x 12
Kitchen
- Features: Updated/Renovated Kitchen
Living room
- Features: LR/DR Combination
- Area: 270
- Dimensions: 15 x 18
Den
- Dimensions: 0 x 0
Heating
- Central
Cooling
- Central Air
Appliances
- Included: Cooktop, Dishwasher
- Laundry: Laundry Room
Features
- All Bedrooms Down, Renovated Bathroom, 1 Bath, 2nd Bedroom, Dining Room, Kitchen, Living Room, Primary Bedroom, Square Feet Source: AutoFill (MAARdata) or Public Records (Cnty Assessor Site)
- Flooring: Vinyl
- Number of fireplaces: 1
- Fireplace features: Living Room
Interior area
- Total interior livable area: 1,161 sqft
Video & virtual tour
Property
Parking
- Total spaces: 2
- Parking features: Garage Faces Front
- Has garage: Yes
- Covered spaces: 2
Features
- Stories: 1
- Pool features: None
- Fencing: Wood Fence
Lot
- Size: 5,662 Square Feet
- Dimensions: 56 x 100
- Features: Level, Some Trees
Details
- Parcel number: 081070 F00015
Construction
Type & style
- Home type: SingleFamily
- Architectural style: Traditional
- Property subtype: Single Family Residence
- Attached to another structure: Yes
Materials
- Wood/Composition
- Foundation: Slab
- Roof: Composition Shingles
Condition
- New construction: No
- Year built: 1987
Utilities & green energy
- Sewer: Public Sewer
- Water: Public
Community & HOA
Community
- Security: Security Gate
- Subdivision: Millers Pond Phase 2 Fnl Pl Pud
Location
- Region: Memphis
Financial & listing details
- Price per square foot: $151/sqft
- Tax assessed value: $164,200
- Annual tax amount: $2,163
- Price range: $175K - $175K
- Date on market: 4/25/2026
- Cumulative days on market: 103 days
- Listing terms: Assumable,Conventional,FHA,Other (See REMARKS),VA Loan
Estimated market value
$171,600
$163,000 - $180,000
$1,291/mo
Price history
| Date | Event | Price |
|---|---|---|
| 7/9/2026 | Pending sale | $175,000$151/sqft |
Source:  MAAR #10220161 Report a problem MAAR #10220161 Report a problem | ||
| 7/1/2026 | Price change | $175,000-10.3%$151/sqft |
Source: MAAR #10220161 Report a problem | ||
| 5/24/2026 | Price change | $195,000-2%$168/sqft |
Source: MAAR #10220161 Report a problem | ||
| 4/25/2026 | Listed for sale | $199,000+47.4%$171/sqft |
Source: MAAR #10220161 Report a problem | ||
| 5/7/2021 | Sold | $135,000+8%$116/sqft |
Source: MAAR #10096084 Report a problem | ||
| 4/16/2021 | Pending sale | $125,000$108/sqft |
Source: MAAR #10096084 Report a problem | ||
| 3/29/2021 | Listed for sale | $125,000$108/sqft |
Source: MAAR #10096084 Report a problem | ||
| 3/23/2021 | Listing removed | -- |
Source: MAAR #10095056 Report a problem | ||
| 3/13/2021 | Listed for sale | $125,000+47.9%$108/sqft |
Source: MAAR #10095056 Report a problem | ||
| 2/14/2002 | Sold | $84,500$73/sqft |
Source: Public Record Report a problem | ||
Public tax history
| Year | Property taxes | Tax assessment |
|---|---|---|
| 2025 | $2,164 +21.7% | $41,050 +52% |
| 2024 | $1,778 +8.1% | $27,000 |
| 2023 | $1,645 | $27,000 |
| 2022 | -- | $27,000 |
| 2021 | -- | $27,000 +38.6% |
| 2020 | $622 | $19,475 |
| 2019 | $622 -21.1% | $19,475 |
| 2018 | $789 -45.1% | $19,475 |
| 2017 | $1,438 +117.7% | $19,475 +0.3% |
| 2016 | $660 -21.3% | $19,425 |
| 2014 | $839 | $19,425 |
| 2013 | -- | $19,425 -26.1% |
| 2012 | -- | $26,300 |
| 2011 | -- | $26,300 |
| 2010 | -- | $26,300 |
| 2009 | -- | $26,300 +10.9% |
| 2008 | -- | $23,725 |
| 2007 | -- | $23,725 |
| 2006 | -- | $23,725 |
| 2005 | -- | $23,725 +9.8% |
| 2004 | -- | $21,600 |
| 2003 | -- | $21,600 |
| 2002 | -- | $21,600 |
| 2001 | -- | $21,600 +9.8% |
| 2000 | -- | $19,675 |
Find assessor info on the county website
Monthly payment
Est. payment
Payment breakdown
Explore the cost of this home by adjusting the details. Changes won't be saved.Climate risks
Neighborhood: River Oaks-Kirby-Balmoral
Nearby schools
GreatSchools rating
- 7/10Oak ForestGrades: PK-5Distance: 1.5 mi
- 3/10Ridgeway Middle SchoolGrades: 6-8Distance: 1 mi
- 4/10Ridgeway High SchoolGrades: 9-12Distance: 1.8 mi
- $182,4003 bd2 ba1.4k sqft2976 Millers Pond Dr, Memphis, TN 38119Off Market
- $180,4002 bd2 ba1.3k sqft2980 Millers Pond Dr, Memphis, TN 38119Off Market
- $142,5002 bd2 ba1k sqft2974 Millers Pond Dr, Memphis, TN 38119Off Market
- $200,5003 bd3 ba1.7k sqft2967 Pondside Dr S, Memphis, TN 38119Off Market
- $139,9003 bd2 ba1.3k sqft2961 Jib Cv #30, Memphis, TN 38119Pending
- $115,0003 bd2 ba1.3k sqft2967 Jib Cv, Memphis, TN 38119Off Market
- $115,6003 bd2 ba1.3k sqft2961 Jib Cv, Memphis, TN 38119Off Market
- $207,6003 bd3 ba1.9k sqft2973 Millers Pond Dr, Memphis, TN 38119Off Market
A local agent can set up tours, give advice and negotiate with sellers.
A local lender can help you make sure your offer is ready when you are.
Similar homes
- $185,0003 bd1 ba1.3k sqft4497 Garnett Rd, Memphis, TN 38117For Sale
 MLS ID #10227457, Jon D Dickens, The Firm. MAAR
 - $225,0002 bd2 ba1.2k sqft2957 S Pondside Dr, Memphis, TN 38119For Sale
 MLS ID #10225672, Tara M Bradley, Crye-Leike, Inc., REALTORS. MAAR
 - $177,0002 bd2 ba1k sqft1633 Beaver Trail Dr, Cordova, TN 38016For Sale
 MLS ID #10227405, Tony Lavelle, BHHS McLemore & Co. Realty. MAAR
 - $185,0003 bd2 ba1.4k sqftChatham Village, Memphis, TN 38119For Sale
 MLS ID #10226661, Amy Dale, Groome & Co.. MAAR
 - $123,0002 bd2 ba1.3k sqft6289 Kirby Downs Dr, Memphis, TN 38115For Sale
 MLS ID #3132211, Jennifer Carstensen. RealTracs MLS as distributed by MLS GRID
 - $148,9593 bd1 ba1k sqft2971 Dearing Rd, Memphis, TN 38118For SaleMLS ID #10222442, Vicki Testerman, Mainstay Brokerage, LLC. MAAR
- $209,0003 bd2 ba995 sqft4762 Quince Rd, Memphis, TN 38117For SaleMLS ID #10226086, Laura Grace Pope, Bluff City Realty Group, LLC. MAAR
- $139,9003 bd2 ba1.3k sqft3083 Arrendale St, Memphis, TN 38118For SaleMLS ID #10221191, Frank H Colvett, REMAX Experts. MAAR
- $174,9004 bd2 ba1.3k sqft645 Dellrose Dr, Memphis, TN 38116For SaleMLS ID #10224780, Jonathan Nunez, Fast Track Realty, LLC. MAAR
- $189,9002 bd3 ba1.6k sqft3585 Bishops Gate Dr, Memphis, TN 38115For SaleMLS ID #10219714, Emanuel L Martinez, KAIZEN Realty, LLC. MAAR
- $215,0003 bd1 ba1.1k sqft1407 Ivy Rd, Memphis, TN 38117For SaleMLS ID #10220170, Kirsten Sciacchetano, eXp Realty, LLC. MAAR
- $199,9003 bd2 ba1.2k sqft752 Watson St, Memphis, TN 38111For SaleMLS ID #10221689, Kristi C Ryan, Coldwell Banker Collins-Maury. MAAR
- $192,0003 bd2 ba1.5k sqft6600 Poplar Woods Cir S #4, Memphis, TN 38138For SaleMLS ID #10227654, Ethan E Whitley, Crye-Leike, Inc., REALTORS. MAAR
- $190,0003 bd2 ba1.2k sqft912 Brower St, Memphis, TN 38111For SaleMLS ID #10222459, Tony Vuong, Keller Williams Realty. MAAR
- $239,9003 bd2 ba1.2k sqft1416 Wilbec Rd, Memphis, TN 38117For SaleMLS ID #10227371, Sissy A Vaughan, BHHS McLemore & Co., Realty. MAAR
- $158,9992 bd1 ba1k sqft3061 Carnes Ave, Memphis, TN 38111For SaleMLS ID #10222791, Vicki Testerman, Mainstay Brokerage, LLC. MAAR
- $245,0003 bd2 ba1.2k sqft4101 Long Creek Rd, Memphis, TN 38125For SaleMLS ID #10227652, Jeanette H Lin, Pinnacle Realty. MAAR
- $169,9003 bd2 ba1.4k sqft1217 Carlton Rd, Memphis, TN 38106For SaleMLS ID #10217599, Uriel Salas, United Real Estate Mid South. MAAR
- $250,0004 bd2 ba1.5k sqft1614 Sterling Dr, Memphis, TN 38119For SaleMLS ID #10224359, Ashleigh Bettis, Bluff City Realty Group, LLC. MAAR
- $174,5003 bd1 ba1.2k sqft1985 Manila Ave, Memphis, TN 38114For SaleMLS ID #10216447, Alli Echlin, Bluff City Realty Group, LLC. MAAR
