Offer Accepted. OPEN HOUSE CANCELLED.
Windcrest community has it all! Located in the Forest Hills School District, just minutes from Knapp's Corner, this well maintained 3 bedrooms, 2.5 bath, 2 stall garage home offers over 2100 sq. ft. of living space and a wonderful open floor plan!
Step inside to a bright living room with a soaring vaulted ceiling and cozy gas fireplace. The spacious kitchen features abundant cabinetry, generous countertop space, and a charming, sun-filled breakfast nook perfect for morning coffee! A beautiful three-season room offers a peaceful place to unwind. The gorgeous primary suite boasts a spacious walk-in closet and updated ensuite bathroom. A second bedroom, half bath, and convenient main-floor laundry complete this level.
The finished lower level features a family room with a second gas fireplace, third bedroom, full bath, and versatile office/rec room opening to an expansive storage area. Step outside onto the lower-level deck to enjoy the peaceful surroundings!
Improvements include:
-Water heater (2021) and AC (2022)
-Stove (2022), dishwasher (2021), disposal (2025), washer and microwave (2026)
-Fresh interior paint throughout home (2026)
-Updated flooring in living room and bathrooms (2021-2026)
-Kitchen faucet and window panes (2026)
-Primary bathroom countertop, faucet, flooring (2021) and shower door (2026)
-Updated bathroom and foyer lighting (2026)
Approximately one year of Choice Home Warranty coverage is transferable to the new owner for added peace of mind.
With shopping, dining, medical facilities, and expressway access just minutes away, this beautifully updated condo offers the comfort, convenience, and easy living you've been looking for!
Active
Price cut: $6.1K (11/18)
$329,900
2978 Windcrest Way NE, Grand Rapids, MI 49525
3beds
2,115sqft
Condominium
Built in 1998
-- sqft lot
$326,000 Zestimate®
$156/sqft
$455/mo HOA
What's special
Cozy gas fireplaceWonderful open floor planGenerous countertop spaceUpdated ensuite bathroomMain-floor laundryCharming sun-filled breakfast nook
- 10 days
- 1,215
- 80
Zillow last checked:
Listing updated:
Listed by:
Hwee-Ping Koh (Karen),
Five Star Real Estate (Ada) 616-425-7600
Source: MichRIC,MLS#: 26059803
Facts & features
Interior
Bedrooms & bathrooms
- Bedrooms: 3
- Bathrooms: 3
- Full bathrooms: 2
- 1/2 bathrooms: 1
- Main level bedrooms: 2
Primary bedroom
- Level: Main
Bedroom 2
- Level: Main
Bedroom 3
- Level: Lower
Bedroom 3
- Level: Lower
Primary bathroom
- Level: Main
Bathroom 2
- Level: Main
Bathroom 3
- Level: Lower
Dining area
- Level: Main
Family room
- Level: Lower
Kitchen
- Level: Main
Laundry
- Level: Main
Living room
- Level: Main
Office
- Level: Lower
Other
- Level: Main
Heating
- Forced Air
Cooling
- Central Air
Appliances
- Included: Dishwasher, Dryer, Microwave, Range, Refrigerator, Washer
- Laundry: In Bathroom, Laundry Closet, Main Level, Washer Hookup
Features
- Eat-in Kitchen, Pantry
- Flooring: Carpet, Laminate, Tile, Wood
- Windows: Replacement, Window Treatments
- Basement: Walk-Out Access
- Number of fireplaces: 2
- Fireplace features: Family Room, Gas Log, Living Room
Interior area
- Total structure area: 1,315
- Total interior livable area: 2,115 sqft
- Finished area below ground: 0
Property
Parking
- Total spaces: 2
- Parking features: Garage Faces Front, Attached, Garage Door Opener
- Garage spaces: 2
Features
- Stories: 1
Lot
- Features: Level, Shrubs/Hedges
Details
- Parcel number: 411415428055
- Zoning description: PUD-3
Construction
Type & style
- Home type: Condo
- Architectural style: Ranch
- Property subtype: Condominium
Materials
- Vinyl Siding
- Roof: Composition,Shingle
Condition
- New construction: No
- Year built: 1998
Details
- Warranty included: Yes
Utilities & green energy
- Sewer: Public Sewer
- Water: Public
Community & HOA
HOA
- Has HOA: Yes
- Services included: Water, Trash, Snow Removal, Sewer, Maintenance Grounds
- HOA fee: $455 monthly
- HOA phone: 616-365-5033
Location
- Region: Grand Rapids
Financial & listing details
- Price per square foot: $156/sqft
- Tax assessed value: $122,733
- Annual tax amount: $5,655
- Date on market: 11/11/2026
- Listing terms: Cash,VA Loan,Conventional
- Road surface type: Paved
Estimated market value
$326,000
$310,000 - $342,000
$2,320/mo
Price history
| Date | Event | Price |
|---|---|---|
| 11/18/2026 | Price change | $329,900-1.8%$156/sqft |
Source:  MichRIC #26059803 Report a problem | ||
| 11/12/2026 | Listed for sale | $336,000+119.6%$159/sqft |
Source: MichRIC #26059803 Report a problem | ||
| 10/24/2022 | Listing removed | -- |
Source: Zillow Rental Manager Report a problem | ||
| 9/5/2022 | Listed for rent | $2,250$1/sqft |
Source: Zillow Rental Manager Report a problem | ||
| 8/19/2022 | Listing removed | -- |
Source: Zillow Rental Manager Report a problem | ||
| 8/9/2022 | Price change | $2,250+2.3%$1/sqft |
Source: Zillow Rental Manager Report a problem | ||
| 8/7/2022 | Listed for rent | $2,200$1/sqft |
Source: Zillow Rental Manager Report a problem | ||
| 10/24/2014 | Sold | $153,000+2%$72/sqft |
Source: Public Record Report a problem | ||
| 6/22/2012 | Sold | $150,000-22.3%$71/sqft |
Source: MichRIC #12020407 Report a problem | ||
| 2/3/2005 | Sold | $193,000-1%$91/sqft |
Source: Public Record Report a problem | ||
| 10/14/2002 | Sold | $195,000+5.5%$92/sqft |
Source: Public Record Report a problem | ||
| 7/21/2000 | Sold | $184,900$87/sqft |
Source: Agent Provided Report a problem | ||
Public tax history
| Year | Property taxes | Tax assessment |
|---|---|---|
| 2026 | $5,576 +2.8% | $184,300 +5.9% |
| 2025 | $5,424 | $174,000 +9.5% |
| 2024 | -- | $158,900 +16.7% |
| 2021 | $4,734 | $136,200 +11.8% |
| 2020 | $4,734 +1.5% | $121,800 +6% |
| 2019 | $4,664 | $114,900 +4.9% |
| 2018 | -- | $109,500 +8% |
| 2017 | $4,493 | $101,400 +8.9% |
| 2016 | $4,493 | $93,100 |
| 2015 | $4,493 | $93,100 +11.6% |
| 2013 | -- | $83,400 -3.5% |
| 2012 | -- | $86,400 +3% |
| 2011 | -- | $83,900 -13.1% |
| 2010 | -- | $96,500 -1.2% |
| 2009 | -- | $97,700 -7% |
| 2007 | -- | $105,100 |
| 2006 | -- | $105,100 +1.5% |
| 2005 | -- | $103,500 +0.3% |
| 2004 | -- | $103,186 +14.4% |
| 2002 | -- | $90,196 +3.2% |
| 2001 | -- | $87,400 |
Find assessor info on the county website
Monthly payment
Est. payment
Payment breakdown
Explore the cost of this home by adjusting the details. Changes won't be saved.Climate risks
Neighborhood: 49525


Similar homes
- $280,0002 bd3 ba1.6k sqft2029 Terrace Van Dr NE, Grand Rapids, MI 49505For Sale

 MLS ID #26059435, Steven C Dykstra, Dykstra Real Estate LLC. MichRIC
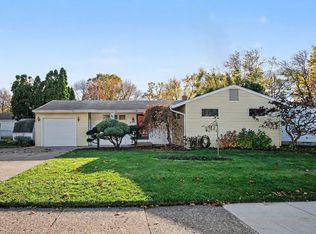
- $349,9004 bd2 ba2k sqft2120 Eldon St NE, Grand Rapids, MI 49525For Sale
 MLS ID #26060920, Heather R Anderson, Five Star Real Estate (Ada). MichRIC
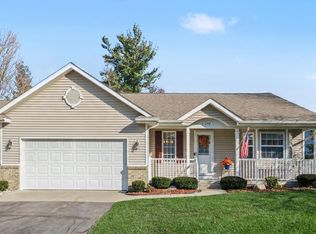
- $340,0003 bd3 ba2.1k sqft248 Timber Creek Cir NW, Comstock Park, MI 49321For Sale
 MLS ID #26060899, Jeffrey M Blahnik, Five Star Real Estate (Main). MichRIC
- $299,9003 bd2 ba1k sqft2748 Mulford Dr SE, Grand Rapids, MI 49546For Sale
 MLS ID #26047772, David Sova, JH Realty Partners. MichRIC
- $365,0003 bd2 ba1.8k sqft890 Gabrielle Ct NE, Grand Rapids, MI 49505For SaleMLS ID #26049696, Christian J Huyge, Polaris Real Estate LLC. MichRIC
- $335,0003 bd2 ba1.9k sqft1532 Mayfield Ave NE, Grand Rapids, MI 49505For SaleMLS ID #26055051, Amir Saleh, 616 Realty LLC. MichRIC
- $324,8883 bd2 ba1.9k sqft2615 Cascade Place Dr SE, Grand Rapids, MI 49546For SaleMLS ID #26053357, William A Kopulos, Keller Williams GR North. MichRIC
- $339,9003 bd3 ba1.6k sqft2665 Burton St SE, Grand Rapids, MI 49546For SaleMLS ID #26050615, Michael Wiechertjes, Keller Williams Realty Rivertown. MichRIC
- $449,9003 bd2 ba1.7k sqft2560 Knapp St NE, Grand Rapids, MI 49505For SaleMLS ID #26055721, Dan Farkas, 1st Advantage Realty. MichRIC
- $369,9002 bd3 ba1.6k sqft8068 Misty Rdg SW, Byron Center, MI 49315For SaleMLS ID #26060808, Matt Mulder, eXp Realty LLC. MichRIC
- $325,0003 bd2 ba2k sqft211 York View Pl NW, Comstock Park, MI 49321For SaleMLS ID #26056032, Gregory H Schwaderer, ReSIDE Grand Rapids. MichRIC
- $329,9003 bd3 ba2.2k sqft6532 Leisure Creek Dr SE, Caledonia, MI 49316For SaleMLS ID #26056122, Melissa McDermott, Keller Williams Realty Rivertown. MichRIC
- $425,0003 bd3 ba1.8k sqft1940 Observatory Ave SE, Kentwood, MI 49546For SaleMLS ID #26061067, Donna K Anders, Berkshire Hathaway HomeServices Michigan Real Estate (Main). MichRIC
- $329,9003 bd2 ba2.2k sqft3907 Mohawk Ave SW, Grandville, MI 49418For SaleMLS ID #26048850, Nancy Martinez, Bellabay Realty LLC. MichRIC
- $460,0003 bd3 ba2.4k sqft2860 Willow Lane Ct NE, Grand Rapids, MI 49525For SaleMLS ID #26046560, Jeffrey M Blahnik, Five Star Real Estate (Main). MichRIC
- $275,0003 bd3 ba2.3k sqft2759 Mulford Dr SE, Grand Rapids, MI 49546For SaleMLS ID #26040875, David Sova, JH Realty Partners. MichRIC
- $334,9005 bd2 ba1.6k sqft1975 32nd St SE, Grand Rapids, MI 49508For SaleMLS ID #26048032, David J DeBruyn, Greenridge Realty (Kentwood). MichRIC
- $317,5004 bd2 ba2k sqft2025 Melvin St SW, Wyoming, MI 49519For SaleMLS ID #26054864, Kristin A Sidor, Berkshire Hathaway HomeServices Michigan Real Estate (Rock). MichRIC
- $275,0002 bd2 ba1k sqft208 Hunters Ln NE #79, Rockford, MI 49341For SaleMLS ID #26058406, Reid D Nicholson, Success Realty West Michigan. MichRIC
