Priced to sell! This beautiful new construction home is complete! Property features 4 bedrooms and 2 bathrooms, the 4th bedroom serves as a flexible space that can be used as an office, playroom, or guest room to suit your needs. The home offers a spacious and open split-bedroom floor plan with a combined living room, kitchen, and dining area that creates a warm and inviting space for everyday living and entertaining. The kitchen is equipped with stainless steel appliances, including a stove, dishwasher, and microwave. The owner's suite is designed for comfort and relaxation, featuring a large soaking tub, a zero-entry walk-in tile shower, and a huge walk-in closet. This home offers 2580,square feet under roof, which includes a 20x24 two-car garage and an 8x20 covered front porch, with 1,940 square feet of heated living space. The exterior features low-maintenance concrete plank siding, a durable metal roof, and a generous 1.0-acre lot. The yard will be partially sodded in the front, sides and back. Country living in the City!! Home is located in the USDA financing district. Have your own land?? We can build this home on your land. Give us a call for details.
Pending
$309,900
298 Connecticut Ave, Tallapoosa, GA 30176
4beds
1,940sqft
:
Get pre-qualified$2,049/mo
Single Family Residence
Built in 2026
1 Acres Lot
$309,800 Zestimate®
$160/sqft
$-- HOA
What's special
Durable metal roofZero-entry walk-in tile showerHuge walk-in closet
- 18 days |
- 210 |
- 18 |
Likely to sell faster than
Zillow last checked:
Listing updated:
Listed by:
Joey Lee 770-361-4553,
Platinum Real Estate Solutions
Source: GAMLS,MLS#: 10801903
Facts & features
Interior
Bedrooms & bathrooms
- Bedrooms: 4
- Bathrooms: 2
- Full bathrooms: 2
- Main level bathrooms: 2
- Main level bedrooms: 4
Rooms
- Room types: Family Room
Kitchen
- Features: Kitchen Island, Solid Surface Counters
Heating
- Central, Heat Pump
Cooling
- Ceiling Fan(s), Central Air
Appliances
- Included: Dishwasher, Electric Water Heater, Microwave, Oven/Range (Combo)
- Laundry: In Hall
Features
- Master On Main Level, Separate Shower, Soaking Tub, Split Bedroom Plan, Tile Bath, Vaulted Ceiling(s), Walk-In Closet(s)
- Flooring: Laminate
- Basement: None
- Has fireplace: No
Interior area
- Total structure area: 1,940
- Total interior livable area: 1,940 sqft
- Finished area above ground: 1,940
- Finished area below ground: 0
Property
Parking
- Parking features: Attached, Garage, Kitchen Level
- Has attached garage: Yes
Features
- Levels: One
- Stories: 1
- Patio & porch: Patio, Porch
Lot
- Size: 1 Acres
- Features: Level, Sloped
Details
- Parcel number: TA140044G
Construction
Type & style
- Home type: SingleFamily
- Architectural style: Ranch,Traditional
- Property subtype: Single Family Residence
Materials
- Concrete
- Foundation: Slab
- Roof: Metal
Condition
- New Construction
- New construction: Yes
- Year built: 2026
Utilities & green energy
- Sewer: Public Sewer
- Water: Public
- Utilities for property: Cable Available, Phone Available, Sewer Available, Water Available
Community & HOA
Community
- Features: None
- Subdivision: None
HOA
- Has HOA: No
- Services included: None
Location
- Region: Tallapoosa
Financial & listing details
- Price per square foot: $160/sqft
- Tax assessed value: $23,800
- Annual tax amount: $1
- Date on market: 7/9/2026
- Cumulative days on market: 18 days
- Listing agreement: Exclusive Right To Sell
Estimated market value
$309,800
$294,000 - $325,000
$2,321/mo
Price history
| Date | Event | Price |
|---|---|---|
| 7/17/2026 | Pending sale | $309,900$160/sqft |
Source:  GAMLS #10801903 Report a problem GAMLS #10801903 Report a problem | ||
| 7/9/2026 | Listed for sale | $309,900-1.6%$160/sqft |
Source: GAMLS #10801903 Report a problem | ||
| 7/7/2026 | Listing removed | $314,900$162/sqft |
Source: GAMLS #10767253 Report a problem | ||
| 6/16/2026 | Price change | $314,900-1.6%$162/sqft |
Source: GAMLS #10767253 Report a problem | ||
| 6/4/2026 | Price change | $319,900-1.5%$165/sqft |
Source: GAMLS #10767253 Report a problem | ||
| 5/19/2026 | Listed for sale | $324,900-1.5%$167/sqft |
Source: GAMLS #10767253 Report a problem | ||
| 5/18/2026 | Listing removed | $329,900$170/sqft |
Source: GAMLS #10709951 Report a problem | ||
| 5/6/2026 | Listed for sale | $329,900$170/sqft |
Source: GAMLS #10709951 Report a problem | ||
| 4/30/2026 | Pending sale | $329,900$170/sqft |
Source: GAMLS #10709951 Report a problem | ||
| 3/13/2026 | Listed for sale | $329,900$170/sqft |
Source: GAMLS #10709951 Report a problem | ||
Public tax history
| Year | Property taxes | Tax assessment |
|---|---|---|
| 2025 | $242 +85.2% | $9,520 +133.3% |
| 2024 | $130 | $4,080 |
Find assessor info on the county website
Monthly payment
Est. payment
Payment breakdown
Explore the cost of this home by adjusting the details. Changes won't be saved.Climate risks
Neighborhood: 30176
Nearby schools
GreatSchools rating
- NATallapoosa Primary SchoolGrades: PK-2Distance: 0.8 mi
- 8/10Haralson County Middle SchoolGrades: 6-8Distance: 3.7 mi
- 7/10Haralson County High SchoolGrades: 9-12Distance: 2.2 mi
Schools provided by the listing agent
- Elementary: Tallapoosa
- Middle: Haralson
- High: Haralson
Source: GAMLS. This data may not be complete. We recommend contacting the local school district to confirm school assignments for this home.
- $33,320-- bd-- ba-- sqft295 Connecticut Ave, Tallapoosa, GA 30176Off Market
- $16,660-- bd-- ba-- sqft295 Connecticut Ave, Tallapoosa, GA 30176Off Market
- $75,600-- bd-- ba-- sqft295 Connecticut Ave, Tallapoosa, GA 30176Off Market
- $324,9004 bd2 ba1.9k sqft284 Connecticut Ave, Tallapoosa, GA 30176Sold
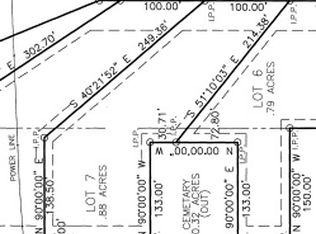
- $18,802-- bd-- ba-- sqft276 Connecticut Ave, Tallapoosa, GA 30176Off Market
- $195,0004 bd2 ba1.7k sqft323 Connecticut Ave, Tallapoosa, GA 30176Sold
- $1,000-- bd-- ba-- sqftConnecticut Ave, Tallapoosa, GA 30176Off Market
- $29,988-- bd-- ba-- sqftConnecticut Ave, Tallapoosa, GA 30176Off Market
A local agent can set up tours, give advice and negotiate with sellers.
Similar homes
- $354,0004 bd2 ba2.3k sqft215 Almon Ave, Tallapoosa, GA 30176Active
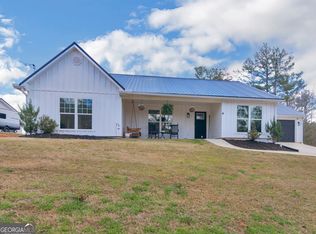
 MLS ID #10697176, Shelby Rawlings, Self Property Advisors. GAMLS
 - $339,0003 bd3 ba1.8k sqft515 Ivy Pope Rd, Tallapoosa, GA 30176Active Under Contract
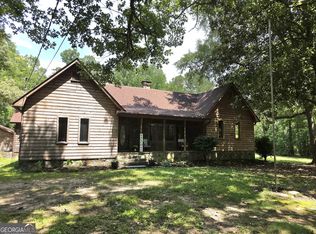 MLS ID #10789771, Karen A Steed, Karen Steed Real Estate. GAMLS
 - $339,0003 bd3 ba1.8k sqft128 Creek Dr, Tallapoosa, GA 30176Active
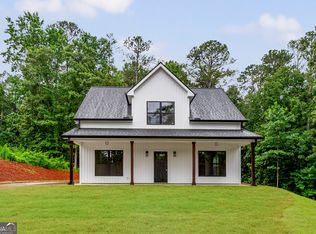 MLS ID #10789100, Bekah Moody, Flat Rock Realty. GAMLS
 - $249,0002 bd1 ba1k sqft160 Connecticut Ave, Tallapoosa, GA 30176Active
 MLS ID #10789953, Karen A Steed, Karen Steed Real Estate. GAMLS
 - $389,0003 bd2 ba2k sqft2877 Jacksonville Rd, Tallapoosa, GA 30176ActiveMLS ID #10709436, Karen A Steed, Karen Steed Real Estate. GAMLS
- $324,9004 bd3 ba1.8k sqft345 Kodiak Rd, Carrollton, GA 30117ActiveMLS ID #10809914, Ovie Samples, Southern Home Real Estate. GAMLS
- $289,9003 bd2 ba1.6k sqft1827 Highway 27 N, Bremen, GA 30110ActiveMLS ID #10763691, Kelli Hayes, Coldwell Banker Realty. GAMLS
- $299,9003 bd2 ba1k sqft65 Magnolia St, Buchanan, GA 30113ActiveMLS ID #10812683, Patti Carol Layton, S & S Homes Realty. GAMLS
- $299,9003 bd4 ba1.8k sqft338 Pine Brook Dr, Bremen, GA 30110ActiveMLS ID #10782190, Jordan McEnery, Keller Williams Realty Atl. Partners. GAMLS
- $324,9004 bd2 ba1.4k sqft30 Horseshoe Bend Rd, Carrollton, GA 30116Active Under ContractMLS ID #10774946, Maira Churio de Tornatore, La Rosa Realty Georgia LLC. GAMLS
- $368,9003 bd2 ba2k sqft1121 Highway 27 N, Bremen, GA 30110ActiveMLS ID #10805738, RETTRO GROUP, Century 21 Novus Realty. GAMLS
- $279,0003 bd2 ba1.5k sqft215 Tallapoosa St W, Bremen, GA 30110ActiveMLS ID #10804196, Fay McClendon, Alliance Realty. GAMLS
- $350,0003 bd2 ba1.6k sqft2932 Us Highway 27, Buchanan, GA 30113ActiveMLS ID #10783503, RETTRO GROUP, Century 21 Novus Realty. GAMLS
- $290,0004 bd3 ba1.6k sqft103 Woodside Ct, Temple, GA 30179ActiveMLS ID #10780685, Heather D Nichols, Your Home Sold Guaranteed Realty HOR. GAMLS
- $275,0002 bd3 ba1.7k sqft285 3rd St, Fruithurst, AL 36262For Sale
 MLS ID #21459285, Joanna Dowda, Keller Williams Realty Atl Par. GALMLS
 - $324,9003 bd3 ba1.5k sqft18 Farmington Dr, Temple, GA 30179ActiveMLS ID #10807794, Beth Thompson, Homesmart Realty Partners. GAMLS
- $289,9003 bd2 ba1.6k sqft14885 Highway 46, Heflin, AL 36264ActiveMLS ID #10802917, Brenda Robinson, Northwest Realty Company. GAMLS
- $319,9003 bd2 ba1.3k sqft498 N Raburn Rd, Bremen, GA 30110ActiveMLS ID #10788377, Mary C Tritt, T Tritt Realty, LLC. GAMLS
- $310,0003 bd2 ba1.3k sqft391 Mulberry Rock Rd, Temple, GA 30179ActiveMLS ID #10780861, Angie Callihan, Fusion Real Estate Consulting. GAMLS
- $324,9003 bd2 ba1.8k sqft61 Davenport Mill Rd, Carrollton, GA 30117ActiveMLS ID #10774909, Shannon Sides, Metro West Realty Group LLC. GAMLS
