3.99% Rate Offer to those that Qualify. Bright 3-story end-unit townhome with pond views and no side neighbors! Walk to conveniences making everyday tasks, shopping and dining a treat. This home features crisp white finishes, a spacious center island, double-stacked cabinets, and abundant natural light throughout the open concept space. The layout is fantastic for everyday living and entertaining. Outside is a patio space that extends your living space. Deck it out with white lights and comfy furniture. Upstairs is a window filled Owner's Retreat with a spa-like bathroom with tub and shower. 2 additional bedrooms are on the second floor with a full bath. The flex retreat space is an ideal media room/play space. The third floor is a private suite of its own with a loft space, bedroomand full bath. The loft can be designed to meet your needs, be it a home office, workout space, or the third floor residents living room.
Pending
Price cut: $8.6K (5/29)
$757,323
298 Newtown Creek Dr, Charleston, SC 29412
4beds
2,335sqft
:
Get pre-qualified$4,386/mo
Townhouse
Built in 2026
1,742 Square Feet Lot
$759,600 Zestimate®
$324/sqft
$-- HOA
What's special
Pond viewsCrisp white finishesSpacious center islandDouble-stacked cabinets
- 92 days |
- 33 |
- 0 |
Zillow last checked:
Listing updated:
Listed by:
Weekley Homes L P
Source: CTMLS,MLS#: 26013621
Facts & features
Interior
Bedrooms & bathrooms
- Bedrooms: 4
- Bathrooms: 4
- Full bathrooms: 3
- 1/2 bathrooms: 1
Rooms
- Room types: Bonus Room, Family Room, Loft, Bonus, Eat-In-Kitchen, Family, Laundry
Heating
- Natural Gas
Cooling
- Has cooling: Yes
Appliances
- Laundry: Electric Dryer Hookup, Washer Hookup, Laundry Room
Features
- High Ceilings, Kitchen Island, Walk-In Closet(s), Eat-in Kitchen
- Flooring: Ceramic Tile, Luxury Vinyl
- Has fireplace: No
Interior area
- Total structure area: 2,335
- Total interior livable area: 2,335 sqft
Property
Parking
- Total spaces: 2
- Parking features: Garage, Attached, Garage Door Opener
- Attached garage spaces: 2
Features
- Levels: Three Or More
- Stories: 3
- Entry location: Ground Level
- Waterfront features: Pond
Lot
- Size: 1,742 Square Feet
Details
- Parcel number: 4240400295
- Special conditions: 10 Yr Warranty
Construction
Type & style
- Home type: Townhouse
- Property subtype: Townhouse
- Attached to another structure: Yes
Materials
- Cement Siding
- Foundation: Raised
- Roof: Architectural
Condition
- New construction: Yes
- Year built: 2026
Details
- Warranty included: Yes
Utilities & green energy
- Sewer: Public Sewer
- Water: Public
- Utilities for property: Charleston Water Service, Dominion Energy
Green energy
- Green verification: HERS Index Score
Community & HOA
Community
- Features: Near Public Transport, Park, Trash, Walk/Jog Trails
- Subdivision: Crosscreek Walk
Location
- Region: Charleston
Financial & listing details
- Price per square foot: $324/sqft
- Date on market: 5/11/2026
- Listing terms: Cash,Conventional,FHA,VA Loan
Estimated market value
$759,600
$699,000 - $836,000
$5,072/mo
Price history
| Date | Event | Price |
|---|---|---|
| 6/21/2026 | Pending sale | $757,323$324/sqft |
Source:  CTMLS #26013621 Report a problem CTMLS #26013621 Report a problem | ||
| 5/29/2026 | Price change | $757,323-1.1%$324/sqft |
Source:  David Weekley Homes Report a problem David Weekley Homes Report a problem | ||
| 3/22/2026 | Listed for sale | $765,954-44.2%$328/sqft |
Source: David Weekley Homes Report a problem | ||
| 2/13/2026 | Sold | $1,371,980$588/sqft |
Source: Public Record Report a problem | ||
Public tax history
| Year | Property taxes | Tax assessment |
|---|---|---|
| 2025 | -- | -- |
Find assessor info on the county website
Monthly payment
Est. payment
Payment breakdown
Explore the cost of this home by adjusting the details. Changes won't be saved.Climate risks
Neighborhood: 29412
Nearby schools
GreatSchools rating
- 9/10Harbor View Elementary SchoolGrades: PK-5Distance: 0.6 mi
- 7/10Murray Lasaine Elementary SchoolGrades: PK-8Distance: 1.4 mi
- 9/10James Island Charter High SchoolGrades: 9-12Distance: 3.3 mi
Schools provided by the listing agent
- Elementary: Harbor View
- Middle: Camp Road
- High: James Island Charter
Source: CTMLS. This data may not be complete. We recommend contacting the local school district to confirm school assignments for this home.
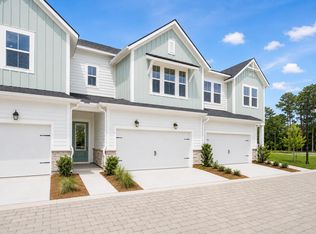
- $672,5334 bd4 ba2.1k sqft286 Newtown Creek Dr, Charleston, SC 29412Pending
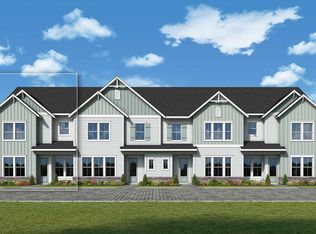
- from $627,9904 bd4 ba2.1k sqftTimmons Plan, Crosscreek Walk - Courtyard, Charleston, SC 29412New Construction
- from $659,9904 bd4 ba2.3k sqftGreenbelt Plan, Crosscreek Walk - Overlook, Charleston, SC 29412New Construction

- from $603,9904 bd4 ba2.1k sqftSullivan Plan, Crosscreek Walk - Overlook, Charleston, SC 29412New Construction

- from $589,9904 bd4 ba2.1k sqftLightwood Plan, Crosscreek Walk - Courtyard, Charleston, SC 29412New Construction
- $376,0002 bd2 ba1.1k sqft14 Townpark Ln, Charleston, SC 29412Off Market
- $---- bd-- ba-- sqft14 Townpark Ln APT B, Charleston, SC 29412Off Market
- $367,3002 bd2 ba1.1k sqft14 Townpark Ln APT C, Charleston, SC 29412Off Market
A local agent can set up tours, give advice and negotiate with sellers.
Similar homes
- from $659,9904 bd4 ba2.3k sqftGreenbelt Plan, Crosscreek Walk - Overlook, Charleston, SC 29412New ConstructionDavid Weekley Homes
- $636,1084 bd4 ba2.2k sqft240 Newtown Creek Dr, Charleston, SC 29412New Construction

 CTMLS
CTMLS - from $603,9904 bd4 ba2.1k sqftSullivan Plan, Crosscreek Walk - Overlook, Charleston, SC 29412New ConstructionDavid Weekley Homes
- $849,0004 bd3 ba2.8k sqft1514 Grimball Road Ext, Charleston, SC 29412For Sale
 MLS ID #26021796, Mikki Ramey. CTMLS
 - $702,0034 bd4 ba2.3k sqft254 Newtown Creek Dr, Charleston, SC 29412New ConstructionDavid Weekley Homes
- from $884,9904 bd3 ba2.4k sqftVendue Plan, Central Park, Charleston, SC 29412New ConstructionDream Finders Homes
- $699,0004 bd3 ba1.8k sqft1318 Ellison Run, Charleston, SC 29412For SaleMLS ID #26017030, Shellie White. CTMLS
- $774,9903 bd3 ba1.5k sqft703 Minton Rd, Charleston, SC 29412New ConstructionCTMLS
- $650,3004 bd4 ba2.2k sqft262 Newtown Creek Dr, Charleston, SC 29412New ConstructionDavid Weekley Homes
- $899,6564 bd4 ba2.5k sqft748 Minton Rd, Charleston, SC 29412New ConstructionCTMLS
- $639,4464 bd4 ba2.1k sqft266 Newtown Creek Dr, Charleston, SC 29412New ConstructionDavid Weekley Homes
- $639,2974 bd4 ba2.1k sqft258 Newtown Creek Dr, Charleston, SC 29412New ConstructionDavid Weekley Homes
- from $844,0003 bd3 ba2.5k sqftBennett Plan, Central Park, Charleston, SC 29412New ConstructionDream Finders Homes
- $669,0003 bd3 ba1.6k sqft118 Howard Mary Dr #118B, Charleston, SC 29412For SaleMLS ID #26020683, Allie Beasley. CTMLS
- $679,9004 bd4 ba2.8k sqft217 Gazania Way, Charleston, SC 29414For SaleMLS ID #26022525, Kelly Esquibel. CTMLS
- $732,1104 bd4 ba2.3k sqft7010 Alpine Bay Ln, Johns Island, SC 29455New ConstructionCTMLS
- $939,9905 bd4 ba2.8k sqft223 Rebel Kat Ct, Charleston, SC 29412New ConstructionCTMLS
- $1,100,0004 bd3 ba2.5k sqft1347 Sea Aire Dr, Charleston, SC 29412New ConstructionMLS ID #26016996, Christina Sanchez. CTMLS
- $729,9904 bd4 ba2.5k sqft5103 Hut Creek Rd, Johns Island, SC 29455New ConstructionMLS ID #25032412, Cofa Mccarthy. CTMLS
- $729,9903 bd3 ba2.3k sqft3021 Robeson Trce, Johns Island, SC 29455New ConstructionCTMLS
