Beautifully updated Hyde Park home with original hardwood floors and loads of character. Kitchen was recently renovated, new concrete driveway and back patio, newer bathrooms, two living spaces on the main floor. Loads of closet space, 2-car garage within fenced in back yard. Working gas fireplace. Amazing location that's walkable to Hyde Park Square, Mt. Lookout Square, Ault Park and so much more. Easy highway access. Loads of natural light and a lovely bedroom suite in the lower level with laundry, a full bathroom and walkout.
Pending
$749,000
2984 Springer Ave, Cincinnati, OH 45208
4beds
2,036sqft
Single Family Residence
Built in 1924
7,448 Square Feet Lot
$-- Zestimate®
$368/sqft
$-- HOA
What's special
Newer bathroomsLoads of natural lightOriginal hardwood floorsWorking gas fireplaceLoads of closet space
- 8 days
- 363
- 20
Likely to sell faster than
Zillow last checked:
Listing updated:
Listed by:
Molly Eynon 513-544-2231,
Coldwell Banker Realty 513-321-9944,
Sara E Limper 513-314-0850,
Coldwell Banker Realty
Source: Cincy MLS,MLS#: 1898964 Originating MLS: Cincinnati Area Multiple Listing Service
Facts & features
Interior
Bedrooms & bathrooms
- Bedrooms: 4
- Bathrooms: 3
- Full bathrooms: 2
- 1/2 bathrooms: 1
Primary bedroom
- Features: Wood Floor
- Level: Second
- Area: 238
- Dimensions: 17 x 14
Bedroom 2
- Level: Second
- Area: 144
- Dimensions: 12 x 12
Bedroom 3
- Level: Second
- Area: 120
- Dimensions: 12 x 10
Bedroom 4
- Level: Lower
- Area: 160
- Dimensions: 16 x 10
Bedroom 5
- Area: 0
- Dimensions: 0 x 0
Primary bathroom
- Features: Tub w/Shower
Bathroom 1
- Features: Full
- Level: Second
Bathroom 2
- Features: Full
- Level: Lower
Dining room
- Features: Built-in Features, Wood Floor
- Level: First
- Area: 156
- Dimensions: 13 x 12
Family room
- Features: Walkout, Wood Floor
- Area: 160
- Dimensions: 16 x 10
Kitchen
- Features: Marble/Granite/Slate, Planning Desk, Eat-in Kitchen, Gourmet, Kitchen Island, Wood Floor
- Area: 140
- Dimensions: 14 x 10
Living room
- Features: Built-ins/Bookcases, Fireplace, Wood Floor
- Area: 266
- Dimensions: 19 x 14
Office
- Features: Concrete Floor
- Level: Lower
- Area: 84
- Dimensions: 7 x 12
Heating
- Forced Air, Gas
Cooling
- Central Air
Appliances
- Included: Microwave, Oven/Range, Dishwasher, Refrigerator, Dryer, Washer, Gas Water Heater
Features
- Natural Woodwork
- Windows: Insulated Windows, Vinyl
- Basement: Full,Finished,Walk-Out Access
- Number of fireplaces: 1
- Fireplace features: Gas, Living Room
Interior area
- Total structure area: 2,036
- Total interior livable area: 2,036 sqft
Property
Parking
- Total spaces: 2
- Parking features: On Street, Driveway, Garage Door Opener
- Garage spaces: 2
- Has uncovered spaces: Yes
Features
- Levels: Two
- Stories: 2
- Fencing: Metal
Lot
- Size: 7,448 Square Feet
- Dimensions: 57 x 130
- Features: Less than .5 Acre
Details
- Parcel number: 0430003011400
- Zoning description: Residential
Construction
Type & style
- Home type: SingleFamily
- Architectural style: Traditional
- Property subtype: Single Family Residence
Materials
- Stucco
- Foundation: Concrete Perimeter
- Roof: Shingle
Condition
- New construction: No
- Year built: 1924
Utilities & green energy
- Gas: Natural
- Sewer: Public Sewer
- Water: Public
Community & HOA
HOA
- Has HOA: No
Location
- Region: Cincinnati
Financial & listing details
- Price per square foot: $368/sqft
- Tax assessed value: $582,390
- Annual tax amount: $1,254
- Date on market: 11/5/2026
- Listing terms: No Special Financing
Estimated market value
Not available
Estimated sales range
Not available
Not available
Price history
| Date | Event | Price |
|---|---|---|
| 11/7/2026 | Pending sale | $749,000$368/sqft |
Source:  Cincy MLS #1898964 Report a problem | ||
| 11/5/2026 | Listed for sale | $749,000+92.1%$368/sqft |
Source: Cincy MLS #1898964 Report a problem | ||
| 6/24/2013 | Sold | $390,000+1.3%$192/sqft |
Source: Cincy MLS #1354402 Report a problem | ||
| 5/2/2013 | Pending sale | $384,900$189/sqft |
Source: Comey & Shepherd Realtors #1354402 Report a problem | ||
| 4/27/2013 | Listed for sale | $384,900+43.1%$189/sqft |
Source: Comey & Shepherd Realtors #1354402 Report a problem | ||
| 3/3/2004 | Sold | $269,000+31.9%$132/sqft |
Source: Cincy MLS #861768 Report a problem | ||
| 12/29/1998 | Sold | $204,000$100/sqft |
Source: Cincy MLS #650822 Report a problem | ||
Public tax history
| Year | Property taxes | Tax assessment |
|---|---|---|
| 2025 | $12,548 +3.1% | $203,837 |
| 2024 | $12,172 -2.2% | $203,837 |
| 2023 | $12,443 +7.4% | $203,837 +19.7% |
| 2022 | $11,591 +0.9% | $170,356 |
| 2021 | $11,485 | $170,356 |
| 2020 | $11,485 +5.9% | $170,356 +16% |
| 2019 | $10,841 +5.2% | $146,856 0% |
| 2018 | $10,301 | $146,857 |
| 2017 | $10,301 +17.6% | $146,857 +7.6% |
| 2016 | $8,757 | $136,500 |
| 2015 | $8,757 -0.7% | $136,500 |
| 2014 | $8,820 +40.2% | $136,500 +42.7% |
| 2013 | $6,293 +1.8% | $95,652 |
| 2012 | $6,182 +3.1% | $95,652 |
| 2011 | $5,996 +0.8% | $95,652 -5.1% |
| 2010 | $5,949 +3.8% | $100,741 |
| 2009 | $5,733 +1.8% | $100,741 |
| 2008 | $5,629 +22.5% | $100,741 +7% |
| 2007 | $4,595 +1.1% | $94,150 |
| 2006 | $4,544 -0.9% | $94,150 |
| 2005 | $4,585 +24.8% | $94,150 +35.9% |
| 2003 | $3,675 +6.7% | $69,265 |
| 2002 | $3,445 -4.6% | $69,265 +1.6% |
| 2001 | $3,610 +3.4% | $68,180 |
| 2000 | $3,491 | $68,180 |
Find assessor info on the county website
Monthly payment
Est. payment
Payment breakdown
Explore the cost of this home by adjusting the details. Changes won't be saved.Climate risks
Neighborhood: Hyde Park
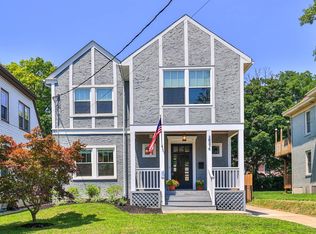
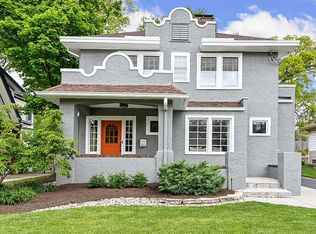
Similar homes
- $625,0003 bd2 ba1.6k sqft3110 Griest Ave, Cincinnati, OH 45208For Sale
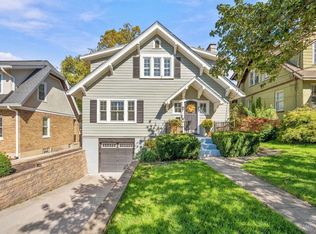
 MLS ID #1895709, Eric Surkamp, Comey & Shepherd. Cincy MLS
- $739,9004 bd2 ba2.9k sqft3539 Mooney Ave, Cincinnati, OH 45208For Sale
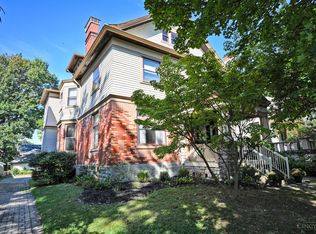 MLS ID #1896114, Sue M Miller, Comey & Shepherd. Cincy MLS
- $575,0003 bd3 ba1.6k sqft1023 Paxton Ave, Cincinnati, OH 45208For Sale
 MLS ID #1891649, Rollin Gosney, TG Real Estate. Cincy MLS
- $749,9004 bd4 ba2.7k sqft467 Flinn Ave, Cincinnati, OH 45226For Sale
 MLS ID #1893324, Megan S. Stacey, Coldwell Banker Realty. Cincy MLS
- $729,0003 bd3 ba2.4k sqft5880 Crittenden Dr, Cincinnati, OH 45244For SaleMLS ID #1898014, Jeff A. Rosa, eXp Realty. Cincy MLS
- $679,9004 bd4 ba2.8k sqft971 Avondale Ave, Cincinnati, OH 45229For SaleMLS ID #1898541, Bonnie M. Louis, RPM Midwest, LLC. Cincy MLS
- $725,0004 bd2 ba2.5k sqft407 Lafayette Ave, Cincinnati, OH 45220For SaleMLS ID #1895475, Alicia J Stoughton, Keller Williams Advisors. Cincy MLS
- $440,0003 bd2 ba1.7k sqft2790 Markbreit Ave, Cincinnati, OH 45209For SaleMLS ID #1900149, Meg L. Collier, Comey & Shepherd. Cincy MLS
- $510,0003 bd2 ba1.4k sqft2517 Downing Dr, Cincinnati, OH 45208For SaleMLS ID #1899229, Debra Gentene, Sibcy Cline, Inc.. Cincy MLS
- $449,9003 bd3 ba2.4k sqft569 Torrence Ln, Cincinnati, OH 45208For SaleMLS ID #1897971, Christopher R Sandker, Coldwell Banker Realty. Cincy MLS
- $424,9003 bd2 ba1.3k sqft3430 Pape Ave, Cincinnati, OH 45208For SaleMLS ID #1891694, Laura E Donohoo, Huff Realty. Cincy MLS
- $699,0003 bd3 ba2.3k sqft2207 Riverside Dr #C-4, Cincinnati, OH 45202For SaleMLS ID #1896305, Karen S Kelley, Comey & Shepherd. Cincy MLS
- $999,9904 bd4 ba2.3k sqft4412 Grove Ave, Cincinnati, OH 45227For SaleMLS ID #1898761, Michael W. Jordan, Jordan, Inc.. Cincy MLS
- $392,5003 bd2 ba1.8k sqft4519 Hector Ave, Cincinnati, OH 45227For SaleMLS ID #1898747, Meg S. Perez, Coldwell Banker Realty. Cincy MLS
- $675,0004 bd4 ba2.4k sqft1102 Twin Beech Ln, Milford, OH 45150For SaleMLS ID #1898450, Tracy Buckner, Keller Williams Seven Hills Re. Cincy MLS
- $725,0004 bd4 ba2.7k sqft317 Given Rd, Terrace Park, OH 45174For SaleMLS ID #1880740, Steve S Early, Sibcy Cline, Inc.. Cincy MLS
- $460,0004 bd3 ba2k sqft6736 Murray Ave, Cincinnati, OH 45227For SaleMLS ID #1899330, Nicholas Valin, Comey & Shepherd. Cincy MLS
- $659,0004 bd4 ba2.3k sqft9701 Sycamore Trace Ct, Cincinnati, OH 45242For SaleMLS ID #1899360, Trisha M. Sunderhaus, Coldwell Banker Realty. Cincy MLS
- $549,0003 bd3 ba1.8k sqft3404 Walworth Ave, Cincinnati, OH 45226For SaleMLS ID #1897351, Lisa K. Williams, Sibcy Cline, Inc.. Cincy MLS
