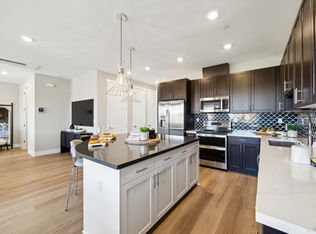
This New Construction one-bedroom townhome makes the most of its 973 square feet. Enter through a private porch and head upstairs to a bright, open concept living area where the kitchen, dining, and great room flow effortlessly together. White cabinetry and an airy layout create a spacious, light-filled atmosphere. Step outside to a generous deck that extends your living space and offers a peaceful spot for fresh air and relaxation. The primary suite serves as a serene retreat, with high ceilings, a large walk-in closet and a spa-inspired ensuite bathroom featuring a shower with a built-in seat for added comfort. A private one-car garage EV charging ready, and interior access to your townhome adds everyday convenience, while smart design elements throughout make this home perfect for those seeking style, comfort, and low-maintenance living. Please Note: Rendering and Photos are not of the actual unit.
Pending
Price cut: $19.9K (7/20)
$617,000
299 Hermes Common, Livermore, CA 94551
1beds
973sqft
Condominium
Built in ----
-- sqft lot
$628,200 Zestimate®
$634/sqft
$296/mo HOA
What's special
Spa-inspired ensuite bathroomPrivate porchLarge walk-in closetPrimary suiteWhite cabinetryHigh ceilingsGenerous deck
- 412 days |
- 84 |
- 5 |
Zillow last checked:
Listing updated:
Listed by:
Ann Marie Olson DRE #01281527 925-255-1808,
DeNova Home Sales Inc 925-255-1808
Source: BAREIS,MLS#: 325051647 Originating MLS: Sonoma
Originating MLS: SonomaFacts & features
Interior
Bedrooms & bathrooms
- Bedrooms: 1
- Bathrooms: 2
- Full bathrooms: 1
- 1/2 bathrooms: 1
Rooms
- Room types: Great Room, Kitchen, Master Bathroom, Master Bedroom
Primary bedroom
- Level: Upper
Primary bathroom
- Features: Double Vanity, Shower Stall(s), Walk-In Closet(s)
Bathroom
- Features: Shower Stall(s), Tile
- Level: Main,Upper
Dining room
- Features: Dining/Living Combo
- Level: Main
Family room
- Level: Main
Kitchen
- Features: Breakfast Area, Quartz Counter, Slab Counter
- Level: Main
Living room
- Features: Deck Attached, Great Room
Heating
- Ductless
Cooling
- Ductless
Appliances
- Included: Trash Compactor, Dishwasher, Disposal, Free-Standing Electric Range, Free-Standing Refrigerator, Microwave
- Laundry: Hookups Only, Laundry Closet, Stacked Only
Features
- Formal Entry
- Flooring: Carpet, Laminate, Tile
- Windows: Dual Pane Full, Screens
- Basement: None
- Has fireplace: No
Interior area
- Total structure area: 973
- Total interior livable area: 973 sqft
Property
Parking
- Total spaces: 1
- Parking features: Attached, Enclosed, Electric Vehicle Charging Station(s), Garage Door Opener, Garage Faces Front, Paved
- Attached garage spaces: 1
- Has uncovered spaces: Yes
Features
- Levels: Multi/Split
- Stories: 3
- Patio & porch: Deck
- Exterior features: Balcony
- Has view: Yes
- View description: Hills
Lot
- Features: Landscape Front, Low Maintenance, Sidewalk/Curb/Gutter
Details
- Parcel number: 9050019061
- Special conditions: Standard
Construction
Type & style
- Home type: Condo
- Architectural style: Contemporary
- Property subtype: Condominium
- Attached to another structure: Yes
Materials
- Foundation: Slab
Condition
- New Construction
- New construction: Yes
Details
- Builder name: DeNova Homes
Utilities & green energy
- Sewer: Public Sewer
- Water: Public
- Utilities for property: Public
Green energy
- Energy efficient items: Lighting, Thermostat, Water Heater, Windows
- Energy generation: Solar
Community & HOA
Community
- Security: Carbon Monoxide Detector(s), Fire Suppression System, Smoke Detector(s)
- Subdivision: Cava
HOA
- Has HOA: Yes
- Amenities included: Dog Park
- Services included: Common Areas, Maintenance Structure, Maintenance Grounds, Management
- HOA fee: $296 monthly
- HOA name: Cava Owners Association
- HOA phone: 000-000-0000
Location
- Region: Livermore
Financial & listing details
- Price per square foot: $634/sqft
- Date on market: 6/5/2025
- Road surface type: Paved
Estimated market value
$628,200
$597,000 - $660,000
$2,849/mo
Price history
| Date | Event | Price |
|---|---|---|
| 7/20/2026 | Pending sale | $617,000-3.1%$634/sqft |
Source:  BAREIS #325051647 Report a problem BAREIS #325051647 Report a problem | ||
| 6/8/2026 | Price change | $636,900-0.8%$655/sqft |
Source: BAREIS #325051647 Report a problem | ||
| 4/15/2026 | Price change | $641,900-4.1%$660/sqft |
Source: BAREIS #325051647 Report a problem | ||
| 2/9/2026 | Price change | $669,500-0.7%$688/sqft |
Source: BAREIS #325051647 Report a problem | ||
| 12/16/2025 | Price change | $674,500-0.7%$693/sqft |
Source: BAREIS #325051647 Report a problem | ||
| 10/13/2025 | Price change | $679,500-2.3%$698/sqft |
Source: BAREIS #325051647 Report a problem | ||
| 9/10/2025 | Price change | $695,500+2.2%$715/sqft |
Source: BAREIS #325051647 Report a problem | ||
| 6/17/2025 | Price change | $680,500-0.7%$699/sqft |
Source: BAREIS #325051647 Report a problem | ||
| 6/5/2025 | Listed for sale | $685,500$705/sqft |
Source: BAREIS #325051647 Report a problem | ||
Public tax history
Tax history is unavailable.
Monthly payment
Est. payment
Payment breakdown
Explore the cost of this home by adjusting the details. Changes won't be saved.Climate risks
Neighborhood: 94551
Getting around
0 / 100
Car-DependentNearby schools
GreatSchools rating
- 6/10Leo R. Croce Elementary SchoolGrades: K-5Distance: 6.8 mi
- 7/10Andrew N. Christensen Middle SchoolGrades: 6-8Distance: 6.4 mi
- 8/10Livermore High SchoolGrades: 9-12Distance: 8.4 mi
Schools provided by the listing agent
- District: Livermore Valley Joint
Source: BAREIS. This data may not be complete. We recommend contacting the local school district to confirm school assignments for this home.
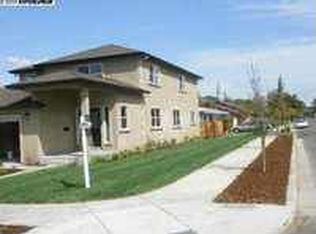
- $1,358,1003 bd4 ba1.9k sqft632 S M St, Livermore, CA 94550Off Market
- $1,528,2004 bd2 ba1.8k sqft3088 Bridle Ct, Livermore, CA 94551Off Market
- $1,383,7006 bd4 ba2.7k sqft632 N M St, Livermore, CA 94551Off Market
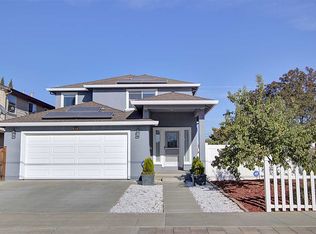
- $1,599,3004 bd4 ba2.9k sqft238 Prairie Way, Livermore, CA 94551Off Market
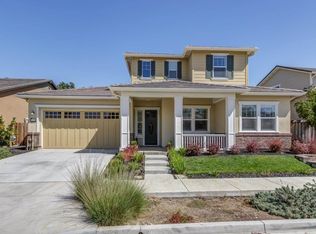
- $909,1004 bd3 ba2k sqft3917 Portola Cmn UNIT 4, Livermore, CA 94551Off Market
- $937,1003 bd4 ba2k sqft3917 Portola Cmn UNIT 5, Livermore, CA 94551Off Market
- $720,4753 bd3 ba2k sqft3917 Portola Cmn UNIT 3, Livermore, CA 94551Off Market
- $861,5004 bd3 ba2k sqft3917 Portola Cmn UNIT 2, Livermore, CA 94551Off Market
- $--3 bd3 ba2.2k sqft788 Trequality Cir #1, Livermore, CA 94551Off Market
A local agent can set up tours, give advice and negotiate with sellers.
Similar homes
- $713,5002 bd2 ba1.1k sqft219 Gibraltar Common, Livermore, CA 94551New Construction
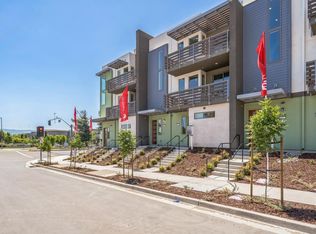 MLS ID #326056164, Ann Marie Olson, DeNova Home Sales Inc. BAREIS
 - $783,9002 bd3 ba1.4k sqft221 Gibraltar Common, Livermore, CA 94551New Construction
 MLS ID #326056168, Ann Marie Olson, DeNova Home Sales Inc. BAREIS
 - $635,5002 bd2 ba1k sqft1212 Pegasus Common, Livermore, CA 94551New Construction
 BAREIS
 - $610,5002 bd2 ba947 sqft1202 Pegasus Common, Livermore, CA 94551New Construction
 BAREIS
 - $814,9002 bd4 ba1.3k sqft307 Hermes Common, Livermore, CA 94551New ConstructionMLS ID #326010876, Ann Marie Olson, DeNova Home Sales Inc. BAREIS
- $829,9002 bd3 ba1.2k sqft122 Brutus Common, Livermore, CA 94551New ConstructionMLS ID #326010900, Ann Marie Olson, DeNova Home Sales Inc. BAREIS
- $594,5002 bd2 ba826 sqft1106 Pegasus Common, Livermore, CA 94551New ConstructionBAREIS
- $699,5002 bd3 ba1.1k sqft2815 Triad Place, Livermore, CA 94551New ConstructionBAREIS
- from $610,5002 bd2 ba947 sqftResidence 3 Plan, Amarone, Livermore, CA 94551New ConstructionDeNova Homes
- $585,0002 bd1 ba850 sqftSpring Valley, Livermore, CA 94551For SaleMLS ID #41137533, Diana Korpi. Bay East AOR
- $555,5001 bd1 ba776 sqft1308 Pegasus Common, Livermore, CA 94551New ConstructionBAREIS
- from $640,5002 bd2 ba1k sqftResidence 4 Plan, Amarone, Livermore, CA 94551New ConstructionDeNova Homes
- $729,0002 bd3 ba1.3k sqft175 Selby Ln Unit 7, Livermore, CA 94551For SaleMLS ID #41140866, Joyce Chiu. CCAR
- $740,0002 bd3 ba1.3k sqft865 Tranquility Cir Unit 13, Livermore, CA 94551For SaleMLS ID #41139173, Dennis Serrao. CCAR
- from $555,5001 bd1 ba776 sqftResidence 1 Plan, Amarone, Livermore, CA 94551New ConstructionDeNova Homes
- from $779,9002 bd3 ba1.4k sqftResidence 2 Plan, Cava, Livermore, CA 94551New ConstructionDeNova Homes
- from $735,5002 bd3 ba1.1k sqftResidence 1 Plan, Amarone, Livermore, CA 94551New ConstructionDeNova Homes
- $759,9992 bd3 ba1.1k sqftMontage, Livermore, CA 94551For SaleMLS ID #41140981, Shane Bohen. Bay East AOR
- $713,5002 bd2 ba1.1k sqft219 Gibraltar Cmns, Livermore, CA 94551New ConstructionDeNova Homes
- $624,0002 bd2 ba1.1k sqftCobblestone, San Ramon, CA 94582For SaleMLS ID #41138738, Nicole Sweeney. Bay East AOR
Local buyer's agents are ready to help
