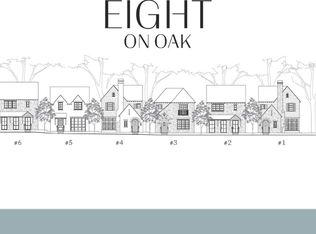
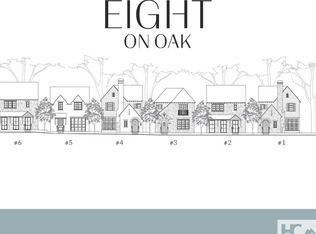
In the heart of Downtown Highlands and tucked conveniently behind Main Street stands Eight on Oak, now under construction; An exclusive collection of eight luxury homes, Eight on Oak offers you the opportunity for Elevated Mountain Living with all the bells and whistles. Eight on Oak is where ease of living meets understated charm. Each residence is a blend timeless craftsmanship and creative spaces with a mountain-modern touch. Envision10-foot ceilings with exposed wood beams, designer kitchens, hardwood floors, ease of flow to indoor-outdoor spaces with private screened porches and stone fireplaces. With 3 bedrooms, 3.5 baths, two-car garages, HOA-maintained courtyards, and optional elevators, these homes are designed for lock-and-leave ease and/or full-time residency, take your pick. Your backyard is the splendor and scenic views of the Highlands Greenway and the Mill Creek watershed. Lifestyle is enhanced by being a short stroll to top-notch shops & boutiques, restaurants, and the cultural assets that define Highlands. Eight on Oak is where nature & neighborhood live in perfect balance with community & relationships. Eight on Oak…This is where you belong!
PRICING NOTE: FINAL DELIVERED PRICE IS BASED UPON FINISHES SELECTED AND CUSTOMIZATION OF EACH UNIT. EXACT FINAL PRICING WILL BE PRESENTED TO BUYERS PRIOR TO CONTRACT.
Pending
$2,600,000
299 Oak Street #5, Highlands, NC 28741
3beds
--sqft
Single Family Residence
Built in 2025
6,098 Square Feet Lot
$2,522,900 Zestimate®
$--/sqft
$-- HOA
What's special
Stone fireplacesScenic viewsHardwood floorsPrivate screened porchesExposed wood beamsDesigner kitchensIndoor-outdoor spaces
- 389 days
- 13
- 1
Zillow last checked:
Listing updated:
Listed by:
Patrick Gleeson,
Christie's International Real Estate Highlands-Cashiers,
Deborah Gleeson,
Christie's International Real Estate Highlands-Cashiers
Source: HCMLS,MLS#: 1001750Originating MLS: Highlands Cashiers Board of Realtors
Facts & features
Interior
Bedrooms & bathrooms
- Bedrooms: 3
- Bathrooms: 4
- Full bathrooms: 3
- 1/2 bathrooms: 1
Heating
- Central
Cooling
- Central Air, Zoned
Appliances
- Included: Built-In Gas Range, Dishwasher, Exhaust Fan, Disposal, Refrigerator, Tankless Water Heater
- Laundry: Washer Hookup, Dryer Hookup, Upper Level
Features
- Wet Bar, Breakfast Bar, Built-in Features, Ceiling Fan(s), Chandelier, Eat-in Kitchen, Elevator, High Ceilings, High Speed Internet, Kitchen Island, Open Floorplan, Stone Counters, See Remarks, Smart Thermostat, Vaulted Ceiling(s), Bar, Natural Woodwork, Walk-In Closet(s)
- Flooring: Hardwood, Tile
- Basement: Finished,Garage Access,Heated,Bath/Stubbed,Walk-Out Access
- Number of fireplaces: 2
- Fireplace features: Gas Log, Great Room, Masonry, Outside, Stone, Wood Burning
Interior area
- Living area range: 2501-3000 Square Feet
Property
Parking
- Total spaces: 4
- Parking features: Additional Parking, Attached, Covered, Driveway, Electric Gate, Inside Entrance, Off Street, Paved, Private
- Garage spaces: 2
- Carport spaces: 2
- Covered spaces: 4
Features
- Levels: Three Or More
- Stories: 3
- Patio & porch: Rear Porch, Covered, Screened
- Exterior features: Private Entrance, Rain Gutters
- Has view: Yes
- View description: Creek/Stream, Trees/Woods
- Has water view: Yes
- Water view: Creek/Stream
- Waterfront features: None
- Body of water: Mill Creek
Lot
- Size: 6,098 Square Feet
- Features: Cleared, Corner Lot, Greenbelt, Gentle Sloping, Landscaped, See Remarks, City Lot
- Topography: Sloping
Details
- Parcel number: 7540317313
- Zoning description: Residential
Construction
Type & style
- Home type: SingleFamily
- Architectural style: Cottage
- Property subtype: Single Family Residence
Materials
- Roof: Shake,Synthetic
Condition
- New construction: Yes
- Year built: 2025
Utilities & green energy
- Sewer: Public Sewer
- Water: Public
- Utilities for property: Cable Connected, Electricity Connected, Fiber Optic Available, Natural Gas Not Available, Water Connected
Community & HOA
Community
- Features: Sidewalks, Trails/Paths, Gated
- Security: Secured Garage/Parking, Gated Community, Smoke Detector(s)
- Subdivision: Eight On Oak
HOA
- Has HOA: Yes
- HOA name: Eight On Oak Property Owners Association
Location
- Region: Highlands
Financial & listing details
- Date on market: 8/31/2025
- Cumulative days on market: 229 days
- Road surface type: Paved
Estimated market value
$2,522,900
$2.09M - $3.13M
$3,731/mo
Price history
| Date | Event | Price |
|---|---|---|
| 12/8/2025 | Pending sale | $2,600,000 |
Source: HCMLS #1001750 Report a problem | ||
| 9/2/2025 | Contingent | $2,600,000 |
Source: HCMLS #1001750 Report a problem | ||
| 8/31/2025 | Listed for sale | $2,600,000 |
Source: HCMLS #1001750 Report a problem | ||
Public tax history
Tax history is unavailable.
Monthly payment
Est. payment
Payment breakdown
Explore the cost of this home by adjusting the details. Changes won't be saved.Climate risks
Neighborhood: 28741
Similar homes
- $2,650,0003 bd4 ba-- sqft360 Foreman Road, Highlands, NC 28741For Sale
 MLS ID #1004018, Judith Michaud. HCMLS
 - $2,497,0004 bd5 ba-- sqft146 Satulah Road, Highlands, NC 28741For Sale
 MLS ID #1003423, Patrick Gleeson. HCMLS
 - $2,650,0004 bd4 ba-- sqft354 Flat Mountain Estates Road, Highlands, NC 28741For Sale
 MLS ID #1004031, Judith Michaud. HCMLS
 - $1,899,0004 bd5 ba-- sqft42 Hemlock Ridge, Highlands, NC 28741For Sale
 MLS ID #1004227, Julie Osborn. HCMLS
