Location, privacy, and quality construction.
This 2016 sq ft, 4 bedroom, 2 bathroom home in Little Valley was built by Dave Weller of High Desert Homes - known for solid, well-built Southern Utah homes.
You'll love the open entry with high ceilings, granite countertops, tile flooring in the main living areas, and cozy carpet in the bedrooms. The laundry room is conveniently located right off the kitchen - practical for everyday life.
The backyard is a highlight - fully private with tall block walls, so you can enjoy your outdoor space in peace.
This 3-car garage gives you space for cars, toys, and storage. Situated on Rasmussen Drive in an established Little Valley neighborhood with easy access to stores, restaurants, schools, parks, and trails.
This is that clean, well-cared-for home that shows pride of ownership.
This home is sparkling clean and ready for it's new owners!
For sale
$650,000
2992 E Rasmussen Dr, St George, UT 84790
4beds
2baths
2,044sqft
Single Family Residence
Built in 2017
8,276 Square Feet Lot
$637,500 Zestimate®
$318/sqft
$-- HOA
What's special
Granite countertops
- 13 days
- 487
- 46
Zillow last checked:
Listing updated:
Listed by:
Heidi I Moss 435-668-1230,
LRG Collective
Source: WCBR,MLS#: 26-276702
Facts & features
Interior
Bedrooms & bathrooms
- Bedrooms: 4
- Bathrooms: 2
Primary bedroom
- Level: Main
Bedroom 2
- Level: Main
Bedroom 3
- Level: Main
Bedroom 4
- Level: Main
Bathroom
- Level: Main
Bathroom
- Level: Main
Kitchen
- Level: Main
Laundry
- Level: Main
Living room
- Level: Main
Heating
- Natural Gas
Cooling
- Central Air
Interior area
- Total structure area: 2,044
- Total interior livable area: 2,044 sqft
- Finished area above ground: 2,044
Video & virtual tour
Property
Parking
- Total spaces: 3
- Parking features: Attached, Garage Door Opener, RV Access/Parking
- Attached garage spaces: 3
Features
- Stories: 1
Lot
- Size: 8,276 Square Feet
- Features: Corner Lot, Curbs & Gutters, Level
Details
- Parcel number: SGSAGM444
- Zoning description: Residential
Construction
Type & style
- Home type: SingleFamily
- Property subtype: Single Family Residence
Materials
- Rock, Stucco
- Foundation: Slab
- Roof: Tile
Condition
- Built & Standing
- Year built: 2017
Utilities & green energy
- Water: Culinary
- Utilities for property: Dixie Power, Electricity Connected, Natural Gas Connected
Community & HOA
Community
- Features: Sidewalks
- Subdivision: SAGE MEADOWS
HOA
- Has HOA: No
Location
- Region: St George
Financial & listing details
- Price per square foot: $318/sqft
- Tax assessed value: $663,400
- Annual tax amount: $2,318
- Date on market: 10/1/2026
- Cumulative days on market: 15 days
- Listing terms: FHA,Conventional,Cash,1031 Exchange
- Inclusions: Washer, Walk-in Closet(s), Sprinkler, Full, Sprinkler, Auto, Refrigerator, Patio, Covered, Oven/Range, Freestnd, Microwave, Landscaped, Full, Fenced, Full, Dryer, Dishwasher, Central Vac Plumbed, Ceiling Fan(s), Bath, Sep Tub/Shwr
- Electric utility on property: Yes
- Road surface type: Paved
Estimated market value
$637,500
$606,000 - $669,000
$2,418/mo
Price history
| Date | Event | Price |
|---|---|---|
| 10/1/2026 | Listed for sale | $650,000$318/sqft |
Source: WCBR #26-276702 Report a problem | ||
Public tax history
| Year | Property taxes | Tax assessment |
|---|---|---|
| 2025 | $2,402 -0.8% | $364,870 +2.4% |
| 2024 | $2,422 -1.3% | $356,400 -2.8% |
| 2023 | $2,455 +2% | $366,740 +8.5% |
| 2022 | $2,406 +12.4% | $338,085 +37.1% |
| 2021 | $2,140 +7.9% | $246,620 +14.6% |
| 2020 | $1,983 +2.5% | $215,270 +4.9% |
| 2019 | $1,935 +1.5% | $205,205 +8.1% |
| 2018 | $1,906 +163.2% | $189,750 +171.1% |
| 2017 | $724 | $70,000 |
Find assessor info on the county website
Monthly payment
Est. payment
Payment breakdown
Explore the cost of this home by adjusting the details. Changes won't be saved.Climate risks
Neighborhood: 84790
Nearby schools
Schools provided by the listing agent
- Elementary: Crimson View Elementary
- High: Crimson Cliffs High
Source: WCBR. This data may not be complete. We recommend contacting the local school district to confirm school assignments for this home.
Similar homes
- $670,0004 bd3 ba2.3k sqft2745 E Rasmussen Dr, Saint George, UT 84790For Sale
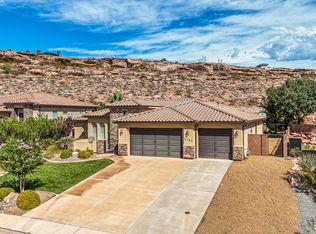 MLS ID #26-275672, CHRISTOPHER MAGOULAS, Exit Realty Legacy (Excellence). WCBR
 - $624,9904 bd3 ba2.4k sqft1393 E 1710 S, Saint George, UT 84790For Sale
 MLS ID #26-277012, Clay W Brinkerhoff, UTAH LUXURY HOMES. WCBR
 - $615,0003 bd3 ba2.2k sqft2207 E 2540 S, Saint George, UT 84790For Sale
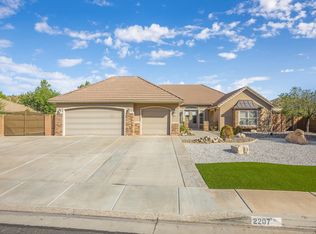 MLS ID #26-276855, Lori Chapman, COLDWELL BANKER PREMIER REALTY. WCBR
 - $674,0004 bd2 ba2.5k sqft3174 E Sugar Maple Dr, Saint George, UT 84790For Sale
 MLS ID #26-275605, Eddy Ortiz, Summit Sotheby's International Realty (Auto Mall). WCBR
