Experience the perfect blend of modern comfort and peaceful country living in this beautifully updated 3-bedroom, 2.5-bath home overlooking a picturesque private pond! Offering approximately 2,928 finished square feet, this exceptional property features an open, inviting floor plan with stylish finishes throughout. The spacious kitchen showcases white cabinetry, solid-surface countertops, stainless steel appliances, a large breakfast bar and adjoining dining area with expansive windows framing scenic views. The main-floor primary suite offers a walk-in closet and beautifully updated bath with double vanities and an impressive tiled walk-in shower. The finished walkout lower level provides two additional bedrooms, a full bath, comfortable family room with fireplace and an expansive recreation room featuring a custom bar—perfect for entertaining! Enjoy outdoor living at its finest with a covered wraparound deck, spacious patio, screened gazebo and in-ground pool, all surrounded by beautiful landscaping and peaceful pond views. Additional highlights include an attached 2-car garage, detached outbuilding and generous outdoor space. A truly unique property offering incredible indoor and outdoor living!
For sale
$399,000
29922 Red Oak Ln, Girard, IL 62640
3beds
2,928sqft
Single Family Residence, Residential
Built in 1996
-- sqft lot
$-- Zestimate®
$136/sqft
$-- HOA
What's special
Stylish finishes throughoutIn-ground poolDetached outbuildingBeautiful landscapingPeaceful pond viewsMain-floor primary suiteScreened gazebo
- 7 days
- 517
- 26
Likely to sell faster than
Zillow last checked:
Listing updated:
Listed by:
Andrew Kinney Pref:217-891-2490,
The Real Estate Group, Inc.
Source: RMLS Alliance as distributed by MLS GRID,MLS#: CA1047685 Originating MLS: Capital Area Association of Realtors
Facts & features
Interior
Bedrooms & bathrooms
- Bedrooms: 3
- Bathrooms: 3
- Full bathrooms: 2
- 1/2 bathrooms: 1
Bedroom 1
- Level: Main
- Dimensions: 14ft 2in x 14ft 2in
Bedroom 2
- Level: Lower
- Dimensions: 16ft 4in x 14ft 2in
Bedroom 3
- Level: Lower
- Dimensions: 18ft 7in x 14ft 2in
Other
- Level: Main
- Dimensions: 10ft 6in x 10ft 1in
Family room
- Level: Lower
- Dimensions: 28ft 1in x 14ft 4in
Kitchen
- Level: Main
- Dimensions: 32ft 2in x 12ft 2in
Laundry
- Level: Main
- Dimensions: 5ft 7in x 8ft 7in
Living room
- Level: Main
- Dimensions: 19ft 11in x 18ft 0in
Lower level
- Area: 1444
Main level
- Area: 1484
Recreation room
- Level: Lower
- Dimensions: 33ft 2in x 10ft 1in
Heating
- Geothermal
Cooling
- Central Air
Appliances
- Included: Dishwasher, Microwave, Range, Refrigerator
Features
- Has basement: Yes
- Number of fireplaces: 1
- Fireplace features: Wood Burning, Family Room
Interior area
- Total structure area: 2,928
- Total interior livable area: 2,928 sqft
Property
Parking
- Total spaces: 2
- Parking features: Attached, Detached, Gravel
- Attached garage spaces: 2
Features
- Patio & porch: Deck, Patio
- Pool features: In Ground
- Waterfront features: Pond/Lake
Lot
- Dimensions: 294 x 450 x 50 x 388.22
- Features: Level
Details
- Parcel number: 1300055900
Construction
Type & style
- Home type: SingleFamily
- Architectural style: Raised Ranch
- Property subtype: Single Family Residence, Residential
Materials
- Frame, Vinyl Siding
- Foundation: Concrete Perimeter
- Roof: Metal
Condition
- New construction: No
- Year built: 1996
Utilities & green energy
- Sewer: Septic Tank
- Water: Public
Community & HOA
Community
- Subdivision: Glenwood
Location
- Region: Girard
Financial & listing details
- Price per square foot: $136/sqft
- Tax assessed value: $217,155
- Annual tax amount: $4,795
- Date on market: 11/9/2026
- Cumulative days on market: 8 days
Estimated market value
Not available
Estimated sales range
Not available
Not available
Price history
| Date | Event | Price |
|---|---|---|
| 11/9/2026 | Listed for sale | $399,000-8.3%$136/sqft |
Source:  RMLS Alliance as distributed by MLS GRID #CA1047685 Report a problem | ||
| 11/3/2026 | Listing removed | -- |
Source: Owner Report a problem | ||
| 9/17/2026 | Price change | $435,000-12.1%$149/sqft |
Source: Owner Report a problem | ||
| 9/1/2026 | Listed for sale | $495,000+167.6%$169/sqft |
Source: Owner Report a problem | ||
| 11/17/2021 | Sold | $185,000-5.1%$63/sqft |
Source: RMLS Alliance as distributed by MLS GRID #CA1009089 Report a problem | ||
| 9/30/2021 | Pending sale | $195,000$67/sqft |
Source: RMLS Alliance as distributed by MLS GRID #CA1009089 Report a problem | ||
| 9/21/2021 | Price change | $195,000-11.4%$67/sqft |
Source: RMLS Alliance as distributed by MLS GRID #CA1009089 Report a problem | ||
| 9/10/2021 | Price change | $220,000-4.3%$75/sqft |
Source: RMLS Alliance as distributed by MLS GRID #CA1009089 Report a problem | ||
| 8/22/2021 | Listed for sale | $230,000$79/sqft |
Source: RMLS Alliance as distributed by MLS GRID #CA1009089 Report a problem | ||
Public tax history
| Year | Property taxes | Tax assessment |
|---|---|---|
| 2025 | $4,795 +3.9% | $72,385 +7% |
| 2024 | $4,614 +5.6% | $67,649 +8% |
| 2023 | $4,371 +4.8% | $62,638 +7% |
| 2022 | $4,169 +16.7% | $58,541 +7% |
| 2021 | $3,573 +6.3% | $54,711 +7% |
| 2020 | $3,362 +7.8% | $51,132 +5% |
| 2019 | $3,119 | $48,697 +2.3% |
| 2018 | $3,119 +1.7% | $47,603 +3.3% |
| 2017 | $3,067 +15% | $46,082 +5% |
| 2016 | $2,667 -1.1% | $43,888 |
| 2015 | $2,696 | $43,888 |
| 2014 | $2,696 +2% | $43,888 |
| 2013 | $2,644 -5.4% | $43,888 |
| 2012 | $2,796 +2.1% | $43,888 |
| 2011 | $2,737 +2.4% | $43,888 |
| 2010 | $2,672 | $43,888 |
| 2009 | -- | $43,888 |
Find assessor info on the county website
Monthly payment
Est. payment
Payment breakdown
Explore the cost of this home by adjusting the details. Changes won't be saved.Climate risks
Neighborhood: 62640

Similar homes
- $335,0003 bd2 ba1.7k sqft29998 Red Oak Ln, Girard, IL 62640For Sale
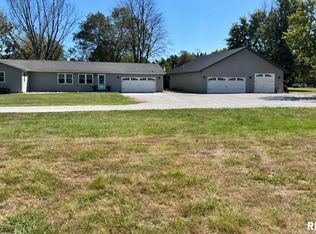
 MLS ID #CA1047597, Lori M Smith, RE/MAX Professionals. RMLS Alliance as distributed by MLS GRID
- $299,0003 bd3 ba1.5k sqft29924 Red Oak Ln, Girard, IL 62640For Sale
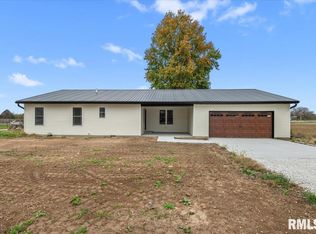 MLS ID #CA1047673, Andrew Kinney, The Real Estate Group, Inc.. RMLS Alliance as distributed by MLS GRID
- $379,5002 bd2 ba2k sqft17261 Emmerson Airline Rd, Girard, IL 62640For Sale
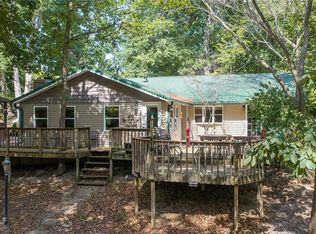
 MLS ID #26067112, Scott R Whittington, LandGuys. MARIS
- $399,9004 bd2 ba2.3k sqft726 N Main St, Palmyra, IL 62674For Sale
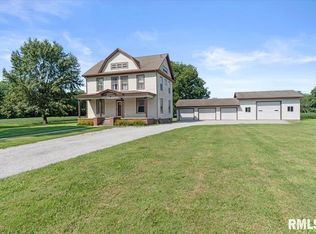 MLS ID #CA1046071, Joyce Clagg, Keller Williams Capital. RMLS Alliance as distributed by MLS GRID
- $310,0003 bd3 ba1.5k sqft14201 Williamson Rd, Virden, IL 62690For SaleMLS ID #26027634, Scott R Whittington, LandGuys. MARIS
- $400,0004 bd3 ba2.1k sqft10949 Clearwater Ln, Plainview, IL 62685For SaleMLS ID #26052385, Julie A Mayfield, Keller Williams Marquee. MARIS
- $261,5004 bd3 ba3k sqft332 N High St, Carlinville, IL 62626For SaleMLS ID #26069357, Steve McGartland, Tarrant and Harman Real Estate and Auction Co. MARIS
- $530,0004 bd4 ba3.9k sqft15500 W Loami Rd, New Berlin, IL 62670For SaleMLS ID #CA1043253, Jami R Winchester, The Real Estate Group, Inc.. RMLS Alliance as distributed by MLS GRID
- $285,0003 bd3 ba2k sqft16 Fox Hill Dr, Carlinville, IL 62626For SaleMLS ID #CA1046005, Joyce Clagg, Keller Williams Capital. RMLS Alliance as distributed by MLS GRID
- $379,9003 bd2 ba1.8k sqft12908 Tamarac Dr, Shipman, IL 62685For SaleMLS ID #CA1047114, Joyce Clagg, Keller Williams Capital. RMLS Alliance as distributed by MLS GRID
- $255,0004 bd3 ba1.7k sqft117 Hoelting St, Farmersville, IL 62533For SaleMLS ID #CA1044207, KC Sullivan, The Real Estate Group, Inc.. RMLS Alliance as distributed by MLS GRID
- $239,0004 bd2 ba1.6k sqft726 W Madison St, Auburn, IL 62615For SaleMLS ID #CA1047009, Jennifer Chance Whittington, Welcome Home Realty IL. Inc. RMLS Alliance as distributed by MLS GRID
- $259,9003 bd2 ba1.5k sqft11958 Clearspring Dr, Glenarm, IL 62536For SaleMLS ID #CA1047071, Lisa LaRue, RE/MAX Professionals. RMLS Alliance as distributed by MLS GRID
