This 3-bedroom, 3-bath ranch offers approximately 1,528 square feet of single-level living, two bedrooms with private baths, and a generous yard in a country setting. The open kitchen, dining, and living areas feature wood-look flooring and recessed lighting. White cabinetry frames a contrasting wood-tone island with counter seating, and sliding glass doors off the dining area open to a covered concrete patio with a ceiling fan. The spacious primary bedroom has a private bath with a walk-in shower. A second bedroom suite features its own bath with a walk-in shower and a walk-in closet, while the hall bath offers a tub/shower combination. An attached two-car garage with direct access to the home, a separate utility room, a covered front porch, and a metal roof round out the property. The open yard has room for garden beds and outdoor gatherings, with a mature shade tree near the patio.
For sale
$299,000
29924 Red Oak Ln, Girard, IL 62640
3beds
1,528sqft
Single Family Residence, Residential
Built in ----
0.69 Acres Lot
$-- Zestimate®
$196/sqft
$-- HOA
What's special
Recessed lightingCovered front porchWhite cabinetryMetal roofSeparate utility roomWood-look flooring
- 12 days
- 452
- 29
Zillow last checked:
Listing updated:
Listed by:
Andrew Kinney Pref:217-891-2490,
The Real Estate Group, Inc.
Source: RMLS Alliance as distributed by MLS GRID,MLS#: CA1047673 Originating MLS: Capital Area Association of Realtors
Facts & features
Interior
Bedrooms & bathrooms
- Bedrooms: 3
- Bathrooms: 3
- Full bathrooms: 3
Bedroom 1
- Level: Main
- Dimensions: 18ft 1in x 13ft 1in
Bedroom 2
- Level: Main
- Dimensions: 10ft 2in x 11ft 8in
Bedroom 3
- Level: Main
- Dimensions: 13ft 7in x 12ft 9in
Other
- Level: Main
- Dimensions: 12ft 6in x 9ft 7in
Kitchen
- Level: Main
- Dimensions: 9ft 11in x 15ft 0in
Living room
- Level: Main
- Dimensions: 22ft 6in x 13ft 9in
Main level
- Area: 1528
Heating
- Forced Air
Cooling
- Central Air
Features
- Basement: Crawl Space
Interior area
- Total structure area: 1,528
- Total interior livable area: 1,528 sqft
Property
Parking
- Total spaces: 2
- Parking features: Attached
- Attached garage spaces: 2
Features
- Patio & porch: Patio
Lot
- Size: 0.69 Acres
- Dimensions: 150 x 200
- Features: Level
Details
- Additional parcels included: 1300055500 Taxes $297.82 LOT 2 GLENWOOD PLACE SUBD
- Parcel number: 1300055400
Construction
Type & style
- Home type: SingleFamily
- Architectural style: Ranch
- Property subtype: Single Family Residence, Residential
Materials
- Frame, Vinyl Siding
- Roof: Metal
Condition
- New construction: No
Utilities & green energy
- Sewer: Septic Tank
- Water: Public
Community & HOA
Community
- Subdivision: Glenwood
Location
- Region: Girard
Financial & listing details
- Price per square foot: $196/sqft
- Tax assessed value: $148,443
- Annual tax amount: $3,574
- Date on market: 11/9/2026
Estimated market value
Not available
Estimated sales range
Not available
Not available
Price history
| Date | Event | Price |
|---|---|---|
| 11/9/2026 | Listed for sale | $299,000+221.9%$196/sqft |
Source:  RMLS Alliance as distributed by MLS GRID #CA1047673 Report a problem | ||
| 6/22/2013 | Listing removed | $92,900$61/sqft |
Source: Wrightsman Musso, Ltd. #123084 Report a problem | ||
| 6/22/2012 | Listed for sale | $92,900+34.6%$61/sqft |
Source: Wrightsman Musso, Ltd. #123084 Report a problem | ||
| 10/14/1997 | Sold | $69,000$45/sqft |
Source: Agent Provided Report a problem | ||
Public tax history
| Year | Property taxes | Tax assessment |
|---|---|---|
| 2025 | $3,574 +3.3% | $49,481 +7% |
| 2024 | $3,461 +4.7% | $46,244 +8% |
| 2023 | $3,304 +4.1% | $42,819 +7% |
| 2022 | $3,175 +3.9% | $40,018 +7% |
| 2021 | $3,057 +4.9% | $37,400 +7% |
| 2020 | $2,913 +5.8% | $34,953 +5% |
| 2019 | $2,754 | $33,288 +2.3% |
| 2018 | $2,754 +23.9% | $32,540 +3.3% |
| 2017 | $2,224 +14.7% | $31,500 +5% |
| 2016 | $1,939 -1.4% | $30,000 |
| 2015 | $1,967 | $30,000 |
| 2014 | $1,967 +2% | $30,000 |
| 2013 | $1,930 -2.6% | $30,000 |
| 2012 | $1,980 -36.3% | $30,000 -32.5% |
| 2011 | $3,107 +2.4% | $44,461 |
| 2010 | $3,032 | $44,461 |
| 2009 | -- | $44,461 |
Find assessor info on the county website
Monthly payment
Est. payment
Payment breakdown
Explore the cost of this home by adjusting the details. Changes won't be saved.Climate risks
Neighborhood: 62640
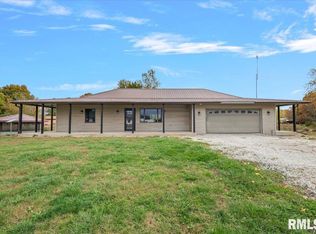


Similar homes
- $335,0003 bd2 ba1.7k sqft29998 Red Oak Ln, Girard, IL 62640For Sale
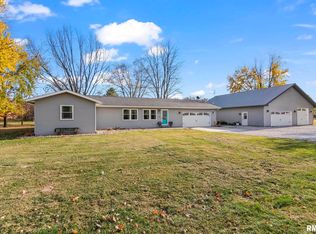
 MLS ID #CA1047597, Lori M Smith, RE/MAX Professionals. RMLS Alliance as distributed by MLS GRID
- $280,0003 bd3 ba1.5k sqft14201 Williamson Rd, Virden, IL 62690For Sale

 MLS ID #26027634, Scott R Whittington, LandGuys. MARIS
- $379,5002 bd2 ba2k sqft17261 Emmerson Airline Rd, Girard, IL 62640For Sale
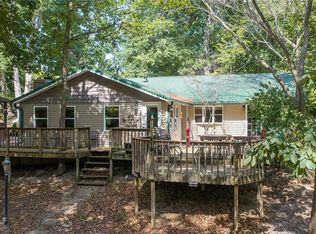 MLS ID #26067112, Scott R Whittington, LandGuys. MARIS
- $285,0003 bd3 ba2k sqft16 Fox Hill Dr, Carlinville, IL 62626For Sale
 MLS ID #CA1046005, Joyce Clagg, Keller Williams Capital. RMLS Alliance as distributed by MLS GRID
- $255,0004 bd3 ba1.7k sqft117 Hoelting St, Farmersville, IL 62533For SaleMLS ID #CA1044207, KC Sullivan, The Real Estate Group, Inc.. RMLS Alliance as distributed by MLS GRID
- $185,0003 bd2 ba1.1k sqft313 N Charles St, Carlinville, IL 62626For SaleMLS ID #CA1047887, Jesse Hartsook, Land & Home Real Estate. RMLS Alliance as distributed by MLS GRID
- $239,0004 bd2 ba1.6k sqft726 W Madison St, Auburn, IL 62615For SaleMLS ID #CA1047009, Jennifer Chance Whittington, Welcome Home Realty IL. Inc. RMLS Alliance as distributed by MLS GRID
- $189,9003 bd2 ba1.3k sqft125 E Hill St, Virden, IL 62690For SaleMLS ID #CA1047223, Nicholas Campo, Campo Realty, Inc.. RMLS Alliance as distributed by MLS GRID
- $400,0004 bd3 ba2.1k sqft10949 Clearwater Ln, Plainview, IL 62685For SaleMLS ID #26052385, Julie A Mayfield, Keller Williams Marquee. MARIS
- $259,9003 bd2 ba1.5k sqft11958 Clearspring Dr, Glenarm, IL 62536For SaleMLS ID #CA1047071, Lisa LaRue, RE/MAX Professionals. RMLS Alliance as distributed by MLS GRID
- $379,9003 bd2 ba1.8k sqft12908 Tamarac Dr, Shipman, IL 62685For SaleMLS ID #CA1047114, Joyce Clagg, Keller Williams Capital. RMLS Alliance as distributed by MLS GRID
