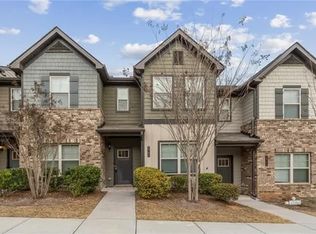
Own a private, fully furnished suite in one of East Point’s most convenient locations. This well-appointed bedroom with an en-suite bathroom is part of a stylish 3-bedroom, 3-bathroom townhome featuring contemporary finishes, an open-concept living area, in-unit laundry, and access to a community pool. Ideally situated near the Atlanta University Center, Georgia State University, Hartsfield-Jackson Atlanta International Airport, downtown Atlanta, shopping, dining, and public transportation, this property offers the convenience and accessibility today’s buyers are looking for. Whether you're seeking a personal residence or a convenient home base in Atlanta, this furnished townhome suite is a unique opportunity to own in a highly accessible location.
Active
$285,000
2994 Bayrose Cir #94, Atlanta, GA 30344
3beds
1,564sqft
Townhouse, Residential
Built in 2020
914 Square Feet Lot
$282,700 Zestimate®
$182/sqft
$-- HOA
What's special
Contemporary finishesPrivate fully furnished suiteIn-unit laundry
- 8 days
- 99
- 11
Likely to sell faster than
Zillow last checked:
Listing updated:
Listed by:
Kasondra McConnell,
Compass 404-668-6621
Source: FMLS GA,MLS#: 7829033
Facts & features
Interior
Bedrooms & bathrooms
- Bedrooms: 3
- Bathrooms: 3
- Full bathrooms: 3
- Main level bathrooms: 1
- Main level bedrooms: 1
Rooms
- Room types: Other
Primary bedroom
- Features: Roommate Floor Plan, Split Bedroom Plan
- Level: Roommate Floor Plan, Split Bedroom Plan
Bedroom
- Features: Roommate Floor Plan, Split Bedroom Plan
Primary bathroom
- Features: Double Vanity, Shower Only
Dining room
- Features: Open Concept
Kitchen
- Features: Breakfast Bar, Cabinets White, Kitchen Island, Pantry, Solid Surface Counters, View to Family Room
Heating
- Electric, Forced Air, Zoned
Cooling
- Ceiling Fan(s), Central Air, Zoned
Appliances
- Included: Dishwasher, Electric Range, Electric Water Heater, Microwave, Refrigerator
- Laundry: In Hall, Upper Level
Features
- Double Vanity, Entrance Foyer, High Ceilings 9 ft Main, Tray Ceiling(s), Walk-In Closet(s)
- Flooring: Carpet, Laminate, Sustainable
- Windows: Insulated Windows
- Basement: None
- Attic: Pull Down Stairs
- Has fireplace: No
- Fireplace features: None
- Common walls with other units/homes: No Common Walls
Interior area
- Total structure area: 1,564
- Total interior livable area: 1,564 sqft
Video & virtual tour
Property
Parking
- Total spaces: 2
- Parking features: Parking Lot
Accessibility
- Accessibility features: None
Features
- Levels: Two
- Stories: 2
- Patio & porch: Patio
- Exterior features: Rain Gutters
- Pool features: In Ground
- Spa features: None
- Fencing: None
- Has view: Yes
- View description: City
- Waterfront features: None
- Body of water: None
Lot
- Size: 914 Square Feet
- Features: Back Yard, Landscaped, Level
Details
- Additional structures: None
- Parcel number: 14 0154 LL2978
- Other equipment: None
- Horse amenities: None
Construction
Type & style
- Home type: Townhouse
- Architectural style: Townhouse,Traditional
- Property subtype: Townhouse, Residential
- Attached to another structure: Yes
Materials
- Brick Front, Cement Siding, Shingle Siding
- Foundation: None
- Roof: Composition,Shingle
Condition
- Resale
- New construction: No
- Year built: 2020
Utilities & green energy
- Electric: None
- Sewer: Public Sewer
- Water: Public
- Utilities for property: Cable Available, Electricity Available, Phone Available, Sewer Available, Underground Utilities, Water Available
Green energy
- Energy efficient items: None
- Energy generation: None
- Water conservation: Low-Flow Fixtures
Community & HOA
Community
- Features: Homeowners Assoc, Near Beltline, Near Public Transport, Near Shopping, Near Trails/Greenway, Playground, Pool, Sidewalks, Street Lights
- Security: Fire Alarm, Fire Sprinkler System, Security Lights, Security System Owned, Smoke Detector(s)
- Subdivision: Villages Of East Point
HOA
- Has HOA: Yes
Location
- Region: Atlanta
Financial & listing details
- Price per square foot: $182/sqft
- Annual tax amount: $2,862
- Date on market: 8/28/2026
- Cumulative days on market: 8 days
- Ownership: Other
- Electric utility on property: Yes
- Road surface type: None
Estimated market value
$282,700
$269,000 - $297,000
$2,190/mo
Price history
| Date | Event | Price |
|---|---|---|
| 8/28/2026 | Listed for sale | $285,000+46%$182/sqft |
Source:  FMLS GA #7829033 Report a problem FMLS GA #7829033 Report a problem | ||
| 7/18/2023 | Listing removed | -- |
Source: FMLS GA #7209794 Report a problem | ||
| 6/8/2023 | Price change | $2,295-4.2%$1/sqft |
Source: FMLS GA #7209794 Report a problem | ||
| 5/23/2023 | Price change | $2,395-0.2%$2/sqft |
Source: FMLS GA #7209794 Report a problem | ||
| 5/19/2023 | Price change | $2,400-3.8%$2/sqft |
Source: FMLS GA #7209794 Report a problem | ||
| 4/29/2023 | Listed for rent | $2,495$2/sqft |
Source: FMLS GA #7209794 Report a problem | ||
| 1/29/2021 | Sold | $195,150+0.2%$125/sqft |
Source:  GAMLS #8848756 Report a problem GAMLS #8848756 Report a problem | ||
| 9/18/2020 | Pending sale | $194,750$125/sqft |
Source: Knight Realty of Georgia #8848756 Report a problem | ||
| 8/27/2020 | Listed for sale | $194,750$125/sqft |
Source: Knight Realty of Georgia #6773270 Report a problem | ||
Public tax history
Tax history is unavailable.
Monthly payment
Est. payment
Payment breakdown
Explore the cost of this home by adjusting the details. Changes won't be saved.Climate risks
Neighborhood: 30344
Nearby schools
Schools provided by the listing agent
- Elementary: Hamilton E. Holmes
- Middle: Paul D. West
- High: Tri-Cities
Source: FMLS GA. This data may not be complete. We recommend contacting the local school district to confirm school assignments for this home.
Similar homes
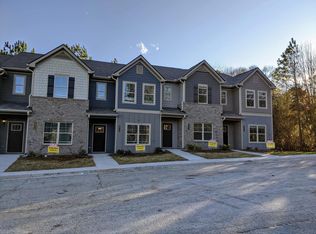
- $325,0004 bd3 ba2k sqft1908 Stanton Rd, East Point, GA 30344For Sale
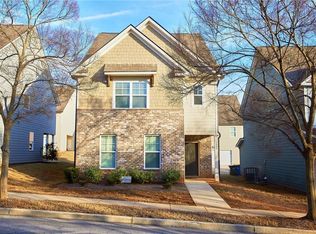
 MLS ID #7784402, Kasondra McConnell, Compass. FMLS GA
 - $279,9993 bd3 ba1.5k sqft2213 Triple Crown Ln, Lithonia, GA 30058Active
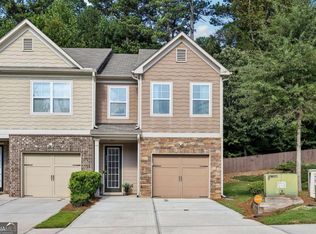
 MLS ID #10838323, Patrice Sumpter, BHHS Georgia Properties. GAMLS
 - $279,0003 bd3 ba1.7k sqft2139 Arnage Dr, Lithonia, GA 30058For Sale
 MLS ID #7830591, NATHALIE APTEKER, HomeSmart. FMLS GA
 - $280,0003 bd3 ba1.2k sqft1801 Beecher St SW, Atlanta, GA 30310For Sale
 MLS ID #7816543, Joel Foster, HomeSmart. FMLS GA
 - $289,0003 bd3 ba1.4k sqft3665 Essex Ave, Atlanta, GA 30339For SaleMLS ID #7828083, Thomas House, Atlanta Fine Homes Sotheby's International. FMLS GA
- $265,0003 bd3 ba1.3k sqft585 McWilliams Rd SE Unit 1004, Atlanta, GA 30315ActiveMLS ID #10773531, Shirley Simmons, BHHS Georgia Properties. GAMLS
- $299,9004 bd4 ba1.6k sqft859 Society Cir SW, Atlanta, GA 30331ActiveMLS ID #10774955, Nicole Leatherman, Veribas Real Estate. GAMLS
- $289,9003 bd3 ba1.7k sqft5151 Longview Run, Decatur, GA 30035ActiveMLS ID #10838541, Cindy LaDuke, eXp Realty. GAMLS
- $214,9992 bd2 ba1.3k sqft1081 Estes Dr SW #403, Atlanta, GA 30310For SaleMLS ID #7780817, RASHAUNA HAMMONDS, HomeSmart. FMLS GA
- $259,5004 bd2 ba1.7k sqft6855 Kimberly Mill Rd, Atlanta, GA 30349ActiveMLS ID #10836692, Michael Cherwenka, HomeSmart. GAMLS
- $350,0003 bd3 ba1.5k sqft2913 Ilir Mnr NW, Atlanta, GA 30318ActiveMLS ID #10830460, Viviana Martinez, Hester Group, REALTORS. GAMLS
- $278,9002 bd2 ba1.2k sqft1761 Liberty Pkwy NW, Atlanta, GA 30318ActiveMLS ID #10675369, Sherril McIntyre, HomeSmart. GAMLS
- $345,0003 bd4 ba1.5k sqft1064 Liberty Pkwy NW, Atlanta, GA 30318For SaleMLS ID #7820713, Mary Rose Perez, Atlanta Fine Homes Sotheby's International. FMLS GA
- $319,9004 bd4 ba2k sqft3772 Jack Vernon Cir, Powder Springs, GA 30127ActiveMLS ID #10837285, Raimy Ethington, BHHS Georgia Properties. GAMLS
- $239,0003 bd3 ba1.6k sqft6137 Rockaway Rd, Atlanta, GA 30349ActiveMLS ID #10777220, Jerome Duncan, Century 21 Connect Realty. GAMLS
- $385,0003 bd4 ba1.7k sqft3622 Princeton Ave, College Park, GA 30337For SaleMLS ID #7796117, JANET HILL, Investor Solutions Realty, LLC.. FMLS GA
- $274,9003 bd3 ba1.6k sqft1013 Huntington Trce SE, Smyrna, GA 30082For SaleMLS ID #7763958, ERKIHUN BEDASSA, Chapman Hall Realty. FMLS GA
- $309,9002 bd3 ba1.3k sqft10 Market Square Pl NW, Atlanta, GA 30318For SaleMLS ID #7817390, TOM HICKS, Atlanta Fine Homes Sotheby's International. FMLS GA
- $289,8003 bd2 ba1k sqft3047 Horse Shoe Dr SE, Atlanta, GA 30316ActiveMLS ID #10812770, Tracy Minich, RE/MAX Metro Atlanta. GAMLS
- $309,9003 bd3 ba1.9k sqft7726 Baron Rd, Fairburn, GA 30213ActiveMLS ID #10828683, Tia J Rosser, Redfin Corporation. GAMLS
