FULLY FURNISHED • 5 BEDROOMS • 5 BATHROOMS • PRIVATE POOL & SPA • GAME ROOM • PARADISE PALMS RESORT • MINUTES FROM WALT DISNEY WORLD Welcome to 2995 Buccaneer Palm Rd, a fully furnished 5-bedroom, 5-bath single-family pool home in the gated Paradise Palms Resort in Kissimmee, ideally positioned in the heart of Orlando’s vacation-home corridor. Designed for both entertaining and resort-style living, this spacious home features an east-facing private pool and spa with no rear neighbors, an open living and dining area, fully equipped kitchen, and a dedicated game room with air hockey, arcade game and shuffleboard. With three king bedrooms, including primary suites on both levels, plus additional guest accommodations, the layout works beautifully for large group stays. Use it as a second home, Florida getaway or short-term vacation rental/Airbnb investment property. Offered fully furnished and located approximately 4 miles from Walt Disney World property, it combines the features vacation-home buyers consistently search for: space, private pool, entertainment, resort amenities and proximity to Orlando’s world-famous attractions. Paradise Palms adds even more with a 5,000-square-foot resort pool, water slide, hot tub, tiki bar, movie theater, fitness center, tennis, basketball and sand volleyball. Turnkey, furnished and ready for its next owner — schedule your private showing today.
For sale
$494,900
2995 BUCCANEER PALM ROAD, KISSIMMEE, FL 34747
5beds
3,015sqft
Single Family Residence
Built in 2013
4,792 Square Feet Lot
$478,900 Zestimate®
$164/sqft
$682/mo HOA
What's special
Fully furnishedPrivate pool and spaFully equipped kitchen
- 3 days
- 292
- 43
Likely to sell faster than
Zillow last checked:
Listing updated:
Listed by:
Matt Dixon 407-965-8906,
COMPASS FLORIDA LLC 407-203-9441
Source: Stellar MLS,MLS#: O6444126 Originating MLS: Osceola
Originating MLS: Osceola
Facts & features
Interior
Bedrooms & bathrooms
- Bedrooms: 5
- Bathrooms: 5
- Full bathrooms: 5
Rooms
- Room types: Bonus Room
Other
- Features: Walk-In Closet(s)
- Level: Second
Primary bedroom
- Features: Walk-In Closet(s)
- Level: Second
Game room
- Level: First
Kitchen
- Level: First
Living room
- Level: First
Heating
- Central, Electric
Cooling
- Central Air
Appliances
- Included: Dishwasher, Dryer, Microwave, Range, Refrigerator, Washer
- Laundry: Inside
Features
- Ceiling Fan(s), Eating Space In Kitchen, Open Floorplan, PrimaryBedroom Upstairs, Stone Counters, Walk-In Closet(s)
- Flooring: Carpet, Ceramic Tile
- Doors: Sliding Doors
- Has fireplace: No
- Furnished: Yes
Interior area
- Total structure area: 3,015
- Total interior livable area: 3,015 sqft
Video & virtual tour
Property
Parking
- Parking features: Converted Garage, Driveway
- Has uncovered spaces: Yes
Features
- Levels: Two
- Stories: 2
- Patio & porch: Patio, Screened
- Exterior features: Irrigation System
- Has private pool: Yes
- Pool features: In Ground, Screen Enclosure
- Has spa: Yes
- Has view: Yes
- View description: Pool
Lot
- Size: 4,792 Square Feet
- Dimensions: 40 x 115
- Features: Sidewalk
Details
- Parcel number: 062527469600010930
- Zoning: RES
- Special conditions: None
Construction
Type & style
- Home type: SingleFamily
- Architectural style: Florida
- Property subtype: Single Family Residence
Materials
- Block, Stucco, Wood Frame
- Foundation: Slab
- Roof: Shingle
Condition
- Completed
- New construction: No
- Year built: 2013
Utilities & green energy
- Sewer: Public Sewer
- Water: Public
- Utilities for property: BB/HS Internet Available, Cable Connected, Electricity Connected, Phone Available, Public, Sewer Connected, Water Connected
Community & HOA
Community
- Features: Clubhouse, Deed Restrictions, Fitness Center, Gated Community - Guard, Playground, Pool, Sidewalks, Tennis Court(s)
- Security: Gated Community, Security Gate
- Pet fee: $0 monthly
- Subdivision: PARADISE PALMS RESORT PH 3A
HOA
- Has HOA: Yes
- Amenities included: Basketball Court, Cable TV, Clubhouse, Fitness Center, Gated, Pickleball Court(s), Playground, Pool, Recreation Facilities, Sauna, Security, Spa/Hot Tub, Tennis Court(s)
- Services included: 24-Hour Guard, Cable TV, Community Pool, Internet, Maintenance Grounds, Recreational Facilities, Security, Trash
- HOA fee: $682 monthly
- HOA name: Craig Crenshaw
- HOA phone: 407-390-0005
Location
- Region: Kissimmee
Financial & listing details
- Price per square foot: $164/sqft
- Tax assessed value: $455,000
- Annual tax amount: $7,144
- Date on market: 9/24/2026
- Cumulative days on market: 4 days
- Listing terms: Cash,Conventional
- Ownership: Fee Simple
- Total actual rent: 0
- Electric utility on property: Yes
- Road surface type: Paved
Estimated market value
$478,900
$455,000 - $503,000
$3,723/mo
Price history
| Date | Event | Price |
|---|---|---|
| 9/24/2026 | Listed for sale | $494,900+35.6%$164/sqft |
Source:  Stellar MLS #O6444126 Report a problem Stellar MLS #O6444126 Report a problem | ||
| 4/20/2026 | Listing removed | $9,190$3/sqft |
Source: Zillow Rentals Report a problem | ||
| 4/18/2026 | Listed for rent | $9,190$3/sqft |
Source: Zillow Rentals Report a problem | ||
| 2/19/2021 | Sold | $365,000+10.9%$121/sqft |
Source: Public Record Report a problem | ||
| 12/7/2017 | Sold | $329,000-0.2%$109/sqft |
Source: Public Record Report a problem | ||
| 10/13/2017 | Price change | $329,500-2.8%$109/sqft |
Source: KELLER WILLIAMS CLASSIC REALTY #O5525605 Report a problem | ||
| 7/21/2017 | Listed for sale | $339,000-10.1%$112/sqft |
Source: KELLER WILLIAMS CLASSIC REALTY #O5525605 Report a problem | ||
| 9/16/2016 | Listing removed | $377,150$125/sqft |
Source: Keller Williams - Orlando SW #O5410424 Report a problem | ||
| 6/10/2016 | Price change | $377,150-5%$125/sqft |
Source: Keller Williams - Orlando SW #O5410424 Report a problem | ||
| 4/11/2016 | Price change | $397,000-4.8%$132/sqft |
Source: Keller Williams - Orlando SW #O5410424 Report a problem | ||
| 3/10/2016 | Price change | $417,061-5%$138/sqft |
Source: Keller Williams - Orlando SW #O5410424 Report a problem | ||
| 12/20/2015 | Listed for sale | $439,000+21.6%$146/sqft |
Source: KELLER WILLIAMS CLASSIC REALTY #O5410424 Report a problem | ||
| 9/12/2013 | Sold | $360,900$120/sqft |
Source: Public Record Report a problem | ||
Public tax history
| Year | Property taxes | Tax assessment |
|---|---|---|
| 2025 | $7,144 -6.3% | $455,000 -11.5% |
| 2024 | $7,627 +7.1% | $514,100 +8.1% |
| 2023 | $7,123 +13.4% | $475,400 +21.6% |
| 2022 | $6,282 +29.6% | $390,900 +39.5% |
| 2021 | $4,849 -1.2% | $280,300 -0.5% |
| 2020 | $4,907 -2.8% | $281,600 +1.7% |
| 2019 | $5,049 | $276,900 +1.7% |
| 2018 | $5,049 -3.3% | $272,200 -4.3% |
| 2017 | $5,222 -4.1% | $284,400 -8.8% |
| 2016 | $5,443 -8% | $312,000 -8.6% |
| 2015 | $5,914 -8.3% | $341,300 +11.8% |
| 2014 | $6,451 | $305,300 +825.2% |
| 2013 | -- | $33,000 |
Find assessor info on the county website
Monthly payment
Est. payment
Payment breakdown
Explore the cost of this home by adjusting the details. Changes won't be saved.Climate risks
Neighborhood: 34747
Nearby schools
Schools provided by the listing agent
- Elementary: Westside K-8
- Middle: West Side
- High: Celebration High
Source: Stellar MLS. This data may not be complete. We recommend contacting the local school district to confirm school assignments for this home.
Similar homes
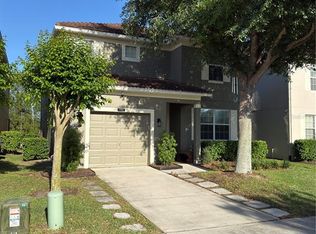
- $540,0005 bd5 ba2.7k sqft2808 ROCCELLA COURT, KISSIMMEE, FL 34747For Sale

 MLS ID #TB8552101, Angela Pham, RE/MAX ACTION FIRST OF FLORIDA. Stellar MLS
 - $510,0006 bd5 ba3k sqft8935 CUBAN PALM ROAD, KISSIMMEE, FL 34747For Sale
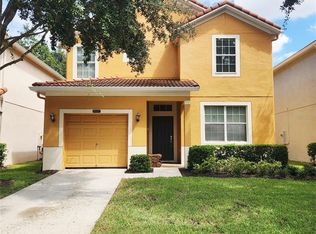 MLS ID #O6436601, Laura Block, ERA GRIZZARD REAL ESTATE. Stellar MLS
 - $535,0005 bd5 ba3k sqft2989 BANANA PALM DRIVE, KISSIMMEE, FL 34747For Sale
 MLS ID #O6412256, Tatiana Mayer, FLORIDA CONNEXION PROPERTIES. Stellar MLS
 - $459,9905 bd5 ba3k sqft8960 BISMARCK PALM RD, KISSIMMEE, FL 34747For Sale
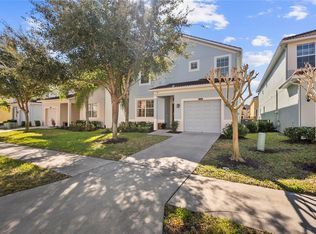 MLS ID #S5143167, Carla Braga, LA ROSA REALTY LLC. Stellar MLS
 - $509,0006 bd5 ba3.2k sqft8876 CANDY PALM ROAD, KISSIMMEE, FL 34747For SaleMLS ID #O6391761, Alexis Diaz, PA, EXP REALTY LLC. Stellar MLS
- $545,0005 bd5 ba3k sqft8894 CANDY PALM ROAD, KISSIMMEE, FL 34747For SaleMLS ID #O6316693, Adrian Antunes, Sr, GLASSTONE GROUP INC. Stellar MLS
- $470,0005 bd5 ba3k sqft8985 CUBAN PALM RD. ROAD, KISSIMMEE, FL 34747For SaleMLS ID #C7527654, Rick Pitts, SELLSTATE EXCELSIOR REALTY. Stellar MLS
- $464,0006 bd5 ba3.2k sqft2952 BEACH PALM AVENUE, KISSIMMEE, FL 34747For SaleMLS ID #S5124221, Shao Mai, MAGNUS REALTY GROUP LLC. Stellar MLS
- $465,9805 bd5 ba3k sqft8923 CUBAN PALM ROAD, KISSIMMEE, FL 34747For SaleMLS ID #TB8472898, Andrea Guerrero, AXEN REALTY, LLC. Stellar MLS
- $520,0006 bd5 ba3.2k sqft8860 CANDY PALM ROAD, KISSIMMEE, FL 34747For SaleMLS ID #S5114396, Kenny Medina, LPT REALTY, LLC. Stellar MLS
- $549,0005 bd5 ba3k sqft2997 BUCCANEER PALM ROAD, KISSIMMEE, FL 34747For SaleMLS ID #O6402181, Regiane Rodrigues Dian, NEWKEY REAL ESTATE LLC. Stellar MLS
- $469,0006 bd5 ba3.2k sqft8965 CUBAN PALM ROAD, KISSIMMEE, FL 34747For SaleMLS ID #S5147422, James Donovan, TEAM DONOVAN. Stellar MLS
- $449,9005 bd5 ba3k sqft8945 CUBAN PALM ROAD, KISSIMMEE, FL 34747For SaleMLS ID #S5122762, Brandy Rogers McDonald, FLORIDA SCANDI REALTY LLC. Stellar MLS
- $490,0005 bd4 ba2k sqft8990 CUBAN PALM ROAD, KISSIMMEE, FL 34747For SaleMLS ID #O6438831, Samantha Gil, ORLANDO BROTHERS REAL ESTATE LLC. Stellar MLS
- $490,0005 bd4 ba2k sqft8938 CUBAN PALM ROAD, KISSIMMEE, FL 34747For SaleMLS ID #O6436838, Gustavo Dazzo Lotuffo, LA ROSA REALTY ORLANDO LLC. Stellar MLS
- $480,0004 bd2 ba1.7k sqft2948 PEMBRIDGE STREET, KISSIMMEE, FL 34747For SaleMLS ID #S5148845, Irena Aistrop, LA ROSA REALTY LLC. Stellar MLS
- $360,0004 bd3 ba1.8k sqft8956 CANDY PALM ROAD, KISSIMMEE, FL 34747For SaleMLS ID #O6445182, Alyssa Barker, THE JERRY BARKER GROUP LLC. Stellar MLS
- $529,0005 bd5 ba2.1k sqft2784 ROCCELLA COURT, KISSIMMEE, FL 34747For SaleMLS ID #O6360906, Carlos Lima Vieira, Jr, TRUVALOR REALTY LLC. Stellar MLS
- $483,0005 bd4 ba2.4k sqft8931 ZURICH LANE, KISSIMMEE, FL 34747For SaleMLS ID #O6393822, Zhiming Xu, TOPSKY REALTY INC. Stellar MLS
