Welcome to 2995 Gypsum Cv, a beautifully maintained 2-story home tucked into the sought-after Oak Creek community in New Braunfels, just minutes from historic Gruene and a quick 7-minute (2.2-mile) drive from the FM 306 H-E-B plus! and Creekside shopping and dining. Built in 2017 and situated on a desirable corner lot with no immediate neighbors to the right or behind, this 3-bedroom, 2.5-bath home offers over 2,000 square feet of thoughtful, versatile living space.
Inside, an open-concept floor plan connects the main living areas to a well-appointed kitchen featuring granite countertops, stainless steel appliances, a gas range, and a reverse osmosis water filtration system. Just off the main living space, French doors open into a dedicated downstairs home office, while the private primary suite is also conveniently located on the main level with his-and-hers closets, dual vanities, a soaking garden tub, and a separate shower. Upstairs, a spacious loft provides a flexible second living area, game room, or media space alongside the secondary bedrooms.
Step outside to enjoy a private, fenced backyard complete with a covered patio, a natural gas BBQ hookup, and front-and-back yard irrigation. Practical upgrades include a garage water softener as well as natural gas HVAC and water heating. Located right next door to Oak Creek Elementary in Comal ISD with easy access to I-35, FM 306, Creekside dining and entertainment, and Gruene’s charm, this move-in-ready home blends everyday convenience with neighborhood privacy.
Active
$324,999
2995 Gypsum Cv, New Braunfels, TX 78130
3beds
2,036sqft
Single Family Residence
Built in 2017
8,363 Square Feet Lot
$-- Zestimate®
$160/sqft
$31/mo HOA
What's special
Open-concept floor planStainless steel appliancesGranite countertopsCovered patioHis-and-hers closetsNatural gas bbq hookupGas range
- 10 hours
- 80
- 15
Zillow last checked:
Listing updated:
Listed by:
Jade Aycock (979)595-4876,
Southwest Leasing Solutions
Source: Central Texas MLS,MLS#: 630259 Originating MLS: Four Rivers Association of REALTORS
Facts & features
Interior
Bedrooms & bathrooms
- Bedrooms: 3
- Bathrooms: 3
- Full bathrooms: 2
- 1/2 bathrooms: 1
Bedroom
- Level: Main
Bedroom 2
- Level: Upper
Bedroom 3
- Level: Upper
Bonus room
- Level: Upper
Office
- Level: Main
Heating
- Central, Natural Gas
Cooling
- Central Air
Appliances
- Included: Dishwasher, Gas Range, Gas Water Heater, Refrigerator, Some Gas Appliances, Microwave, Range, Water Softener Owned
- Laundry: Washer Hookup, Electric Dryer Hookup, Main Level, Laundry Room
Features
- Attic, Ceiling Fan(s), Double Vanity, Entrance Foyer, Garden Tub/Roman Tub, High Ceilings, His and Hers Closets, Home Office, Primary Downstairs, Living/Dining Room, Multiple Living Areas, Main Level Primary, Multiple Closets, Open Floorplan, Recessed Lighting, Separate Shower, Tub Shower, Vanity, Vaulted Ceiling(s), Walk-In Closet(s), Granite Counters
- Flooring: Carpet, Ceramic Tile, Tile
- Attic: Partially Floored
- Has fireplace: No
- Fireplace features: None
Interior area
- Total interior livable area: 2,036 sqft
Video & virtual tour
Property
Parking
- Total spaces: 2
- Parking features: Garage
- Garage spaces: 2
Features
- Levels: Two
- Stories: 2
- Patio & porch: Covered, Patio, Porch
- Exterior features: Covered Patio, Porch, Private Yard
- Pool features: Community, In Ground, Outdoor Pool
- Fencing: Back Yard
- View description: None
- Body of water: None
Lot
- Size: 8,363 Square Feet
Details
- Parcel number: 393793
Construction
Type & style
- Home type: SingleFamily
- Architectural style: Traditional
- Property subtype: Single Family Residence
Materials
- Masonry, Stone Veneer, Vinyl Siding
- Foundation: Slab
- Roof: Composition,Shingle
Condition
- Resale
- Year built: 2017
Utilities & green energy
- Water: Public
- Utilities for property: Electricity Available, Natural Gas Available, High Speed Internet Available, Trash Collection Public
Community & HOA
Community
- Features: Playground, Trails/Paths, Community Pool
- Subdivision: Oak Creek Estates Ph 2c
HOA
- Has HOA: Yes
- HOA fee: $375 annually
- HOA name: Oak Creek Estates Master Community, Inc.
- HOA phone: 830-264-2454
Location
- Region: New Braunfels
Financial & listing details
- Price per square foot: $160/sqft
- Tax assessed value: $311,210
- Date on market: 11/21/2026
- Listing agreement: Exclusive Right To Sell
- Listing terms: Cash,Conventional,FHA,VA Loan
- Electric utility on property: Yes
- Road surface type: Paved
Estimated market value
Not available
Estimated sales range
Not available
Not available
Price history
| Date | Event | Price |
|---|---|---|
| 11/21/2026 | Listed for sale | $324,999-5.8%$160/sqft |
Source:  Central Texas MLS #630259 Report a problem | ||
| 10/23/2024 | Listing removed | $345,000-2.8%$169/sqft |
Source: Central Texas MLS #538471 Report a problem | ||
| 8/12/2024 | Price change | $355,000-2.7%$174/sqft |
Source: Central Texas MLS #538471 Report a problem | ||
| 7/9/2024 | Price change | $365,000-2.7%$179/sqft |
Source: Central Texas MLS #538471 Report a problem | ||
| 4/12/2024 | Listed for sale | $375,000-6.2%$184/sqft |
Source: Central Texas MLS #538471 Report a problem | ||
| 10/10/2023 | Listing removed | -- |
Source:  LERA MLS #1687435 Report a problem | ||
| 8/7/2023 | Price change | $399,990-2.4%$196/sqft |
Source: LERA MLS #1687435 Report a problem | ||
| 7/22/2023 | Price change | $409,990-2.4%$201/sqft |
Source: LERA MLS #1687435 Report a problem | ||
| 6/15/2023 | Price change | $419,990-2.3%$206/sqft |
Source: LERA MLS #1687435 Report a problem | ||
| 5/12/2023 | Listed for sale | $429,990+41.2%$211/sqft |
Source: LERA MLS #1687435 Report a problem | ||
| 3/26/2018 | Sold | -- |
Source: Central Texas MLS #330515 Report a problem | ||
| 2/20/2018 | Listed for sale | $304,461$150/sqft |
Source: D.R. Horton Austin #1282459 Report a problem | ||
| 2/20/2018 | Pending sale | $304,461+5%$150/sqft |
Source: D.R. Horton Austin #1282459 Report a problem | ||
| 2/16/2018 | Price change | $289,900-4.8%$142/sqft |
Source: D.R. Horton - San Antonio Report a problem | ||
| 2/6/2018 | Price change | $304,426+0.3%$150/sqft |
Source: D.R. Horton - San Antonio Report a problem | ||
| 2/1/2018 | Price change | $303,426+5.8%$149/sqft |
Source: DR Horton-Austin #330515 Report a problem | ||
| 1/25/2018 | Price change | $286,900-5.4%$141/sqft |
Source: D.R. Horton - San Antonio Report a problem | ||
| 1/4/2018 | Price change | $303,426+0.3%$149/sqft |
Source: D.R. Horton - San Antonio Report a problem | ||
| 12/5/2017 | Price change | $302,426+0.2%$149/sqft |
Source: DR Horton-Austin #330515 Report a problem | ||
| 11/21/2017 | Listed for sale | $301,926$148/sqft |
Source: DR Horton-Austin #330515 Report a problem | ||
Public tax history
| Year | Property taxes | Tax assessment |
|---|---|---|
| 2026 | -- | $311,210 -5% |
| 2025 | $5,863 -4.4% | $327,750 -5.9% |
| 2024 | $6,133 -0.6% | $348,440 +0.2% |
| 2023 | $6,168 -11% | $347,740 -1% |
| 2022 | $6,931 +19.7% | $351,250 +28.7% |
| 2021 | $5,789 +4.1% | $272,960 +3.9% |
| 2020 | $5,564 -4.4% | $262,760 -1.3% |
| 2019 | $5,821 +53.3% | $266,270 +56.8% |
| 2018 | $3,797 | $169,820 +646.5% |
| 2017 | -- | $22,750 +16.7% |
| 2016 | $435 | $19,500 |
Find assessor info on the county website
Monthly payment
Est. payment
Payment breakdown
Explore the cost of this home by adjusting the details. Changes won't be saved.Climate risks
Neighborhood: 78130
Nearby schools
Schools provided by the listing agent
- District: Comal ISD
Source: Central Texas MLS. This data may not be complete. We recommend contacting the local school district to confirm school assignments for this home.


Similar homes
- $300,0004 bd3 ba2.5k sqft317 Ibis Falls Dr, New Braunfels, TX 78130For Sale
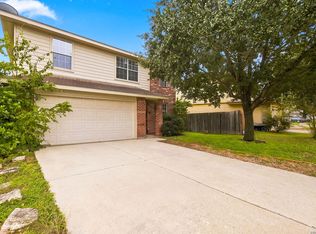
 MLS ID #2030846, Shane Brysch TREC #668671, LPT Realty LLC - Ascend Group. LERA MLS
- $315,0003 bd3 ba1.8k sqft2972 PANTHER SPG, New Braunfels, TX 78130For Sale
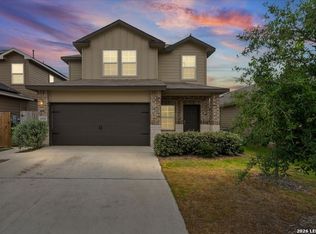 MLS ID #2029807, Shelby Traylor TREC #754359, Real Broker, LLC. LERA MLS
- $315,0003 bd3 ba1.8k sqft2972 Panther Spg, New Braunfels, TX 78130Active
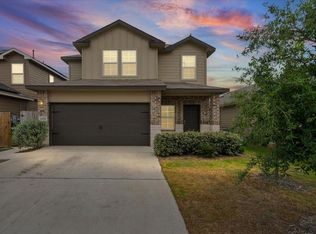
 MLS ID #3085421, Shelby Traylor, Real Broker, LLC. Unlock MLS
- $326,0003 bd2 ba1.6k sqft2942 Oak Branch Rdg, New Braunfels, TX 78130For Sale
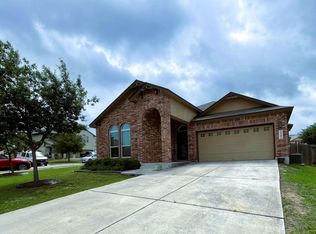 MLS ID #64351864, Jessica LaForce, Texas Real Properties. HAR
- $325,0003 bd2 ba2.2k sqft749 GRAY CLOUD DR, New Braunfels, TX 78130For SaleMLS ID #2024899, Amber Broadway TREC #618409, Opendoor Brokerage, LLC. LERA MLS
- $315,0004 bd3 ba2.1k sqft2917 Wolfcreek, New Braunfels, TX 78130For SaleMLS ID #2009248, Cat Lodge TREC #659769, Kuper Sotheby's Int'l Realty. LERA MLS
- $337,5004 bd3 ba2.7k sqft2836 Granite Cove, New Braunfels, TX 78130For SaleMLS ID #1921776, Bridgette Simon TREC #807543, Real Broker, LLC. LERA MLS
- $344,5004 bd3 ba2.2k sqft446 Orion Dr, New Braunfels, TX 78130Active
 MLS ID #612905, Lyndsay Bradley, RE/MAX GO - NB. Central Texas MLS
- $365,0004 bd3 ba2k sqft1320 SPRING ROW ST, New Braunfels, TX 78132For SaleMLS ID #2031254, Amber Broadway TREC #618409, Opendoor Brokerage, LLC. LERA MLS
- $282,0003 bd2 ba1.7k sqft2886 OAKBRANCH RDG, New Braunfels, TX 78130For SaleMLS ID #2006875, Amber Broadway TREC #618409, Opendoor Brokerage, LLC. LERA MLS
- $370,0003 bd2 ba1.8k sqft667 Arroyo Sierra, New Braunfels, TX 78130For SaleMLS ID #1995258, Richard Virosteck TREC #734689, Option One Real Estate. LERA MLS
- $359,9003 bd2 ba2.1k sqft833 STRATUS PATH, New Braunfels, TX 78130For SaleMLS ID #2014564, Suzy Spruce TREC #448682, At Home Texas Realty. LERA MLS
- $315,0004 bd3 ba2.1k sqft2887 Panther Spg, New Braunfels, TX 78130ActiveMLS ID #591991, Melinda King, eXp Realty LLC. Central Texas MLS
- $265,0003 bd2 ba1.5k sqft357 Creekview Way, New Braunfels, TX 78130ActiveMLS ID #614757, Karen Sanchez, BHHS Don Johnson REALTORS - NB. Central Texas MLS
- $339,0004 bd3 ba2.1k sqft3644 Space Cloud, New Braunfels, TX 78130For SaleMLS ID #1997815, Misty Hickman TREC #609310, Epique Realty LLC. LERA MLS
- $290,0004 bd3 ba1.9k sqft2965 Wolfcreek, New Braunfels, TX 78130For SaleMLS ID #1946464, Troy Cox TREC #824964, Exquisite Properties, LLC. LERA MLS
- $285,0003 bd2 ba1.6k sqft474 Orion Dr, New Braunfels, TX 78130ActiveMLS ID #618173, Vicki Mercer, eXp Realty LLC. Central Texas MLS
