Dream acreages do come true! Welcome to this very inviting, well maintained, and nicely updated acreage property. The home offers fresh neutral paint, some newer windows, new carpet, and a brand-new septic system that is sized to allow you to expand to a true 3-bedroom layout - if you desire to convert one of the additional 2 bonus rooms. A 1-stall drive under garage and access to hard surface road add extra convenience. Sipping your first cup of tea or coffee seeing the sun rise from the maintenance free deck will leave you in awe. Or enjoy spending endless nights gathering with friends or family at the generous size back deck. A beautiful condition 30' x 30' outbuilding with LP gas line and upgraded electric service, plus a 30' x 40' Morton building leave ample room for hobbies or small enterprises. Both offer concrete floors and excellent lighting. The partially fenced pasture, older lean-to, and chicken coop are ready for your homesteading ideas. Professionally cleaned, turnkey ready, this property's pride of home ownership is indeed a rare find. Pleasure to show.
For sale
$437,000
2998 61st Street Ln, Vinton, IA 52349
2beds
2,354sqft
Single Family Residence
Built in 1968
5.51 Acres Lot
$420,200 Zestimate®
$186/sqft
$-- HOA
What's special
Partially fenced pastureSome newer windowsFresh neutral paintNew carpetGenerous size back deckMaintenance free deckChicken coop
- 4 days
- 532
- 39
Likely to sell faster than
Zillow last checked:
Listing updated:
Listed by:
Sonja Engel-Allbones 319-981-9229,
Realty87
Source: CRAAR, CDRMLS,MLS#: 2608005 Originating MLS: Cedar Rapids Area Association Of Realtors
Facts & features
Interior
Bedrooms & bathrooms
- Bedrooms: 2
- Bathrooms: 2
- Full bathrooms: 2
Rooms
- Room types: Family Room, Laundry, Living Room, Recreation
Other
- Level: First
Heating
- See Remarks, Electric, Forced Air
Cooling
- See Remarks, Central Air
Appliances
- Included: Dryer, Dishwasher, Electric Water Heater, Disposal, Range, Refrigerator, Water Softener Owned, Water Softener Rented, Washer
- Laundry: Main Level
Features
- Dining Area, Eat-in Kitchen, Main Level Primary
- Basement: Full,Concrete,Walk-Out Access
- Has fireplace: Yes
- Fireplace features: Family Room, Free Standing, Gas
Interior area
- Total interior livable area: 2,354 sqft
- Finished area above ground: 1,404
- Finished area below ground: 950
Video & virtual tour
Property
Parking
- Total spaces: 1
- Parking features: Attached, Detached, Four or more Spaces, Garage, Off Street
- Attached garage spaces: 1
Features
- Patio & porch: Balcony, Deck, Patio
- Exterior features: Fence
Lot
- Size: 5.51 Acres
- Dimensions: 5.51 acre
- Features: Wooded
Details
- Additional structures: Outbuilding
- Parcel number: 27022850
Construction
Type & style
- Home type: SingleFamily
- Architectural style: Raised Ranch
- Property subtype: Single Family Residence
Materials
- Frame, Vinyl Siding
- Foundation: Poured
Condition
- New construction: No
- Year built: 1968
Utilities & green energy
- Sewer: Septic Tank
- Water: Well
Community & HOA
HOA
- Has HOA: No
Location
- Region: Vinton
Financial & listing details
- Price per square foot: $186/sqft
- Tax assessed value: $395,900
- Annual tax amount: $4,593
- Date on market: 11/16/2026
- Listing terms: Cash,Conventional,FHA,VA Loan
Estimated market value
$420,200
$399,000 - $441,000
$1,704/mo
Price history
| Date | Event | Price |
|---|---|---|
| 11/17/2026 | Listed for sale | $437,000+264.2%$186/sqft |
Source:  CRAAR, CDRMLS #2608005 Report a problem | ||
| 11/29/1995 | Sold | $120,000$51/sqft |
Source: Agent Provided Report a problem | ||
Public tax history
| Year | Property taxes | Tax assessment |
|---|---|---|
| 2025 | $4,496 -0.4% | $395,900 +7.4% |
| 2024 | $4,514 +15% | $368,500 |
| 2023 | $3,924 +1.2% | $368,500 +38.5% |
| 2022 | $3,878 -2.6% | $266,100 |
| 2021 | $3,980 +4.1% | $266,100 -0.2% |
| 2020 | $3,824 +5.4% | $266,500 |
| 2019 | $3,627 +8% | $266,500 +6.8% |
| 2018 | $3,360 -1.1% | $249,500 |
| 2017 | $3,398 +5.1% | $249,500 +8.4% |
| 2016 | $3,234 +2.8% | $230,100 |
| 2015 | $3,146 +12.7% | $230,100 +8.2% |
| 2014 | $2,792 +2% | $212,700 |
| 2013 | $2,736 +3.1% | -- |
| 2012 | $2,654 +2.6% | -- |
| 2011 | $2,586 +3% | -- |
| 2010 | $2,510 +10.3% | -- |
| 2009 | $2,276 +4.6% | -- |
| 2008 | $2,176 +5.9% | -- |
| 2007 | $2,054 | -- |
Find assessor info on the county website
Monthly payment
Est. payment
Payment breakdown
Explore the cost of this home by adjusting the details. Changes won't be saved.Climate risks
Neighborhood: 52349
Nearby schools
Schools provided by the listing agent
- Elementary: Shellsburg
- Middle: Vinton/Shellsburg
- High: Vinton/Shellsburg
Source: CRAAR, CDRMLS. This data may not be complete. We recommend contacting the local school district to confirm school assignments for this home.
Similar homes
- $449,0002 bd2 ba1.9k sqft2527 61st Street Ln Lot 1, Vinton, IA 52349For Sale
 MLS ID #20263786, Tessa Barnes, Barnes Real Estate. Northeast Iowa Regional BOR as distributed by MLS GRID
- $434,5003 bd3 ba2.7k sqft6203 32nd Ave, Shellsburg, IA 52332For Sale
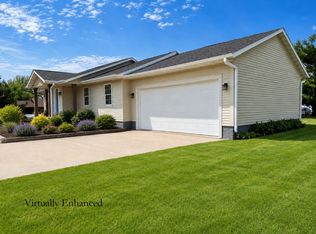 MLS ID #2606366, Melissa Lennie, IOWA REALTY. CRAAR, CDRMLS
- $389,9004 bd2 ba2.3k sqft5739 22nd Avenue Trl, Vinton, IA 52349For Sale
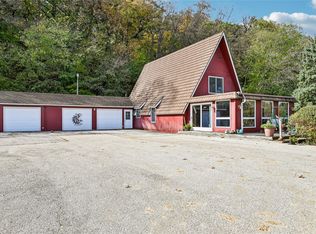 MLS ID #2607332, Abby Besler, Pinnacle Realty LLC. CRAAR, CDRMLS
- $442,9003 bd2 ba2.7k sqft4120 Woodridge Dr, Cedar Rapids, IA 52411For Sale
 MLS ID #2608071, Jane Glantz, SKOGMAN REALTY. CRAAR, CDRMLS
