Country living at its best! Perfect location, close to the school and easy commute to Cedar Rapids! The 40 x 60 outbuilding includes 14' doors allowing room to drive in a semi or RV. One side has water, heated and cooled, great set up for detailing, woodworking, make it your own! The other side is perfect for storing campers, boats, all your toys or earn a little income storing for others! The home has been well loved for 39 years! Great storage throughout! The attic space can be finished along with finishing the lower level! Updates include a new septic system, new front window, new AC/Furnace, plus more! You will love the front porch and amazing outside space for your animals and kids to roam! Move in ready! Tour today!
For sale
Price cut: $25K (9/30)
$500,000
3242 70th St, Atkins, IA 52206
3beds
1,809sqft
Single Family Residence
Built in 1987
1.87 Acres Lot
$484,800 Zestimate®
$276/sqft
$-- HOA
What's special
Front porchNew front windowGreat storage throughout
- 35 days
- 1,265
- 50
Zillow last checked:
Listing updated:
Listed by:
Tami Timm 319-361-4663,
Realty87
Source: CRAAR, CDRMLS,MLS#: 2606260 Originating MLS: Cedar Rapids Area Association Of Realtors
Originating MLS: Cedar Rapids Area Association Of RealtorsFacts & features
Interior
Bedrooms & bathrooms
- Bedrooms: 3
- Bathrooms: 3
- Full bathrooms: 2
- 1/2 bathrooms: 1
Rooms
- Room types: Family Room, Laundry
Other
- Level: Second
Heating
- Forced Air, Gas
Cooling
- Central Air
Appliances
- Included: Dishwasher, Electric Water Heater, Disposal, Microwave, Range
- Laundry: Main Level
Features
- Kitchen/Dining Combo, Upper Level Primary
- Basement: Full
- Has fireplace: Yes
- Fireplace features: Insert, Family Room, Wood Burning
Interior area
- Total interior livable area: 1,809 sqft
- Finished area above ground: 1,809
- Finished area below ground: 0
Video & virtual tour
Property
Parking
- Total spaces: 4
- Parking features: Attached, Detached, Four or more Spaces, Garage Door Opener
- Has attached garage: Yes
Features
- Levels: One and One Half
- Stories: 1.5
- Patio & porch: Deck
Lot
- Size: 1.87 Acres
- Dimensions: 1.87 Acre
Details
- Additional structures: Outbuilding, Shed(s)
- Parcel number: 54023010
Construction
Type & style
- Home type: SingleFamily
- Architectural style: One and One Half Story
- Property subtype: Single Family Residence
Materials
- Frame, Steel
Condition
- New construction: No
- Year built: 1987
Utilities & green energy
- Sewer: Septic Tank
- Water: See Remarks
Community & HOA
Location
- Region: Atkins
Financial & listing details
- Price per square foot: $276/sqft
- Tax assessed value: $50,100
- Annual tax amount: $1,531
- Date on market: 9/4/2026
- Listing terms: Cash,Conventional,FHA,USDA Loan,VA Loan
Estimated market value
$484,800
$461,000 - $509,000
$2,582/mo
Price history
| Date | Event | Price |
|---|---|---|
| 9/30/2026 | Price change | $500,000-4.8%$276/sqft |
Source:  CRAAR, CDRMLS #2606260 Report a problem CRAAR, CDRMLS #2606260 Report a problem | ||
| 9/21/2026 | Price change | $525,000-4.5%$290/sqft |
Source: CRAAR, CDRMLS #2606260 Report a problem | ||
| 9/4/2026 | Listed for sale | $550,000+27400%$304/sqft |
Source: CRAAR, CDRMLS #2606260 Report a problem | ||
| 4/15/1999 | Sold | $2,000$1/sqft |
Source: Agent Provided Report a problem | ||
Public tax history
| Year | Property taxes | Tax assessment |
|---|---|---|
| 2025 | $548 +1.1% | $50,100 +1.6% |
| 2024 | $542 +9.7% | $49,300 |
| 2023 | $494 +1.2% | $49,300 +23.3% |
| 2022 | $488 | $40,000 |
| 2021 | -- | $40,000 +471.4% |
| 2020 | $83 +21.7% | $7,000 |
| 2019 | $68 +2.6% | $7,000 +22.8% |
| 2018 | $67 +1% | $5,700 |
| 2017 | $66 | $5,700 +9.6% |
| 2016 | $66 | $5,200 |
| 2015 | $66 -79% | $5,200 -79.9% |
| 2014 | $314 +1.3% | $25,900 |
| 2013 | $310 +1.3% | -- |
| 2012 | $306 +4.1% | -- |
| 2011 | $294 +2.8% | -- |
| 2010 | $286 +10% | -- |
| 2009 | $260 +3.2% | -- |
| 2008 | $252 +7.7% | -- |
| 2007 | $234 | -- |
Find assessor info on the county website
Monthly payment
Est. payment
Payment breakdown
Explore the cost of this home by adjusting the details. Changes won't be saved.Climate risks
Neighborhood: 52206
Nearby schools
Schools provided by the listing agent
- Elementary: Atkins
- Middle: Benton Comm
- High: Benton Comm
Source: CRAAR, CDRMLS. This data may not be complete. We recommend contacting the local school district to confirm school assignments for this home.
Similar homes
- $449,0003 bd2 ba1.5k sqft536 Cardinal Ave, Atkins, IA 52206New ConstructionMLS ID #2604569, Tami Timm, Realty87. CRAAR, CDRMLS
- $349,9004 bd2 ba1.9k sqft108 Pheasant Ave, Atkins, IA 52206For Sale
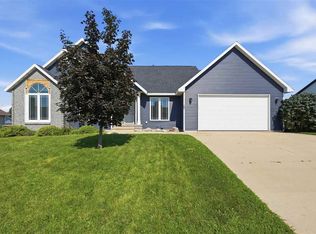 MLS ID #202604498, Raymond Siddell. Iowa City Area AOR
 - $330,0004 bd3 ba2.3k sqft508 D Ave, Atkins, IA 52206Active
 MLS ID #6340046, Raymond Siddell, Keller Williams Legacy Group. NoCoast MLS as distributed by MLS GRID
 - $325,0004 bd3 ba2.2k sqft507 C Ave, Atkins, IA 52206For Sale
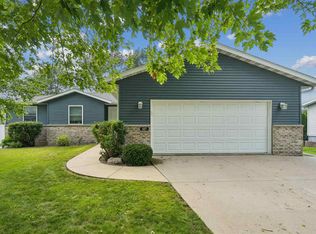 MLS ID #202604985, Bonnie Tiernan. Iowa City Area AOR
