Welcome to this well-maintained ranch on a quiet street near Maple Grove School, offering comfortable living and inviting spaces throughout. The main level features vaulted ceilings, a blend of carpet, luxury vinyl plank, and tile flooring. The kitchen shines with quartz countertops, a tiled backsplash, stainless steel appliances, and a pantry, with all appliances remaining with the home. Three bedrooms and two full baths are conveniently located on the main level, including a primary suite with a walk-in closet and private bath featuring luxury vinyl plank flooring, quartz countertops, and a one-piece shower. Central vacuum adds everyday convenience. The partially finished lower level provides additional space to relax and entertain, complete with a cozy fireplace, wet bar, bedroom, and full bath, along with a laundry room and storage area. Outside, enjoy the composite deck, porch, and patio overlooking a fenced yard with a pool—an inviting setting for summer gatherings or quiet evenings at home. A storage shed offers room for outdoor equipment, rounding out this home’s appealing combination of comfort, convenience, and recreation. One Owner Home! Call/text today for a showing.
Property Improvements:
- Central Air - 2025
- Furnace - 2025
- Flooring in Kitchen, Living Room, Hallway, Bathrooms Main Level - 2026
- New Carpet in Master Bedroom - 2025
- 90% New Paint Main Level - 2026
- New Pool Liner - 2024
- Kitchen Cabinets - 2022
- Toilets, Vanities, Quartz Countertops Main Level - 2026
- Outside Bar - 2024
- Solar - 2022
Pending
$374,900
4031 Jackson Cir NW, Cedar Rapids, IA 52405
4beds
2,284sqft
SingleFamily
Built in 1997
0.27 Acres Lot
$-- Zestimate®
$164/sqft
$-- HOA
What's special
Vaulted ceilingsTiled backsplashComposite deckStainless steel appliances
What the owner loves about this home
Contact me directly by calling the number next to "Property Owner" below.
- 12 days
- 798
- 52
Listed by:
Property Owner (319) 329-0075
Facts & features
Interior
Bedrooms & bathrooms
- Bedrooms: 4
- Bathrooms: 3
- Full bathrooms: 3
Heating
- Forced air, Gas
Cooling
- Central
Appliances
- Included: Dishwasher, Garbage disposal, Microwave, Range / Oven, Refrigerator
Features
- Flooring: Other, Carpet
- Basement: Finished
- Has fireplace: Yes
Interior area
- Total interior livable area: 2,284 sqft
Property
Parking
- Parking features: Garage - Attached
Features
- Exterior features: Other, Shingle, Vinyl
Lot
- Size: 0.27 Acres
Details
- Parcel number: 132415300800000
Construction
Type & style
- Home type: SingleFamily
Materials
- Wood
- Foundation: Concrete
- Roof: Asphalt
Condition
- New construction: No
- Year built: 1997
Community & HOA
Location
- Region: Cedar Rapids
Financial & listing details
- Price per square foot: $164/sqft
- Tax assessed value: $287,000
- Annual tax amount: $4,308
- Date on market: 10/9/2026
Estimated market value
Not available
Estimated sales range
Not available
$3,185/mo
Price history
| Date | Event | Price |
|---|---|---|
| 10/15/2026 | Pending sale | $374,900$164/sqft |
Source: Owner Report a problem | ||
| 10/9/2026 | Listed for sale | $374,900$164/sqft |
Source: Owner Report a problem | ||
Public tax history
| Year | Property taxes | Tax assessment |
|---|---|---|
| 2025 | $4,308 +5.6% | $287,000 +15.7% |
| 2024 | $4,080 -10.6% | $248,100 +2.9% |
| 2023 | $4,562 +4.4% | $241,000 +7% |
| 2022 | $4,370 +4.6% | $225,200 +2.4% |
| 2021 | $4,176 +2.8% | $219,900 +11.1% |
| 2020 | $4,062 +4.3% | $197,900 |
| 2019 | $3,894 +5% | $197,900 +9.6% |
| 2018 | $3,710 +3% | $180,600 |
| 2017 | $3,602 -3.9% | $180,600 -0.8% |
| 2016 | $3,748 +1.7% | $182,100 -3.4% |
| 2015 | $3,686 -3.7% | $188,584 +2.6% |
| 2014 | $3,828 +5.1% | $183,773 |
| 2013 | $3,642 +7% | $183,773 |
| 2012 | $3,404 | $183,773 -0.5% |
| 2011 | -- | $184,653 |
| 2010 | $3,126 | $184,653 +0.8% |
| 2008 | -- | $183,255 0% |
| 2007 | -- | $183,256 +7.5% |
| 2005 | -- | $170,444 +1.1% |
| 2004 | -- | $168,629 +13.7% |
| 2003 | -- | $148,303 +1.1% |
| 2002 | -- | $146,638 +14% |
| 2001 | -- | $128,630 |
| 2000 | -- | $128,630 |
Find assessor info on the county website
Monthly payment
Est. payment
Payment breakdown
Explore the cost of this home by adjusting the details. Changes won't be saved.Climate risks
Neighborhood: 52405
- $316,1004 bd3 ba2k sqft4105 Jackson Cir NW, Cedar Rapids, IA 52405Off Market

- $321,4004 bd2 ba2.1k sqft4025 Jackson Cir NW, Cedar Rapids, IA 52405Off Market
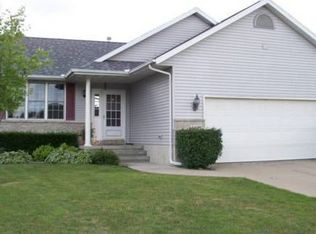
- $298,1003 bd3 ba1.9k sqft4111 Jackson Cir NW, Cedar Rapids, IA 52405Off Market
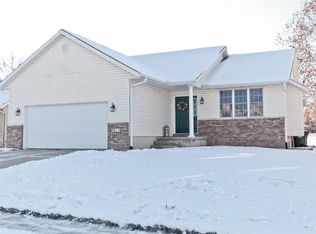
- $306,8003 bd3 ba1.6k sqft4019 Jackson Cir NW, Cedar Rapids, IA 52405Off Market
Similar homes
- $385,0004 bd4 ba3.2k sqft1370 Wiley Blvd NW, Cedar Rapids, IA 52405For Sale
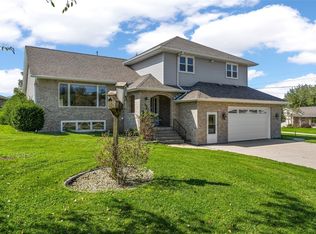 MLS ID #2606825, Jean Perkins, SKOGMAN REALTY. CRAAR, CDRMLS
- $345,0004 bd3 ba2.3k sqft814 Moose Dr NW, Cedar Rapids, IA 52405For Sale
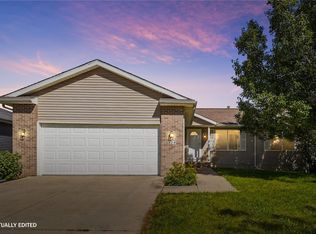 MLS ID #2606964, Amanda Brant, Realty87. CRAAR, CDRMLS
- $365,0004 bd3 ba2.2k sqft413 Rockvalley Dr SW, Cedar Rapids, IA 52404For Sale
 MLS ID #2606407, Steve Mcvay, RE/MAX CONCEPTS. CRAAR, CDRMLS
- $379,9003 bd3 ba2.9k sqft3808 Richland Dr NW, Cedar Rapids, IA 52405For Sale
 MLS ID #202605165, Raquel Trolliet. Iowa City Area AOR
