Discover the perfect blend of space, convenience, and energy efficiency with this beautiful property situated on a full acre! Offering 4 bedrooms, 3 bathrooms, and the added convenience of two laundry rooms, this home provides plenty of room and functionality for everyday living. The impressive 4-stall garage offers abundant space for vehicles, storage, hobbies, or toys. Enjoy peace of mind with several major updates, including a new septic system in 2021 and a new furnace in 2026. The solar panels, installed in 2024, are fully paid off, providing the benefit of solar energy without an outstanding solar loan. Even better, enjoy the convenience of a city address while benefiting from county taxes! With an acre of space, desirable updates, and room to spread out, this property offers a unique opportunity to enjoy the best of both worlds. Don't miss your chance to make this one yours!
For sale
$455,000
6500 Davis Ct, Cedar Rapids, IA 52405
4beds
3,181sqft
Single Family Residence
Built in 1977
0.99 Acres Lot
$441,800 Zestimate®
$143/sqft
$-- HOA
What's special
Two laundry rooms
- 25 days
- 962
- 84
Zillow last checked:
Listing updated:
Listed by:
Bri Loeffler 319-721-9537,
Keller Williams Legacy Group
Source: CRAAR, CDRMLS,MLS#: 2607250 Originating MLS: Cedar Rapids Area Association Of Realtors
Facts & features
Interior
Bedrooms & bathrooms
- Bedrooms: 4
- Bathrooms: 3
- Full bathrooms: 3
Rooms
- Room types: Family Room, Laundry, Living Room, Recreation
Other
- Level: First
Heating
- Gas
Cooling
- Central Air
Appliances
- Included: Dryer, Dishwasher, Disposal, Gas Water Heater, Microwave, Range, Refrigerator, Water Softener Owned, Washer
- Laundry: Main Level, Upper Level
Features
- Breakfast Bar, Eat-in Kitchen, Kitchen/Dining Combo, Bath in Primary Bedroom, Main Level Primary, Jetted Tub
- Basement: Full
- Has fireplace: Yes
- Fireplace features: Family Room, Gas
Interior area
- Total interior livable area: 3,181 sqft
- Finished area above ground: 1,804
- Finished area below ground: 1,377
Video & virtual tour
Property
Parking
- Total spaces: 4
- Parking features: Attached, Detached, Four or more Spaces, Guest, Heated Garage, Garage Door Opener
- Has attached garage: Yes
Features
- Stories: 1
- Patio & porch: Deck, Patio
- Exterior features: Fence
- Pool features: Above Ground
- Has spa: Yes
Lot
- Size: 0.99 Acres
- Dimensions: 43124
- Features: Cul-De-Sac
Details
- Additional structures: Shed(s)
- Parcel number: 132210100300000
Construction
Type & style
- Home type: SingleFamily
- Architectural style: Ranch
- Property subtype: Single Family Residence
Materials
- Frame, Vinyl Siding
Condition
- New construction: No
- Year built: 1977
Utilities & green energy
- Sewer: Septic Tank
- Water: Well
Green energy
- Energy efficient items: Solar Panel(s)
Community & HOA
HOA
- Has HOA: No
Location
- Region: Cedar Rapids
Financial & listing details
- Price per square foot: $143/sqft
- Tax assessed value: $384,000
- Annual tax amount: $4,259
- Date on market: 10/16/2026
- Listing terms: Cash,Conventional
Estimated market value
$441,800
$420,000 - $464,000
$3,842/mo
Price history
| Date | Event | Price |
|---|---|---|
| 10/16/2026 | Listed for sale | $455,000+40%$143/sqft |
Source:  CRAAR, CDRMLS #2607250 Report a problem | ||
| 3/24/2021 | Listing removed | -- |
Source: Owner Report a problem | ||
| 10/23/2020 | Sold | $325,000-5.8%$102/sqft |
Source: Public Record Report a problem | ||
| 7/13/2020 | Listing removed | $344,900$108/sqft |
Source: Owner Report a problem | ||
| 6/7/2020 | Listed for sale | $344,900$108/sqft |
Source: Owner Report a problem | ||
Public tax history
| Year | Property taxes | Tax assessment |
|---|---|---|
| 2025 | $4,214 +1.3% | $384,000 +3.5% |
| 2024 | $4,160 +4.2% | $371,000 |
| 2023 | $3,994 +1.4% | $371,000 +26.4% |
| 2022 | $3,940 +3.7% | $293,600 |
| 2021 | $3,800 +2% | $293,600 +11.4% |
| 2020 | $3,724 +3.4% | $263,500 |
| 2019 | $3,603 +3.6% | $263,500 +6.9% |
| 2018 | $3,478 +2.4% | $246,500 +5.1% |
| 2017 | $3,396 +0.6% | $234,500 |
| 2016 | $3,376 +2.5% | $234,500 |
| 2015 | $3,294 -0.5% | $234,500 |
| 2014 | $3,310 +2.1% | $234,500 |
| 2013 | $3,242 +24.5% | $234,500 -0.9% |
| 2012 | $2,604 | $236,646 +20.6% |
| 2011 | -- | $196,246 +21.8% |
| 2010 | $1,960 | $161,064 |
| 2008 | -- | $161,064 |
| 2007 | -- | $161,064 +5% |
| 2005 | -- | $153,395 +5% |
| 2004 | -- | $146,090 +1.5% |
| 2003 | -- | $143,936 +5% |
| 2002 | -- | $137,082 |
| 2001 | -- | $137,082 +7% |
| 2000 | -- | $128,114 |
Find assessor info on the county website
Monthly payment
Est. payment
Payment breakdown
Explore the cost of this home by adjusting the details. Changes won't be saved.Climate risks
Neighborhood: 52405
Nearby schools
Schools provided by the listing agent
- Elementary: Maple Grove
- Middle: Taft
- High: Jefferson
Source: CRAAR, CDRMLS. This data may not be complete. We recommend contacting the local school district to confirm school assignments for this home.
Similar homes
- $418,5004 bd3 ba2.6k sqft1021 Blue Stone St NW, Cedar Rapids, IA 52405For Sale
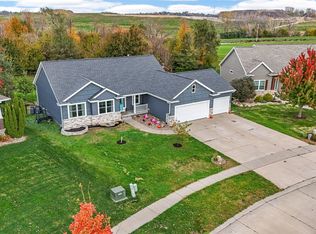 MLS ID #2607651, Alexis Kemp-Alexis Real Estate Team, RE/MAX CONCEPTS. CRAAR, CDRMLS
- $420,0004 bd3 ba2.2k sqft1623 Bobcat Dr NW, Cedar Rapids, IA 52405For Sale
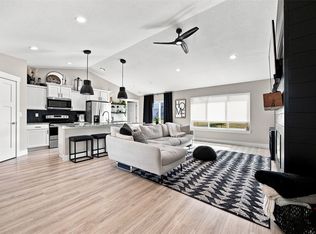 MLS ID #2607661, Alexis Kemp-Alexis Real Estate Team, RE/MAX CONCEPTS. CRAAR, CDRMLS
- $469,5004 bd3 ba2.5k sqft921 2nd St, Fairfax, IA 52228For Sale
 MLS ID #202606509, Ainsley Snyder. Iowa City Area AOR
- $435,0004 bd3 ba2.6k sqft505 Valley Dr, Atkins, IA 52206For Sale
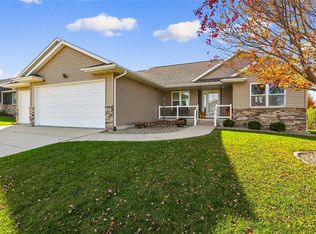 MLS ID #2607837, Annie Kaestner, SKOGMAN REALTY. CRAAR, CDRMLS
