Welcome home to this beautifully maintained ranch in popular Atkins! Built in 2016, this inviting home offers the perfect combination of thoughtful design, comfortable living spaces and room to spread out. The open-concept main floor features gorgeous hickory hardwood flooring throughout the entry, kitchen and dining area creating a warm and welcoming first impression. The spacious living room is anchored by a cozy gas fireplace flanked by windows while the kitchen is sure to impress with rich dark wood cabinetry, granite countertops, stainless steel appliances, a gas range and an oversized island with breakfast bar seating. The desirable split-bedroom floor plan offers added privacy with two bedrooms and a full bath with linen storage on one side of the home, while the spacious primary suite is tucked away on the opposite side and features a walk-in closet and private bath with step-in shower. Main-floor laundry is conveniently located just off the garage and includes a great drop zone with lockers to keep everyday life organized. The finished lower level adds an incredible amount of versatile living space featuring a fourth bedroom, third full bath, dedicated office area and an expansive recreation room with plenty of room for movie nights, game days, hobbies or simply relaxing. You'll also appreciate the abundant storage throughout the home. Outside enjoy the easy-care lifestyle with a maintenance-free deck overlooking a beautiful stamped concrete patio with gazebo - a wonderful setting for entertaining or simply unwinding at the end of the day. A charming front porch adds to the home's curb appeal, while the detached 12x16 heated storage shed with concrete floor provides even more room for hobbies, projects or extra storage. And there's more! The oversized three-car attached garage is heated and features a convenient ramp and dedicated workshop area. If you're looking for a home that offers functional spaces, room to grow, great storage and a fantastic location in Atkins, this one deserves a closer look!
For sale
$435,000
505 Valley Dr, Atkins, IA 52206
4beds
2,605sqft
Single Family Residence
Built in 2016
0.33 Acres Lot
$429,300 Zestimate®
$167/sqft
$-- HOA
What's special
Desirable split-bedroom floor planMain-floor laundryWalk-in closetGranite countertopsCharming front porchSpacious primary suiteMaintenance-free deck
- 21 hours
- 151
- 9
Zillow last checked:
Listing updated:
Listed by:
Annie Kaestner 319-350-6770,
SKOGMAN REALTY
Source: CRAAR, CDRMLS,MLS#: 2607837 Originating MLS: Cedar Rapids Area Association Of Realtors
Facts & features
Interior
Bedrooms & bathrooms
- Bedrooms: 4
- Bathrooms: 3
- Full bathrooms: 3
Rooms
- Room types: Laundry, Living Room, Recreation
Other
- Level: First
Heating
- Forced Air, Gas
Cooling
- Central Air
Appliances
- Included: Dryer, Dishwasher, Disposal, Microwave, Range, Refrigerator, Washer
- Laundry: Main Level
Features
- Breakfast Bar, Eat-in Kitchen, Kitchen/Dining Combo, Bath in Primary Bedroom, Main Level Primary, Vaulted Ceiling(s)
- Basement: Full,Concrete
- Has fireplace: Yes
- Fireplace features: Insert, Gas, Living Room
Interior area
- Total interior livable area: 2,605 sqft
- Finished area above ground: 1,505
- Finished area below ground: 1,100
Video & virtual tour
Property
Parking
- Total spaces: 3
- Parking features: Attached, Garage, Heated Garage, Garage Door Opener
- Attached garage spaces: 3
Features
- Stories: 1
- Patio & porch: Deck, Patio
- Exterior features: Fence
Lot
- Size: 0.33 Acres
- Dimensions: .33
Details
- Additional structures: Shed(s)
- Parcel number: 01030470
Construction
Type & style
- Home type: SingleFamily
- Architectural style: Ranch
- Property subtype: Single Family Residence
Materials
- Brick, Frame, Vinyl Siding
- Foundation: Poured
Condition
- New construction: No
- Year built: 2016
Utilities & green energy
- Sewer: Public Sewer
- Water: Public
Community & HOA
Location
- Region: Atkins
Financial & listing details
- Price per square foot: $167/sqft
- Tax assessed value: $380,300
- Annual tax amount: $4,914
- Date on market: 11/10/2026
- Listing terms: Cash,Conventional,FHA,USDA Loan,VA Loan
Estimated market value
$429,300
$408,000 - $451,000
$2,733/mo
Price history
| Date | Event | Price |
|---|---|---|
| 11/10/2026 | Listed for sale | $435,000+76.1%$167/sqft |
Source:  CRAAR, CDRMLS #2607837 Report a problem | ||
| 10/7/2016 | Sold | $247,000$95/sqft |
Source: CRAAR, CDRMLS #1604626 Report a problem | ||
Public tax history
| Year | Property taxes | Tax assessment |
|---|---|---|
| 2025 | $4,752 -0.1% | $380,300 +7.6% |
| 2024 | $4,756 -1.1% | $353,600 |
| 2023 | $4,808 +0.8% | $353,600 +15.9% |
| 2022 | $4,768 +12.2% | $305,100 |
| 2021 | $4,248 +5.6% | $305,100 +10.5% |
| 2020 | $4,022 +1.8% | $276,000 |
| 2019 | $3,952 | $276,000 +2.4% |
| 2018 | -- | $269,500 +10.6% |
| 2017 | $3,376 | $243,600 |
Find assessor info on the county website
Monthly payment
Est. payment
Payment breakdown
Explore the cost of this home by adjusting the details. Changes won't be saved.Climate risks
Neighborhood: 52206
Nearby schools
Schools provided by the listing agent
- Elementary: Atkins
- Middle: Benton Comm
- High: Benton Comm
Source: CRAAR, CDRMLS. This data may not be complete. We recommend contacting the local school district to confirm school assignments for this home.

Similar homes
- $474,9006 bd4 ba3.5k sqft409 Casey Cir, Atkins, IA 52206For Sale
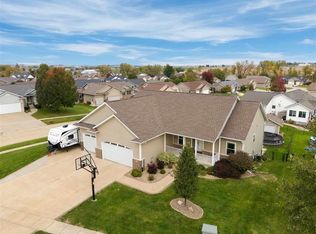 MLS ID #202606270, Jeremy Trenkamp. Iowa City Area AOR
- $320,0004 bd3 ba2.3k sqft508 D Ave, Atkins, IA 52206Active
 MLS ID #6340046, Raymond Siddell, Keller Williams Legacy Group. NoCoast MLS as distributed by MLS GRID
- $475,0003 bd3 ba1.8k sqft3242 70th St, Atkins, IA 52206For Sale
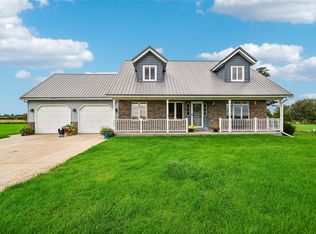 MLS ID #2606260, Tami Timm, Realty87. CRAAR, CDRMLS
- $469,5004 bd3 ba2.5k sqft921 2nd St, Fairfax, IA 52228For Sale
 MLS ID #202606509, Ainsley Snyder. Iowa City Area AOR
