Prepare to be impressed! This exceptional home offers an impressive combination of standout features, thoughtful upgrades, and all the space you've been searching for! Offering 6 bedrooms, 3.5 bathrooms and abundant storage, this home has room for everyone! The gorgeous kitchen features granite countertops, stainless steel appliances, a corner pantry, and access to the Trex deck, which was completely torn off and replaced in 2021, including new decking, steps, and railing. Dishwasher and refrigerator new in 2025! Retreat to the secluded primary suite with private bath and spacious walk-in closet. The inviting living room features a cozy gas fireplace, while the walkout lower level is perfect for entertaining with a wet bar, spacious rec room, second gas fireplace and surround sound. Additional highlights include a convenient drop zone with stacked washer/dryer (new in 2023). Outside, enjoy a fully fenced backyard, above-ground pool, spacious deck, storage shed and chicken coop that can stay with the property! A heated 3-stall garage with floor drain, large driveway and extra parking pad offer exceptional convenience. Located just minutes from Cedar Rapids. See attached list for all updates! Some photos virtually enhanced.
For sale
$474,900
409 Casey Cir, Atkins, IA 52206
6beds
3,509sqft
Single Family Residence, Residential
Built in 2007
0.31 Acres Lot
$471,100 Zestimate®
$135/sqft
$-- HOA
What's special
Second gas fireplaceAbove-ground poolWet barSurround soundAbundant storageSpacious rec roomGorgeous kitchen
- 25 days
- 1,564
- 37
Likely to sell faster than
Zillow last checked:
Listing updated:
Listed by:
Jeremy Trenkamp 319-270-1323,
Realty87
Source: Iowa City Area AOR,MLS#: 202606270
Facts & features
Interior
Bedrooms & bathrooms
- Bedrooms: 6
- Bathrooms: 4
- Full bathrooms: 3
- 1/2 bathrooms: 1
Rooms
- Room types: Living Room, Recreation Room
Heating
- Forced Air, Natural Gas
Cooling
- Central Air
Appliances
- Included: Dishwasher, Dryer, Microwave, Range Or Oven, Refrigerator, Washer
- Laundry: Lower Level
Features
- Other, Breakfast Bar, Central Vacuum
- Basement: Full,Walk-Out Access
- Number of fireplaces: 1
- Fireplace features: Gas, Living Room, In LL
Interior area
- Total structure area: 3,509
- Total interior livable area: 3,509 sqft
- Finished area above ground: 1,869
- Finished area below ground: 1,640
Property
Parking
- Total spaces: 3
- Parking features: Heated Garage
- Has attached garage: Yes
Features
- Patio & porch: Deck, Patio
- Fencing: Fenced
Lot
- Size: 0.31 Acres
- Dimensions: .31 Acre
- Features: Less Than Half Acre, Cul-De-Sac
Details
- Additional structures: Shed(s)
- Parcel number: 01021330
- Zoning: Res
- Special conditions: Standard
Construction
Type & style
- Home type: SingleFamily
- Property subtype: Single Family Residence, Residential
Materials
- Partial Brick, Vinyl, Frame
Condition
- Year built: 2007
Utilities & green energy
- Sewer: Public Sewer
- Water: Public
Community & HOA
Community
- Features: Sidewalks, Street Lights
- Subdivision: NA
Location
- Region: Atkins
Financial & listing details
- Price per square foot: $135/sqft
- Tax assessed value: $402,700
- Annual tax amount: $5,398
- Date on market: 10/26/2026
- Listing terms: Cash,Conventional
Estimated market value
$471,100
$448,000 - $495,000
$3,999/mo
Price history
| Date | Event | Price |
|---|---|---|
| 10/26/2026 | Listed for sale | $474,900+49.8%$135/sqft |
Source:  CRAAR, CDRMLS #2607440 Report a problem | ||
| 7/27/2018 | Sold | $317,000-2.5%$90/sqft |
Source: CRAAR, CDRMLS #1803108 Report a problem | ||
| 5/7/2018 | Price change | $325,000-1.5%$93/sqft |
Source: COLDWELL BANKER HEDGES #1803108 Report a problem | ||
| 4/29/2018 | Listed for sale | $330,000$94/sqft |
Source: Owner Report a problem | ||
| 4/12/2018 | Pending sale | $330,000$94/sqft |
Source: Owner Report a problem | ||
| 4/6/2018 | Price change | $330,000+3.1%$94/sqft |
Source: Owner Report a problem | ||
| 2/28/2018 | Pending sale | $320,000$91/sqft |
Source: Owner Report a problem | ||
| 2/13/2018 | Listed for sale | $320,000-2.4%$91/sqft |
Source: Owner Report a problem | ||
| 5/31/2017 | Listing removed | $328,000$93/sqft |
Source: Owner Report a problem | ||
| 10/27/2016 | Listed for sale | $328,000+1071.4%$93/sqft |
Source: Owner Report a problem | ||
| 4/3/2007 | Sold | $28,000$8/sqft |
Source: Public Record Report a problem | ||
Public tax history
| Year | Property taxes | Tax assessment |
|---|---|---|
| 2025 | $5,380 +1.9% | $402,700 +7.7% |
| 2024 | $5,278 +2.1% | $373,900 |
| 2023 | $5,168 +0.8% | $373,900 +15.5% |
| 2022 | $5,126 +3.1% | $323,700 |
| 2021 | $4,974 +6.1% | $323,700 +1.9% |
| 2020 | $4,688 -1.2% | $317,800 |
| 2019 | $4,744 +1.5% | $317,800 -0.6% |
| 2018 | $4,674 +3.1% | $319,600 |
| 2017 | $4,534 -0.1% | $319,600 +8% |
| 2016 | $4,540 +0.9% | $295,900 |
| 2015 | $4,498 +8.6% | $295,900 +3.7% |
| 2014 | $4,142 +1.9% | $285,300 |
| 2013 | $4,064 +0.5% | -- |
| 2012 | $4,042 +3.5% | -- |
| 2011 | $3,906 +3.4% | -- |
| 2010 | $3,778 +8.8% | -- |
| 2009 | $3,474 +173600% | -- |
| 2008 | $2 | -- |
| 2007 | $2 | -- |
Find assessor info on the county website
Monthly payment
Est. payment
Payment breakdown
Explore the cost of this home by adjusting the details. Changes won't be saved.Climate risks
Neighborhood: 52206
Nearby schools
Schools provided by the listing agent
- Elementary: Benton
- Middle: Benton
- High: Benton
Source: Iowa City Area AOR. This data may not be complete. We recommend contacting the local school district to confirm school assignments for this home.


Similar homes
- $299,0004 bd3 ba2.3k sqft508 D Ave, Atkins, IA 52206For Sale
 MLS ID #2608110, Raymond Siddell-360 Home Team, Keller Williams Legacy Group. CRAAR, CDRMLS
- $475,0003 bd3 ba1.8k sqft3242 70th St, Atkins, IA 52206For Sale
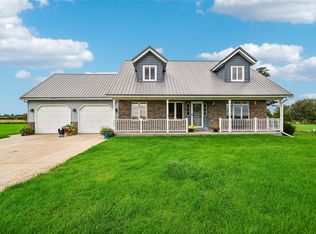 MLS ID #2606260, Tami Timm, Realty87. CRAAR, CDRMLS
- $425,0004 bd3 ba2.4k sqft7725 1st Ave SW, Cedar Rapids, IA 52404For Sale
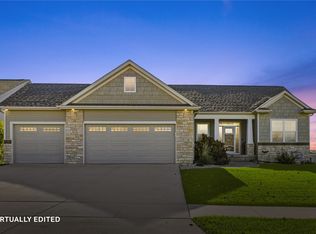 MLS ID #2607848, Arlene Heck, RE/MAX CONCEPTS. CRAAR, CDRMLS
- $469,9005 bd3 ba2.9k sqft108 Sunflower Dr, Fairfax, IA 52228For Sale
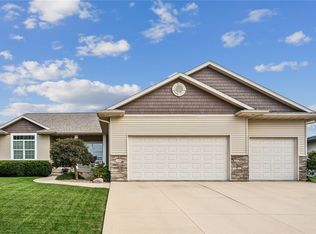 MLS ID #2607450, Emily Prahm, RE/MAX CONCEPTS. CRAAR, CDRMLS
