This move in ready 2 story is in the very family friendly neighborhood of Wolf Creek in Hiawatha. You will be in the Viola Gibson, Harding and Kennedy Public School District. Also very conveniently located near Xavier High School, the New Xavier Middle School and Cedar Rapids Prep Charter School. The main floor has a large family room with gas fireplace,that is open to the kitchen and breakfast nook all with hardwood floors. Also a dining room, laundry room and half bath are on the main level. Black Stainless Steel appliances are new within the last 2 years and stay with the home. Upstairs is the large Primary Bedroom with an office nook and extended walk in closet. Primary bathroom is very spacious with oversized tub and separate water closet with toilet and shower. Upstairs you will also have 3 more bedrooms and another full bathroom. The largest part of the basement is finished with and open gameroom/family room that includes a wet bar and gas fireplace, you will also find another full bath. The rest of the basement has a storage room and also a Theater room, the wall mounted tv and sound system can stay with the home. The backyard will allow for many memories to be made with a pergola covered deck, stamped concrete patio and a nice open yard. If interested many of the furniture items can be negotiated with the sale of the home.
For sale by owner
$465,000
2455 Wolf Run, Hiawatha, IA 52233
4beds
3,978sqft
SingleFamily
Built in 2002
0.3 Acres Lot
$-- Zestimate®
$117/sqft
$-- HOA
What's special
Pergola covered deckHardwood floorsNice open yardExtended walk in closetLaundry roomDining room
What the owner loves about this home
Call the seller directly for a private showing!
- 31 days
- 1,235
- 110
Listed by:
Property Owner (319) 551-5127
Facts & features
Interior
Bedrooms & bathrooms
- Bedrooms: 4
- Bathrooms: 4
- Full bathrooms: 3
- 1/2 bathrooms: 1
Heating
- Forced air, Gas
Cooling
- Central
Appliances
- Included: Dishwasher, Dryer, Garbage disposal, Microwave, Range / Oven, Refrigerator, Washer
Features
- Flooring: Tile, Carpet, Hardwood
- Basement: Finished
- Has fireplace: Yes
Interior area
- Total interior livable area: 3,978 sqft
Property
Parking
- Parking features: Garage - Attached, On-street
Features
- Exterior features: Vinyl
Lot
- Size: 0.3 Acres
Details
- Parcel number: 113127700100000
Construction
Type & style
- Home type: SingleFamily
Materials
- Frame
- Foundation: Concrete
- Roof: Asphalt
Condition
- New construction: No
- Year built: 2002
Community & HOA
Location
- Region: Hiawatha
Financial & listing details
- Price per square foot: $117/sqft
- Tax assessed value: $450,500
- Annual tax amount: $7,292
- Date on market: 10/2/2026
Estimated market value
Not available
Estimated sales range
Not available
$3,518/mo
Price history
| Date | Event | Price |
|---|---|---|
| 10/2/2026 | Listed for sale | $465,000+78.5%$117/sqft |
Source: Owner Report a problem | ||
| 7/18/2002 | Sold | $260,500$65/sqft |
Source: Public Record Report a problem | ||
Public tax history
| Year | Property taxes | Tax assessment |
|---|---|---|
| 2025 | $7,292 +3.7% | $450,500 +0.9% |
| 2024 | $7,030 -3% | $446,700 +2% |
| 2023 | $7,248 +1.3% | $438,100 +19.6% |
| 2022 | $7,156 -0.2% | $366,300 |
| 2021 | $7,172 +2.2% | $366,300 +6.7% |
| 2020 | $7,018 +1.1% | $343,200 |
| 2019 | $6,942 +2.7% | $343,200 +5.4% |
| 2018 | $6,760 +1.9% | $325,500 +2.5% |
| 2017 | $6,636 -1.9% | $317,700 |
| 2016 | $6,766 +2.5% | $317,700 |
| 2015 | $6,598 -0.2% | $317,700 +0.1% |
| 2014 | $6,614 +2.9% | $317,300 |
| 2013 | $6,426 +9.4% | $317,300 +1.9% |
| 2012 | $5,874 | $311,472 |
| 2011 | -- | $311,472 |
| 2010 | $5,440 | $311,472 |
| 2008 | -- | $311,472 +10.6% |
| 2007 | -- | $281,513 +5% |
| 2005 | -- | $268,108 +5% |
| 2004 | -- | $255,341 +1.6% |
| 2003 | -- | $251,394 +67661.2% |
| 2002 | -- | $371 |
| 2001 | -- | $371 +6.9% |
| 2000 | -- | $347 |
Find assessor info on the county website
Monthly payment
Est. payment
Payment breakdown
Explore the cost of this home by adjusting the details. Changes won't be saved.Climate risks
Neighborhood: 52233
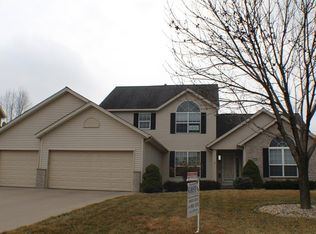
Similar homes
- $389,9904 bd3 ba2.4k sqft2395 Wolf Run, Hiawatha, IA 52233For Sale
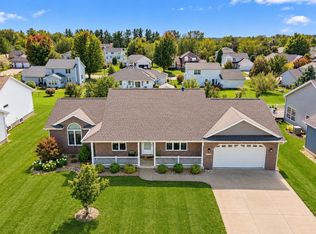 MLS ID #2606984, Cindy Guckenberger, Key Realty. CRAAR, CDRMLS
- $485,0004 bd3 ba3.6k sqft1090 Creekbend Ct, Marion, IA 52302For Sale
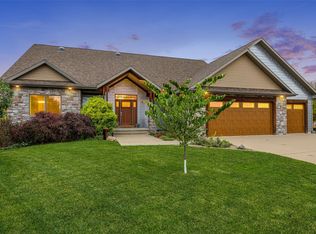 MLS ID #2607677, Brian Hanna, SKOGMAN REALTY. CRAAR, CDRMLS
- $534,9505 bd3 ba3k sqft3509 Fitzroy Rd, Hiawatha, IA 52233For Sale
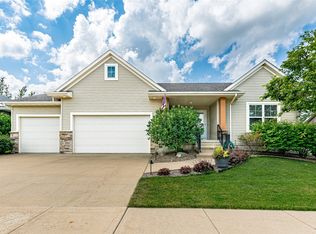 MLS ID #2606919, Jaime Whitehead, RE/MAX CONCEPTS. CRAAR, CDRMLS
- $619,9005 bd4 ba3.4k sqft2926 Diamondhead Rd, Hiawatha, IA 52233For Sale By Owner

