This unique 4-bedroom, 3-bath walk out ranch is nestled on a cul-de-sac with expansive views of wooded areas of the CeMar Trail. Walk out your door and pick up the paved trail, see many types of wildlife, enjoy the firepit and quiet neighborhood. A backyard steel fence coordinates with the metal pergola off the kitchen deck. Enjoy the advantages of unique kitchen floor plan that has created an abundance of cabinet space and a large pantry. Freshly painted main floor with new carpet, this home has lots to offer! Lower level has a workout room, theatre room and wet bar. Main floor includes laundry, a large workshop and storage/rec room above the garage.
Pending
$485,000
1090 Creekbend Ct, Marion, IA 52302
4beds
3,651sqft
Single Family Residence
Built in 2011
0.32 Acres Lot
$478,700 Zestimate®
$133/sqft
$8/mo HOA
What's special
Wet barLarge workshopFreshly painted main floorTheatre roomUnique kitchen floor planNestled on a cul-de-sacNew carpet
- 16 days
- 1,721
- 111
Likely to sell faster than
Zillow last checked:
Listing updated:
Listed by:
Brian Hanna 319-777-1854,
SKOGMAN REALTY
Source: CRAAR, CDRMLS,MLS#: 2607677 Originating MLS: Cedar Rapids Area Association Of Realtors
Facts & features
Interior
Bedrooms & bathrooms
- Bedrooms: 4
- Bathrooms: 3
- Full bathrooms: 3
Rooms
- Room types: Family Room, Laundry, Living Room, Media Room
Other
- Level: First
Heating
- Forced Air, Gas
Cooling
- Central Air
Appliances
- Included: Dryer, Dishwasher, Disposal, Gas Water Heater, Microwave, Range, Refrigerator, Range Hood, Water Softener Owned, Washer
- Laundry: Main Level
Features
- Dining Area, Separate/Formal Dining Room, Bath in Primary Bedroom, Main Level Primary
- Basement: Concrete
- Has fireplace: Yes
- Fireplace features: Insert, Family Room, Gas, Living Room
Interior area
- Total interior livable area: 3,651 sqft
- Finished area above ground: 1,961
- Finished area below ground: 1,690
Video & virtual tour
Property
Parking
- Total spaces: 3
- Parking features: Garage, Garage Door Opener
- Garage spaces: 3
Features
- Stories: 1
- Patio & porch: Balcony
- Exterior features: Fence
Lot
- Size: 0.32 Acres
- Dimensions: 13939.2
- Features: Cul-De-Sac
Details
- Parcel number: 140137604000000 & 141220102500000
Construction
Type & style
- Home type: SingleFamily
- Architectural style: Ranch
- Property subtype: Single Family Residence
Materials
- Frame, Stone, Steel, Vinyl Siding
- Foundation: Poured
Condition
- New construction: No
- Year built: 2011
Utilities & green energy
- Sewer: Public Sewer
- Water: Public
Community & HOA
HOA
- Has HOA: Yes
- HOA fee: $100 annually
Location
- Region: Marion
Financial & listing details
- Price per square foot: $133/sqft
- Tax assessed value: $535,000
- Annual tax amount: $9,964
- Date on market: 11/2/2026
- Listing terms: Cash,Conventional,FHA,USDA Loan,VA Loan
Estimated market value
$478,700
$455,000 - $503,000
$2,739/mo
Price history
| Date | Event | Price |
|---|---|---|
| 11/12/2026 | Pending sale | $485,000$133/sqft |
Source:  CRAAR, CDRMLS #2607677 Report a problem | ||
| 11/2/2026 | Listed for sale | $485,000+38.6%$133/sqft |
Source: CRAAR, CDRMLS #2607677 Report a problem | ||
| 12/9/2019 | Sold | $350,000-7.9%$96/sqft |
Source: CRAAR, CDRMLS #1902460 Report a problem | ||
| 9/6/2019 | Price change | $379,900-1.3%$104/sqft |
Source: Iowa Realty #1902460 Report a problem | ||
| 5/29/2019 | Price change | $385,000-3.5%$105/sqft |
Source: Iowa Realty #1902460 Report a problem | ||
| 4/9/2019 | Listed for sale | $398,900$109/sqft |
Source: Iowa Realty #1902460 Report a problem | ||
Public tax history
| Year | Property taxes | Tax assessment |
|---|---|---|
| 2025 | $364 +2.8% | $18,900 |
| 2024 | $354 -15.7% | $18,900 |
| 2023 | $420 +3.4% | $18,900 |
| 2022 | $406 -5.1% | $18,900 |
| 2021 | $428 +2.4% | $18,900 |
| 2020 | $418 -1.9% | -- |
| 2019 | $426 | $18,900 |
| 2018 | $426 +26% | $18,900 +23.5% |
| 2017 | $338 -2.3% | $15,300 |
| 2016 | $346 +1.8% | $15,300 |
| 2015 | $340 +0.6% | $15,300 -95.9% |
| 2014 | $338 -91.8% | $373,100 |
| 2013 | $4,138 +2519% | $373,100 +3592.2% |
| 2012 | $158 | $10,105 +25% |
| 2011 | -- | $8,083 |
| 2010 | -- | -- |
Find assessor info on the county website
Monthly payment
Est. payment
Payment breakdown
Explore the cost of this home by adjusting the details. Changes won't be saved.Climate risks
Neighborhood: 52302
Nearby schools
Schools provided by the listing agent
- Elementary: Parkview
- Middle: Vernon
- High: Marion
Source: CRAAR, CDRMLS. This data may not be complete. We recommend contacting the local school district to confirm school assignments for this home.

Similar homes
- $469,0005 bd4 ba3.5k sqft2120 Robert Ct, Marion, IA 52302For Sale
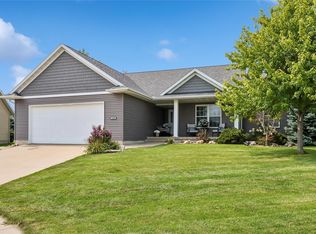 MLS ID #2607841, Abby Besler, Pinnacle Realty LLC. CRAAR, CDRMLS
- $465,0004 bd4 ba3k sqft6830 Flint Rock Ct, Marion, IA 52302For Sale
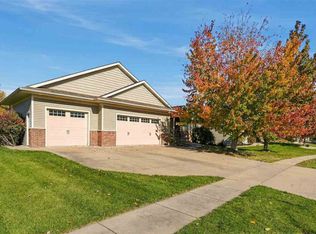 MLS ID #202606368, Carla Stevens. Iowa City Area AOR
- $510,0004 bd3 ba2.8k sqft8440 Federalist Rd, Marion, IA 52302For Sale
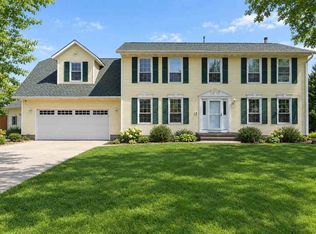 MLS ID #202605992, Erin Elliott. Iowa City Area AOR
- $515,0005 bd4 ba3.8k sqft2654 Mulberry Ct, Marion, IA 52302For Sale By Owner

