Location, location, location! This is a rare find nestled on 3.04 beautiful acres on ROSEDALE ROAD!!! This 4-bedroom, 2.5 bath home offers a wonderful blend of space, natural beauty, and unique amenities. The open floor plan features vaulted ceiling and a spacious 4 seasons room complete with an indoor swimming pool and an area for a hot tub!! Windows galore fill the home with natural light while showcasing the picturesque grounds, featuring an abundance of colorful perennials and a tranquil water feature. Additional highlights include beautiful wood floors, neutral decor and an oversized three-stall garage. A rare opportunity to enjoy privacy, scenic views, extradentary location and exceptional indoor amenities!!
For sale
$529,900
131 Rosedale Rd SE, Cedar Rapids, IA 52403
4beds
2,677sqft
Single Family Residence
Built in 1984
3.04 Acres Lot
$612,600 Zestimate®
$198/sqft
$-- HOA
What's special
Picturesque groundsOversized three-stall garageIndoor swimming poolAbundance of colorful perennialsOpen floor planBeautiful wood floorsNeutral decor
- 1 day
- 867
- 110
Zillow last checked:
Listing updated:
Listed by:
Jane Glantz 319-551-3600,
SKOGMAN REALTY
Source: CRAAR, CDRMLS,MLS#: 2607293 Originating MLS: Cedar Rapids Area Association Of Realtors
Facts & features
Interior
Bedrooms & bathrooms
- Bedrooms: 4
- Bathrooms: 3
- Full bathrooms: 2
- 1/2 bathrooms: 1
Rooms
- Room types: Family Room, Four Season, Great Room, Laundry
Other
- Level: First
Heating
- Forced Air, Gas
Cooling
- Central Air
Appliances
- Included: Dishwasher, Disposal, Gas Water Heater, Microwave, Range, Refrigerator, Water Softener Owned
- Laundry: Main Level
Features
- Breakfast Bar, Kitchen/Dining Combo, Bath in Primary Bedroom, Main Level Primary, Vaulted Ceiling(s)
- Basement: Walk-Out Access
Interior area
- Total interior livable area: 2,677 sqft
- Finished area above ground: 2,677
- Finished area below ground: 0
Video & virtual tour
Property
Parking
- Total spaces: 3
- Parking features: Attached, Garage, Garage Door Opener
- Attached garage spaces: 3
Features
- Levels: Multi/Split
- Patio & porch: Patio
- Pool features: Indoor
Lot
- Size: 3.04 Acres
- Dimensions: 132,422
- Features: Acreage, City Lot, See Remarks, Wooded
Details
- Parcel number: 151722700100000
Construction
Type & style
- Home type: SingleFamily
- Architectural style: Contemporary,Split Level
- Property subtype: Single Family Residence
Materials
- Frame, Wood Siding
Condition
- New construction: No
- Year built: 1984
Utilities & green energy
- Sewer: Septic Tank
- Water: Well
Community & HOA
HOA
- Has HOA: No
Location
- Region: Cedar Rapids
Financial & listing details
- Price per square foot: $198/sqft
- Annual tax amount: $6,166
- Date on market: 10/26/2026
- Listing terms: Cash,Conventional
Estimated market value
$612,600
$545,000 - $686,000
$2,968/mo
Price history
| Date | Event | Price |
|---|---|---|
| 10/26/2026 | Listed for sale | $529,900+17.8%$198/sqft |
Source:  CRAAR, CDRMLS #2607293 Report a problem | ||
| 10/9/2020 | Sold | $450,000-2.2%$168/sqft |
Source: Agent Provided Report a problem | ||
| 8/17/2020 | Listed for sale | $460,000$172/sqft |
Source: COLDWELL BANKER HEDGES #2005916 Report a problem | ||
Public tax history
Tax history is unavailable.
Monthly payment
Est. payment
Payment breakdown
Explore the cost of this home by adjusting the details. Changes won't be saved.Climate risks
Neighborhood: 52403
Nearby schools
Schools provided by the listing agent
- Elementary: Wilkins
- Middle: Excelsior
- High: Linn Mar
Source: CRAAR, CDRMLS. This data may not be complete. We recommend contacting the local school district to confirm school assignments for this home.
Similar homes
- $425,0005 bd4 ba3.6k sqft4322 Pioneer Trl SE, Cedar Rapids, IA 52403For Sale
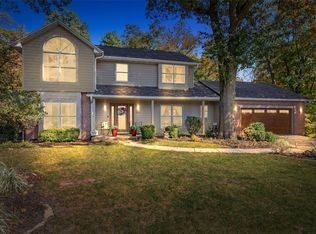 MLS ID #2607521, Cathy Hill, Crs, SKOGMAN REALTY. CRAAR, CDRMLS
- $614,9005 bd4 ba3.7k sqft2050 Sky View Dr, Marion, IA 52302For Sale
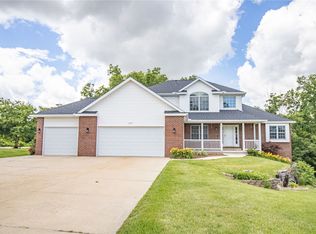 MLS ID #2606619, Ryan Barner, BARNER REALTY & AUCTION. CRAAR, CDRMLS
- $325,0004 bd3 ba2.3k sqft3854 Lost Valley Rd SE, Cedar Rapids, IA 52403For Sale
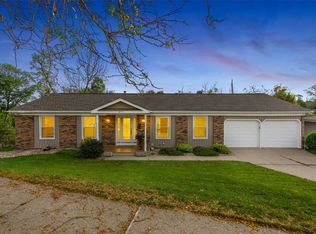 MLS ID #2606848, Lesley Vancura, SKOGMAN REALTY. CRAAR, CDRMLS
- $345,0004 bd3 ba2.9k sqft517 Knollwood Dr SE, Cedar Rapids, IA 52403For Sale
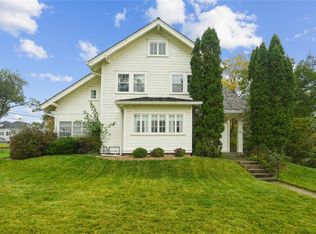 MLS ID #2607242, Daniel Baty, Realty87. CRAAR, CDRMLS
