Tucked away on a quiet cul-de-sac on the desirable southeast side of Cedar Rapids, this beautifully maintained walkout ranch offers the perfect combination of privacy, comfort, and natural surroundings. Built in 1971, this inviting home features 2,318 square feet of living space, four bedrooms, three full bathrooms, and a two-stall attached garage. Luxury vinyl flooring flows throughout much of the main level, which includes three bedrooms and two full bathrooms, including a primary suite with a private ensuite bath featuring granite countertops. The additional main-level bathroom is tastefully appointed with quartz countertops. The kitchen features a newer stove, refrigerator, and microwave, with the washer and dryer also included. One of the home's most exceptional features is the expansive screened-in porch, offering a peaceful retreat overlooking the beautifully landscaped, wooded backyard. Step outside to the adjoining grilling deck and enjoy the tranquility of a private, partially fenced outdoor setting filled with mature trees, countless hostas, and frequent wildlife visitors. The finished walkout lower level provides additional living and entertaining space, complete with a cozy wood-burning fireplace, wet bar, fourth bedroom, and third full bathroom. A cedar closet offers additional storage, while a whole-house humidifier adds everyday comfort. Other notable features include a new roof in 2021, windows approximately 10 years old, and an electrical hookup for a future hot tub. Whether you're relaxing on the screened porch, entertaining on the deck, or enjoying the peaceful wooded surroundings, this SE Cedar Rapids ranch home offers a rare combination of cul-de-sac living, a private backyard, and a versatile walkout lower level. A wonderful opportunity for buyers searching for a four-bedroom ranch home in Cedar Rapids with three full bathrooms, an attached two-car garage, and exceptional indoor and outdoor living spaces.
For sale
$325,000
3854 Lost Valley Rd SE, Cedar Rapids, IA 52403
4beds
2,318sqft
Single Family Residence
Built in 1971
0.45 Acres Lot
$316,300 Zestimate®
$140/sqft
$-- HOA
What's special
Wet barAdjoining grilling deckFour bedroomsTwo-stall attached garagePrivate backyardBeautifully landscaped wooded backyardFourth bedroom
- 11 days
- 1,300
- 84
Likely to sell faster than
Zillow last checked:
Listing updated:
Listed by:
Lesley Vancura 319-505-0848,
SKOGMAN REALTY
Source: CRAAR, CDRMLS,MLS#: 2606848 Originating MLS: Cedar Rapids Area Association Of Realtors
Facts & features
Interior
Bedrooms & bathrooms
- Bedrooms: 4
- Bathrooms: 3
- Full bathrooms: 3
Rooms
- Room types: Family Room, Laundry, Recreation, Screened Porch
Other
- Level: First
Heating
- Forced Air, Gas
Cooling
- Central Air
Appliances
- Included: Dryer, Dishwasher, Disposal, Gas Water Heater, Microwave, Range, Refrigerator, Washer
- Laundry: Main Level
Features
- Dining Area, Separate/Formal Dining Room, Bath in Primary Bedroom, Main Level Primary
- Basement: Full,Walk-Out Access
- Has fireplace: Yes
- Fireplace features: Insert, Wood Burning, Recreation Room
Interior area
- Total interior livable area: 2,318 sqft
- Finished area above ground: 1,444
- Finished area below ground: 874
Video & virtual tour
Property
Parking
- Total spaces: 2
- Parking features: Attached, Garage, On Street, Garage Door Opener
- Attached garage spaces: 2
- Has uncovered spaces: Yes
Features
- Stories: 1
- Patio & porch: Deck, Patio
- Exterior features: Fence
Lot
- Size: 0.45 Acres
- Dimensions: 76 x 170
- Features: Cul-De-Sac, Wooded
Details
- Parcel number: 142430201000000
Construction
Type & style
- Home type: SingleFamily
- Architectural style: Ranch
- Property subtype: Single Family Residence
Materials
- Brick, Frame, Vinyl Siding
Condition
- New construction: No
- Year built: 1971
Utilities & green energy
- Sewer: Public Sewer
- Water: Public
Community & HOA
Location
- Region: Cedar Rapids
Financial & listing details
- Price per square foot: $140/sqft
- Tax assessed value: $286,000
- Annual tax amount: $4,647
- Date on market: 10/16/2026
- Listing terms: Cash,Conventional
Estimated market value
$316,300
$300,000 - $332,000
$2,230/mo
Price history
| Date | Event | Price |
|---|---|---|
| 10/16/2026 | Listed for sale | $325,000$140/sqft |
Source:  CRAAR, CDRMLS #2606848 Report a problem | ||
Public tax history
| Year | Property taxes | Tax assessment |
|---|---|---|
| 2025 | $4,794 +4.2% | $286,000 +0.3% |
| 2024 | $4,602 -8.2% | $285,100 +4.7% |
| 2023 | $5,014 +15.2% | $272,300 +11.8% |
| 2022 | $4,354 -7.5% | $243,600 +12.8% |
| 2021 | $4,706 +2.7% | $216,000 -0.4% |
| 2020 | $4,583 +6.8% | $216,800 |
| 2019 | $4,290 +4.5% | $216,800 +8.9% |
| 2018 | $4,106 +3% | $199,000 +4.1% |
| 2017 | $3,988 +0.3% | $191,100 +1.8% |
| 2016 | $3,976 +4.5% | $187,700 -1.1% |
| 2015 | $3,804 -1.3% | $189,820 +2.8% |
| 2014 | $3,854 +5.3% | $184,676 |
| 2013 | $3,660 +7.5% | $184,676 |
| 2012 | $3,404 | $184,676 |
| 2011 | -- | $184,676 |
| 2010 | $3,280 | $184,676 -3.8% |
| 2008 | -- | $192,015 0% |
| 2007 | -- | $192,016 +0.8% |
| 2005 | -- | $190,483 +10.3% |
| 2004 | -- | $172,762 |
| 2003 | -- | $172,762 +0% |
| 2002 | -- | $172,687 +14% |
| 2001 | -- | $151,480 |
| 2000 | -- | $151,480 |
Find assessor info on the county website
Monthly payment
Est. payment
Payment breakdown
Explore the cost of this home by adjusting the details. Changes won't be saved.Climate risks
Neighborhood: 52403
Nearby schools
Schools provided by the listing agent
- Elementary: Erskine
- Middle: McKinley
- High: Washington
Source: CRAAR, CDRMLS. This data may not be complete. We recommend contacting the local school district to confirm school assignments for this home.
- $280,5003 bd3 ba1.4k sqft3856 Lost Valley Rd SE, Cedar Rapids, IA 52403Off Market
- $299,3004 bd2 ba1.9k sqft3852 Lost Valley Rd SE, Cedar Rapids, IA 52403Off Market
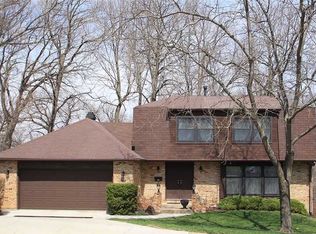
- $255,2003 bd2 ba1.4k sqft383 Red Fox Rd SE, Cedar Rapids, IA 52403Off Market
- $334,7003 bd2 ba2.4k sqft395 Red Fox Rd SE, Cedar Rapids, IA 52403Off Market
Similar homes
- $299,9994 bd3 ba1.9k sqft3109 Terry Dr SE, Cedar Rapids, IA 52403For Sale
 MLS ID #2607157, Kayla Hagedorn, Realty87. CRAAR, CDRMLS
- $345,0004 bd3 ba2.9k sqft517 Knollwood Dr SE, Cedar Rapids, IA 52403For Sale
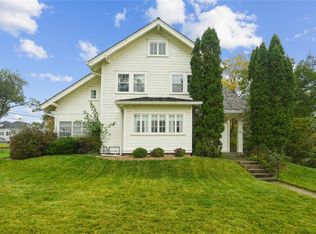 MLS ID #2607242, Daniel Baty, Realty87. CRAAR, CDRMLS
- $314,9004 bd2 ba1.9k sqft2445 5th Ave SE, Cedar Rapids, IA 52403For Sale
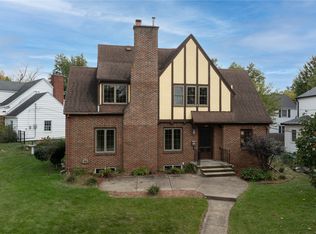 MLS ID #2607272, Jaime Hymer, Pinnacle Realty LLC. CRAAR, CDRMLS
- $289,0005 bd3 ba2.2k sqft3813 Tomahawk Trl SE, Cedar Rapids, IA 52403For Sale
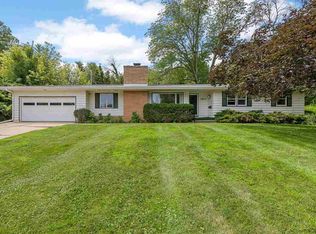 MLS ID #202604633, Cory Rath. Iowa City Area AOR
