This beautifully updated home offers the perfect combination of charm, comfort, and functionality! Major improvements include a new furnace and central air conditioning, newer siding, and an updated water heater. Inside, you'll appreciate the tastefully upgraded kitchen and bathrooms, original hardwood floors, and multiple levels of finished living space, including a finished basement. One of the standout features is the oversized 24x30 two-stall garage, complete with a walk-up upper level offering incredible additional storage space. This move-in-ready home is one you won't want to miss!
Pending
$182,500
731 32nd St SE, Cedar Rapids, IA 52403
3beds
1,357sqft
Single Family Residence
Built in 1949
6,000 Square Feet Lot
$184,100 Zestimate®
$134/sqft
$-- HOA
What's special
Finished basementOriginal hardwood floorsTastefully upgraded kitchen
- 7 days
- 596
- 83
Zillow last checked:
Listing updated:
Listed by:
Mike Schulte 319-361-7091,
Realty87
Source: CRAAR, CDRMLS,MLS#: 2607520 Originating MLS: Cedar Rapids Area Association Of Realtors
Facts & features
Interior
Bedrooms & bathrooms
- Bedrooms: 3
- Bathrooms: 2
- Full bathrooms: 1
- 1/2 bathrooms: 1
Other
- Level: First
Heating
- Forced Air, Gas
Cooling
- Central Air
Appliances
- Included: Dryer, Disposal, Gas Water Heater, Range, Refrigerator, Washer
Features
- Eat-in Kitchen, Main Level Primary
- Basement: Full
Interior area
- Total interior livable area: 1,357 sqft
- Finished area above ground: 952
- Finished area below ground: 405
Property
Parking
- Total spaces: 2
- Parking features: Detached, Garage, See Remarks, Garage Door Opener
- Garage spaces: 2
Features
- Levels: One and One Half
- Stories: 1.5
Lot
- Size: 6,000 Square Feet
- Dimensions: 50 x 120
Details
- Parcel number: 142348501300000
Construction
Type & style
- Home type: SingleFamily
- Architectural style: One and One Half Story
- Property subtype: Single Family Residence
Materials
- Frame, Vinyl Siding
Condition
- New construction: No
- Year built: 1949
Utilities & green energy
- Sewer: Public Sewer
- Water: Public
Community & HOA
Location
- Region: Cedar Rapids
Financial & listing details
- Price per square foot: $134/sqft
- Tax assessed value: $160,200
- Annual tax amount: $2,945
- Date on market: 10/26/2026
- Listing terms: Cash,Conventional
Estimated market value
$184,100
$175,000 - $193,000
$1,854/mo
Price history
| Date | Event | Price |
|---|---|---|
| 10/28/2026 | Pending sale | $182,500$134/sqft |
Source:  CRAAR, CDRMLS #2607520 Report a problem | ||
| 10/27/2026 | Listed for sale | $182,500+52.7%$134/sqft |
Source: CRAAR, CDRMLS #2607520 Report a problem | ||
| 8/7/2015 | Sold | $119,500$88/sqft |
Source:  Iowa City Area AOR #20152388 Report a problem | ||
| 6/8/2015 | Price change | $119,500-4.4%$88/sqft |
Source: Skogman Realty #20152388 Report a problem | ||
| 5/12/2015 | Price change | $125,000-3.8%$92/sqft |
Source: Skogman Realty #20152388 Report a problem | ||
| 4/16/2015 | Listed for sale | $130,000+13.1%$96/sqft |
Source: Skogman Realty #20152388 Report a problem | ||
| 10/2/2012 | Listing removed | $114,950$85/sqft |
Source: Iowa Realty #1206330 Report a problem | ||
| 9/11/2012 | Price change | $114,950-3.8%$85/sqft |
Source: Iowa Realty #1206330 Report a problem | ||
| 8/28/2012 | Listed for sale | $119,500+88.2%$88/sqft |
Source: Iowa Realty #1206330 Report a problem | ||
| 12/13/2006 | Sold | $63,500-0.4%$47/sqft |
Source: Public Record Report a problem | ||
| 6/27/2003 | Sold | $63,750$47/sqft |
Source: Public Record Report a problem | ||
Public tax history
| Year | Property taxes | Tax assessment |
|---|---|---|
| 2025 | $2,816 +2.3% | $160,200 +3% |
| 2024 | $2,752 -3.2% | $155,500 |
| 2023 | $2,844 +11.3% | $155,500 +15.4% |
| 2022 | $2,556 +1% | $134,800 +9.2% |
| 2021 | $2,530 +2.7% | $123,400 +7.6% |
| 2020 | $2,464 +3.5% | $114,700 |
| 2019 | $2,380 | $114,700 +3.9% |
| 2018 | $2,380 +2.9% | $110,400 +6.6% |
| 2017 | $2,314 +2.6% | $103,600 +2.8% |
| 2016 | $2,256 +15.2% | $100,800 -6.4% |
| 2015 | $1,958 +85.9% | $107,687 -4.2% |
| 2014 | $1,053 -51.1% | $112,385 |
| 2013 | $2,154 +6.8% | $112,385 -3.2% |
| 2012 | $2,016 | $116,143 +3.3% |
| 2011 | -- | $112,385 |
| 2010 | $1,340 | $112,385 +36.4% |
| 2008 | -- | $82,387 0% |
| 2007 | -- | $82,388 -7.2% |
| 2005 | -- | $88,764 +6% |
| 2004 | -- | $83,750 |
| 2003 | -- | $83,750 +11.1% |
| 2002 | -- | $75,354 +14% |
| 2001 | -- | $66,100 |
| 2000 | -- | $66,100 |
Find assessor info on the county website
Monthly payment
Est. payment
Payment breakdown
Explore the cost of this home by adjusting the details. Changes won't be saved.Climate risks
Neighborhood: 52403
Nearby schools
Schools provided by the listing agent
- Elementary: Erskine
- Middle: McKinley
- High: Washington
Source: CRAAR, CDRMLS. This data may not be complete. We recommend contacting the local school district to confirm school assignments for this home.

Similar homes
- $200,0003 bd1 ba960 sqft1115 30th St SE, Cedar Rapids, IA 52403For Sale
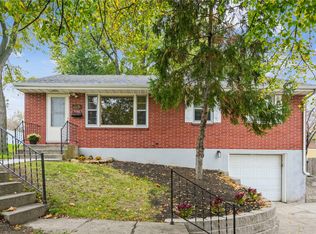 MLS ID #2607650, Brook Adkins, Realty87. CRAAR, CDRMLS
- $165,0003 bd2 ba1.4k sqft2635 Bever Ave SE, Cedar Rapids, IA 52403For Sale
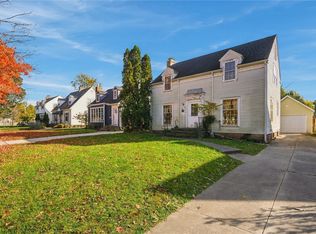 MLS ID #2607644, Rossi Babington, Pinnacle Realty LLC. CRAAR, CDRMLS
- $179,9004 bd2 ba1.6k sqft651 40th St SE, Cedar Rapids, IA 52403For Sale
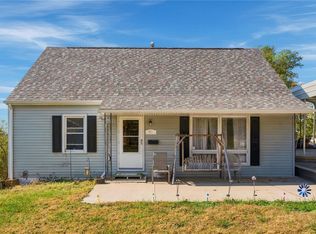 MLS ID #2607289, Amanda Brant, Realty87. CRAAR, CDRMLS
- $197,0003 bd1 ba1.5k sqft2712 Dalewood Ave SE, Cedar Rapids, IA 52403For Sale
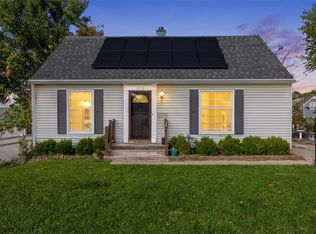 MLS ID #2607280, Kat Richter, SKOGMAN REALTY. CRAAR, CDRMLS
