Discover an exceptional in-town retreat in Vinton, Iowa, where refined comfort meets the beauty of a private, park-like setting. This impressive 5-bedroom, 3-full-bath residence offers over 3,000 square feet of living space, thoughtfully designed for gracious everyday living and effortless entertaining. Nestled at the end of a peaceful cul-de-sac, the property includes four parcels, offering an extraordinary sense of space, privacy, and natural beauty. Two furnaces, separately zoned for the upper and lower levels, provide customized comfort throughout the home. The oversized, temperature-controlled 2-stall garage offers a versatile space for vehicles, hobbies, and storage. A generator hookup adds peace of mind. A truly distinctive Vinton property offering space, privacy, comfort, and in-town convenience.
For sale
$515,000
1515 Washington Dr, Vinton, IA 52349
5beds
3,379sqft
Single Family Residence
Built in 1968
1.51 Acres Lot
$491,400 Zestimate®
$152/sqft
$-- HOA
What's special
Private park-like setting
- 51 days
- 290
- 12
Zillow last checked:
Listing updated:
Listed by:
Amy Labs 319-849-1651,
Keller Williams Legacy Group
Source: CRAAR, CDRMLS,MLS#: 2606855 Originating MLS: Cedar Rapids Area Association Of Realtors
Facts & features
Interior
Bedrooms & bathrooms
- Bedrooms: 5
- Bathrooms: 3
- Full bathrooms: 3
Rooms
- Room types: Family Room, Great Room, Laundry, Recreation, Screened Porch
Other
- Level: First
Heating
- Forced Air
Cooling
- Central Air
Appliances
- Included: Dryer, Dishwasher, Disposal, Gas Water Heater, Microwave, Range, Refrigerator, Range Hood, Water Softener Owned, Washer
- Laundry: Main Level
Features
- Breakfast Bar, Dining Area, Separate/Formal Dining Room, Bath in Primary Bedroom, Main Level Primary
- Basement: Concrete
- Has fireplace: Yes
- Fireplace features: Insert, Gas, Great Room, Kitchen
Interior area
- Total interior livable area: 3,379 sqft
- Finished area above ground: 2,104
- Finished area below ground: 1,275
Video & virtual tour
Property
Parking
- Total spaces: 2
- Parking features: Attached, Underground, Garage, Guest, Heated Garage, Garage Door Opener
- Attached garage spaces: 2
Features
- Levels: Multi/Split
- Patio & porch: Balcony, Deck
Lot
- Size: 1.51 Acres
- Dimensions: 65,470
- Features: Acreage, Cul-De-Sac, City Lot, Wooded
Details
- Additional structures: Shed(s)
- Parcel number: 24093100 +24093175, 24093200, 24093150
Construction
Type & style
- Home type: SingleFamily
- Architectural style: Split-Foyer
- Property subtype: Single Family Residence
Materials
- Frame
- Foundation: Poured
Condition
- New construction: No
- Year built: 1968
Utilities & green energy
- Sewer: Public Sewer
- Water: Public
Community & HOA
HOA
- Has HOA: No
Location
- Region: Vinton
Financial & listing details
- Price per square foot: $152/sqft
- Tax assessed value: $28,600
- Annual tax amount: $5,034
- Date on market: 9/30/2026
- Listing terms: Cash,Conventional,Contract,FHA,USDA Loan,VA Loan
Estimated market value
$491,400
$467,000 - $516,000
$2,555/mo
Price history
| Date | Event | Price |
|---|---|---|
| 10/1/2026 | Listed for sale | $515,000$152/sqft |
Source:  CRAAR, CDRMLS #2606855 Report a problem | ||
Public tax history
| Year | Property taxes | Tax assessment |
|---|---|---|
| 2025 | $536 +1.9% | $28,600 |
| 2024 | $526 +6.9% | $28,600 |
| 2023 | $492 -2.8% | $28,600 +24.9% |
| 2022 | $506 -16.5% | $22,900 |
| 2021 | $606 +5.7% | $22,900 -13.6% |
| 2020 | $573 +1.4% | $26,500 |
| 2019 | $566 +7% | $26,500 +2.7% |
| 2018 | $529 -3.9% | $25,800 |
| 2017 | $550 +4.2% | $25,800 +7.1% |
| 2016 | $528 +1.5% | $24,100 |
| 2015 | $520 +49.4% | $24,100 +40.1% |
| 2014 | $348 -0.6% | $17,200 |
| 2013 | $350 +8% | -- |
| 2012 | $324 +3.8% | -- |
| 2011 | $312 +3.3% | -- |
| 2010 | $302 +7.9% | -- |
| 2009 | $280 +4.5% | -- |
| 2008 | $268 -0.7% | -- |
| 2007 | $270 | -- |
Find assessor info on the county website
Monthly payment
Est. payment
Payment breakdown
Explore the cost of this home by adjusting the details. Changes won't be saved.Climate risks
Neighborhood: 52349
Nearby schools
Schools provided by the listing agent
- Elementary: Shellsburg
- Middle: Vinton/Shellsburg
- High: Vinton/Shellsburg
Source: CRAAR, CDRMLS. This data may not be complete. We recommend contacting the local school district to confirm school assignments for this home.
Similar homes
- $479,9504 bd2 ba3.4k sqft2275 59th Street Dr, Vinton, IA 52349For Sale
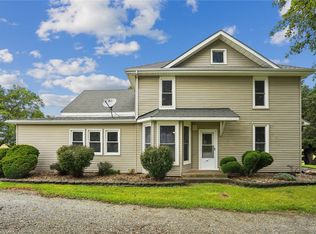 MLS ID #2606529, Mike Graf-Graf Home Selling Team, GRAF REAL ESTATE, ERA POWERED. CRAAR, CDRMLS
- $495,0003 bd3 ba2.3k sqft5624 26th Avenue Dr, Vinton, IA 52349For Sale
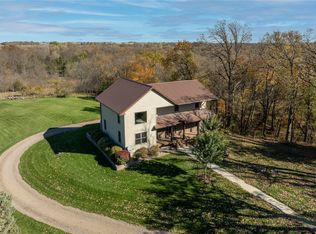 MLS ID #2607648, Eric Ockenfels, Johnson Real Estate. CRAAR, CDRMLS
- $275,0004 bd3 ba1.9k sqft1105 E Ave, Vinton, IA 52349For Sale
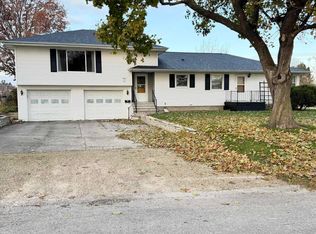 MLS ID #20265608, Tessa Barnes, Barnes Real Estate. Northeast Iowa Regional BOR as distributed by MLS GRID
- $425,0004 bd3 ba3.7k sqft5712 22nd Avenue Dr, Vinton, IA 52349For Sale
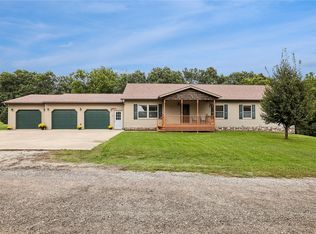 MLS ID #2606712, Tami Timm, Realty87. CRAAR, CDRMLS
- $379,5004 bd4 ba3k sqft511 1st Ave, Vinton, IA 52349For Sale
 MLS ID #155376, Gabrielle Hardin, Century 21 Signature Real Estate-Hiawatha. East Central Iowa AOR as distributed by MLS GRID
