Situated at the end of a private lane, this immaculate 3.5-acre timbered property offers the perfect blend of secluded country living and modern comfort. This maintained, one-owner home features a bright, open floor plan highlighted by vaulted ceilings and natural light. The main level showcases custom cabinetry throughout the kitchen and bathrooms, paired with a 4-seasons porch that serves as your private retreat to watch local wildlife. The finished basement offers daylight windows to continue the natural lighting throughout this home as well as two non-conforming bedroom spaces, a hideaway kids play area under the stairs, and ample space for storage and entertaining! Peace of mind comes standard with a durable new metal roof and air conditioning unit installed less than three years ago. The property offers wooded area, fencing, and flat ground for your future shop wants! This is a unique property you won't want to miss!
For sale
$585,000
2976 61st Street Ln, Vinton, IA 52349
4beds
4,200sqft
Single Family Residence
Built in 2001
3.5 Acres Lot
$566,000 Zestimate®
$139/sqft
$-- HOA
What's special
Bright open floor planWooded areaTwo non-conforming bedroom spacesVaulted ceilingsNatural lightFlat groundDurable new metal roof
- 3 days
- 540
- 37
Zillow last checked:
Listing updated:
Listed by:
Jordyn Edwards 563-940-9078,
Century 21 Signature Real Estate
Source: CRAAR, CDRMLS,MLS#: 2606842 Originating MLS: Cedar Rapids Area Association Of Realtors
Originating MLS: Cedar Rapids Area Association Of RealtorsFacts & features
Interior
Bedrooms & bathrooms
- Bedrooms: 4
- Bathrooms: 4
- Full bathrooms: 3
- 1/2 bathrooms: 1
Rooms
- Room types: Den, Family Room, Four Season, Recreation
Other
- Level: First
Heating
- Gas
Cooling
- Central Air
Appliances
- Included: Dryer, Dishwasher, Electric Water Heater, Disposal, Microwave, Range, Refrigerator, Range Hood, Water Softener Owned, Washer
Features
- Breakfast Bar, Dining Area, Separate/Formal Dining Room, Eat-in Kitchen, Kitchen/Dining Combo, Bath in Primary Bedroom, Main Level Primary, Jetted Tub, Vaulted Ceiling(s)
- Basement: Full
Interior area
- Total interior livable area: 4,200 sqft
- Finished area above ground: 2,200
- Finished area below ground: 2,000
Video & virtual tour
Property
Parking
- Total spaces: 3
- Parking features: Attached, Garage, Garage Door Opener
- Attached garage spaces: 3
Features
- Stories: 1
- Patio & porch: Deck
- Exterior features: Fence
- Has spa: Yes
Lot
- Size: 3.5 Acres
- Dimensions: 152460
- Features: Cul-De-Sac, See Remarks, Wooded
Details
- Additional structures: Shed(s)
- Parcel number: 27008430
Construction
Type & style
- Home type: SingleFamily
- Architectural style: Ranch
- Property subtype: Single Family Residence
Materials
- Frame, Vinyl Siding
Condition
- New construction: No
- Year built: 2001
Utilities & green energy
- Sewer: Septic Tank
- Water: Community/Coop, Shared Well
Community & HOA
Location
- Region: Vinton
Financial & listing details
- Price per square foot: $139/sqft
- Tax assessed value: $452,400
- Annual tax amount: $5,578
- Date on market: 9/30/2026
- Listing terms: Cash,Conventional,FHA,VA Loan
Estimated market value
$566,000
$538,000 - $594,000
$2,730/mo
Price history
| Date | Event | Price |
|---|---|---|
| 9/30/2026 | Listed for sale | $585,000+1315.6%$139/sqft |
Source:  CRAAR, CDRMLS #2606842 Report a problem CRAAR, CDRMLS #2606842 Report a problem | ||
| 9/10/2001 | Sold | $41,325$10/sqft |
Source: Agent Provided Report a problem | ||
Public tax history
| Year | Property taxes | Tax assessment |
|---|---|---|
| 2025 | $5,550 +1.5% | $452,400 +6.4% |
| 2024 | $5,470 +11.4% | $425,300 |
| 2023 | $4,910 +1.2% | $425,300 +30.3% |
| 2022 | $4,852 -5.7% | $326,500 |
| 2021 | $5,146 +4.9% | $326,500 -3.3% |
| 2020 | $4,908 +2.4% | $337,700 |
| 2019 | $4,791 +7.7% | $337,700 +3.8% |
| 2018 | $4,449 -1.8% | $325,200 |
| 2017 | $4,530 +4.8% | $325,200 +8.3% |
| 2016 | $4,322 +2.7% | $300,400 |
| 2015 | $4,208 +3.2% | $300,400 -0.3% |
| 2014 | $4,076 +2% | $301,400 |
| 2013 | $3,998 +3.3% | -- |
| 2012 | $3,870 +2.8% | -- |
| 2011 | $3,766 +2.9% | -- |
| 2010 | $3,660 +10% | -- |
| 2009 | $3,326 +4.5% | -- |
| 2008 | $3,182 +5.5% | -- |
| 2007 | $3,016 | -- |
Find assessor info on the county website
Monthly payment
Est. payment
Payment breakdown
Explore the cost of this home by adjusting the details. Changes won't be saved.Climate risks
Neighborhood: 52349
Nearby schools
Schools provided by the listing agent
- Elementary: Tilford
- Middle: Vinton/Shellsburg
- High: Vinton/Shellsburg
Source: CRAAR, CDRMLS. This data may not be complete. We recommend contacting the local school district to confirm school assignments for this home.
Similar homes
- $515,0005 bd3 ba3.3k sqft1515 Washington Dr, Vinton, IA 52349For Sale
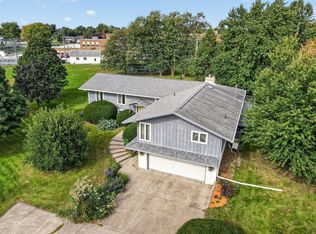 MLS ID #2606855, Amy Labs, Keller Williams Legacy Group. CRAAR, CDRMLS
 - $540,0005 bd3 ba3.7k sqft5712/LOTS-4 & 5 22nd Avenue Dr, Vinton, IA 52349For Sale
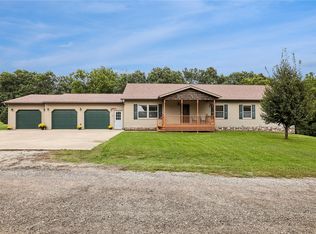 MLS ID #2606714, Tami Timm, Realty87. CRAAR, CDRMLS
 - $525,0005 bd4 ba3.7k sqft4440 Schultz Rd, Center Point, IA 52213For Sale
 MLS ID #2606300, Elizabeth Lantzer, Epique Realty. CRAAR, CDRMLS
 - $499,9504 bd2 ba3.4k sqft2275 59th Street Dr, Vinton, IA 52349For Sale
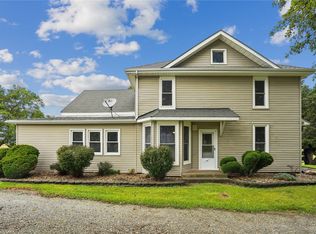 MLS ID #2606529, Mike Graf-Graf Home Selling Team, GRAF REAL ESTATE, ERA POWERED. CRAAR, CDRMLS
