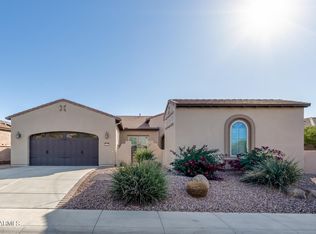
Stunning curb appeal and exceptional privacy highlight this highly upgraded Libertas model on a premium wash lot with beautiful views. The resort style backyard features a heated pool/spillover spa, extended paver patio, built-in gas BBQ & stone fireplace, motorized sunshade, and firepit. Inside. travertine & hardwood flooring compliment the kitchen w/ staggered wood cabinets, premium granite slab, breakfast bar, stainless appliances, roll outs and RO. Great room offers custom electric fireplace; den with beautiful built-ins. Primary suite features pool/patio access, closet organization, & upgrades in bath. RECENT UPGRADES INCLUDE HVAC (2022) INTERIOR PAINT (2024), IRON ENTRY GATE (2025)
Whole-home filtration, heated pool/spa and oversized garage w storage. MORE UPGRADES ON BROCHURE. Award-winning gated, 55+ Trilogy at Vistancia with 5-star-resort style amenities at the 35,000 SF KIVA CLUB with indoor & outdoor pools, fitness center, day spa, cafe, tennis courts, pickle ball, bocce ball, events & a plethora of activities to choose from. Next door to the Kiva Club is THE COMMONS, the fabulous brand-new addition with a large room for billiards and video games, meeting rooms, & the neighborhood exchange library. Outstanding Gary Panks-designed golf course is woven throughout the "Kiva" area of Trilogy. The Mita Club also has exceptional community amenities including heated outdoor pool & spa, fitness center, large exercise classroom, Artisan Studio, Culinary Studio, a walk-up cafe locker room, and an outdoor entertainment venue. Easy access from Trilogy to shopping, restaurants, entertainment, the 303, Lake Pleasant & Paloma Park.
For sale
$749,900
29989 N WHIPSAW Road, Peoria, AZ 85383
2beds
1,867sqft
Single Family Residence
Built in 2010
8,177 Square Feet Lot
$-- Zestimate®
$402/sqft
$340/mo HOA
What's special
Extended paver patioBeautiful viewsMotorized sunshadeBreakfast barPremium granite slabPremium wash lotRoll outs and ro
- 5 days
- 187
- 19
Likely to sell faster than
Zillow last checked:
Listing updated:
Listed by:
Lana Friedman 623-986-0987,
Friedman Realty Associates,
Fran Fryman 847-624-8779,
Friedman Realty Associates
Source: ARMLS,MLS#: 7092033
Facts & features
Interior
Bedrooms & bathrooms
- Bedrooms: 2
- Bathrooms: 2
- Full bathrooms: 2
Heating
- Natural Gas
Cooling
- Central Air, Ceiling Fan(s), Programmable Thmstat
Appliances
- Included: Dryer, Washer, Water Softener Owned, Built In Recycling, Reverse Osmosis, Refrigerator, Built-in Microwave, Dishwasher, Disposal, Gas Cooktop, Built-In Electric Oven
Features
- High Speed Internet, Granite Counters, Double Vanity, Breakfast Bar, 9+ Flat Ceilings, No Interior Steps, Pantry, 3/4 Bath Master Bdrm
- Flooring: Stone, Wood
- Windows: Screens, Low Emissivity Windows, Solar Screens, Double Pane Windows, Vinyl Frame
- Has basement: No
- Number of fireplaces: 2
- Fireplace features: Other, Exterior Fireplace, Living Room
Interior area
- Total structure area: 1,867
- Total interior livable area: 1,867 sqft
Property
Parking
- Total spaces: 4
- Parking features: Attached, Garage Door Opener, Attch'd Gar Cabinets
- Attached garage spaces: 2
- Uncovered spaces: 2
Accessibility
- Accessibility features: Mltpl Entries/Exits, Exterior Curb Cuts, Bath Lever Faucets, Accessible Hallway(s)
Features
- Stories: 1
- Patio & porch: Covered, Patio
- Exterior features: Private Street(s), Built-in Barbecue
- Has private pool: Yes
- Pool features: Variable Speed Pump, Outdoor Pool, Fenced, Heated
- Spa features: None
- Fencing: Perimeter,Back Yard,Wrought Iron
- Has view: Yes
- View description: Desert
- Waterfront features: Wash
Lot
- Size: 8,177 Square Feet
- Features: Sprinklers In Rear, Sprinklers In Front, Desert Back, Desert Front, Auto Timer H2O Front, Auto Timer H2O Back
Details
- Parcel number: 51006390
Construction
Type & style
- Home type: SingleFamily
- Property subtype: Single Family Residence
Materials
- Stucco, Painted, Block
- Foundation: Slab
- Roof: Tile
Condition
- Year built: 2010
Details
- Builder name: Shea Homes
Utilities & green energy
- Sewer: Public Sewer
Green energy
- Energy efficient items: Solar Panels
Community & HOA
Community
- Features: Pool, Racquetball, Pickleball, Gated, Community Spa, Community Spa Htd, Concierge, Tennis Court(s), Playground, Biking/Walking Path, Fitness Center
- Security: Fire Sprinkler System
- Subdivision: TRILOGY AT VISTANCIA
HOA
- Has HOA: Yes
- Services included: Maintenance Grounds, Street Maint
- HOA fee: $1,019 quarterly
- HOA name: Trilogy at Vistancia
- HOA phone: 623-215-6259
Location
- Region: Peoria
Financial & listing details
- Price per square foot: $402/sqft
- Tax assessed value: $577,800
- Annual tax amount: $3,609
- Date on market: 10/9/2026
- Cumulative days on market: 5 days
- Listing terms: VA Loan,Cash,Conventional
- Ownership: Fee Simple
- Road surface type: Asphalt
Estimated market value
Not available
Estimated sales range
Not available
Not available
Price history
| Date | Event | Price |
|---|---|---|
| 10/9/2026 | Listed for sale | $749,900-1.3%$402/sqft |
Source:  ARMLS #7092033 Report a problem ARMLS #7092033 Report a problem | ||
| 8/4/2026 | Listing removed | $760,000$407/sqft |
Source: ARMLS #6971626 Report a problem | ||
| 6/12/2026 | Price change | $760,000-1.9%$407/sqft |
Source: ARMLS #6971626 Report a problem | ||
| 5/29/2026 | Price change | $775,000-0.5%$415/sqft |
Source: ARMLS #6971626 Report a problem | ||
| 5/6/2026 | Price change | $779,000-0.8%$417/sqft |
Source: ARMLS #6971626 Report a problem | ||
| 4/7/2026 | Price change | $785,000-1.8%$420/sqft |
Source: ARMLS #6971626 Report a problem | ||
| 2/11/2026 | Price change | $799,000-2%$428/sqft |
Source: ARMLS #6971626 Report a problem | ||
| 1/20/2026 | Listed for sale | $815,000-1.2%$437/sqft |
Source: ARMLS #6971626 Report a problem | ||
| 1/10/2026 | Listing removed | $825,000$442/sqft |
Source: ARMLS #6891280 Report a problem | ||
| 10/22/2025 | Price change | $825,000-2.4%$442/sqft |
Source: ARMLS #6891280 Report a problem | ||
| 8/15/2025 | Listed for sale | $845,000$453/sqft |
Source: ARMLS #6891280 Report a problem | ||
| 7/28/2025 | Listing removed | $845,000$453/sqft |
Source: ARMLS #6891280 Report a problem | ||
| 7/23/2025 | Listed for sale | $845,000+11.2%$453/sqft |
Source: ARMLS #6891280 Report a problem | ||
| 2/17/2022 | Sold | $760,000+0.1%$407/sqft |
Source: ARMLS #6338801 Report a problem | ||
| 2/2/2022 | Pending sale | $759,000$407/sqft |
Source: ARMLS #6338801 Report a problem | ||
| 1/11/2022 | Contingent | $759,000$407/sqft |
Source: ARMLS #6338801 Report a problem | ||
| 1/7/2022 | Listed for sale | $759,000+95.1%$407/sqft |
Source: ARMLS #6338801 Report a problem | ||
| 6/20/2013 | Sold | $389,000+2.6%$208/sqft |
Source: ARMLS #4888925 Report a problem | ||
| 5/17/2012 | Listing removed | $379,000$203/sqft |
Source: HomeSmart #4757643 Report a problem | ||
| 5/11/2012 | Listed for sale | $379,000+43.6%$203/sqft |
Source: HomeSmart #4757643 Report a problem | ||
| 12/1/2010 | Sold | $263,945$141/sqft |
Source: Public Record Report a problem | ||
Public tax history
| Year | Property taxes | Tax assessment |
|---|---|---|
| 2025 | $2,918 +2.8% | $57,780 -3.4% |
| 2024 | $2,839 -1.4% | $59,820 +71.8% |
| 2023 | $2,880 -19.5% | $34,812 -11.6% |
| 2022 | $3,578 -4.5% | $39,360 +2.8% |
| 2021 | $3,745 +3.6% | $38,270 +3% |
| 2020 | $3,614 +3.7% | $37,150 +6.5% |
| 2019 | $3,486 | $34,870 +10.8% |
| 2018 | $3,486 +0.8% | $31,470 +1% |
| 2017 | $3,460 +8.6% | $31,170 +0.8% |
| 2016 | $3,187 +6.9% | $30,920 +0.8% |
| 2015 | $2,981 | $30,660 +30.1% |
| 2014 | -- | $23,570 +15.5% |
| 2013 | -- | $20,400 +1146.9% |
| 2009 | -- | $1,636 |
Find assessor info on the county website
Monthly payment
Est. payment
Payment breakdown
Explore the cost of this home by adjusting the details. Changes won't be saved.Climate risks
Neighborhood: 85383



Similar homes
- $693,0002 bd2 ba2.1k sqft12970 W LONE TREE Trail, Peoria, AZ 85383For Sale
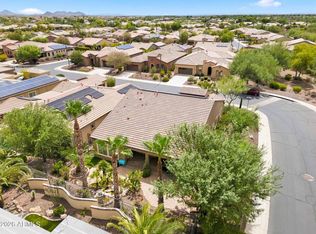 MLS ID #7073080, Alan F Chesebrough, HomeSmart. ARMLS
 - $750,0002 bd3 ba2.3k sqft28728 N 129TH Lane, Peoria, AZ 85383For Sale
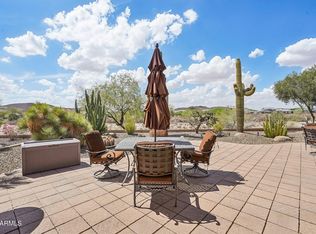 MLS ID #7073417, Becky Garcia, eXp Realty. ARMLS
 - $699,0002 bd3 ba2.1k sqft29403 N 128TH Lane, Peoria, AZ 85383For Sale
 MLS ID #7067426, Evelyn Saracco, Realty Arizona Elite Group, LLC. ARMLS
 - $785,0002 bd3 ba2.3k sqft13175 W LONE TREE Trail, Peoria, AZ 85383For Sale
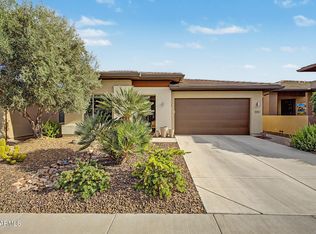 MLS ID #7034028, Tim Polanco, Arizona E Homes. ARMLS
